5303 Newbury Lane, Yorba Linda, California 92886
- $2,899,000
- $2,899,000
Overview
- Single Family Residence, Residential
- 5
- 6
- 4.0
- 2018
Description
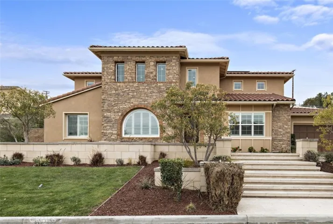
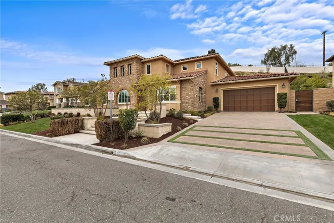
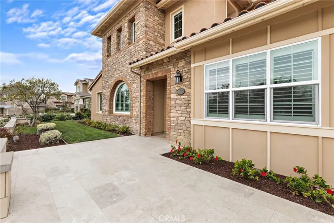
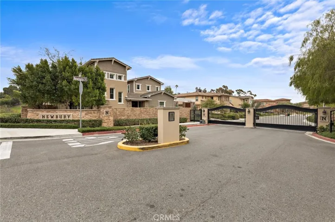
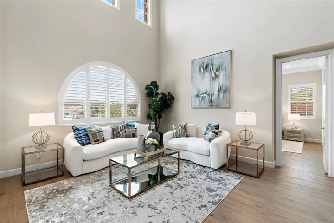
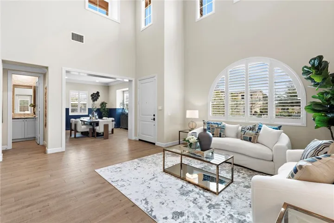
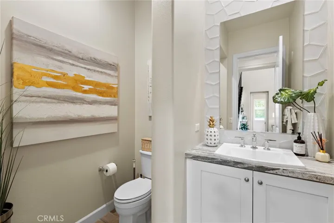
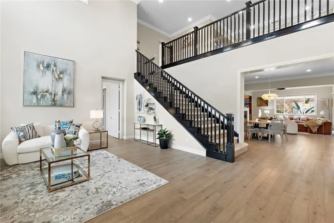
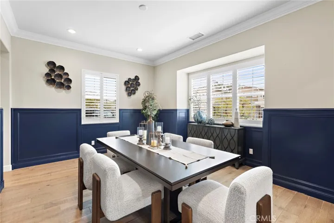
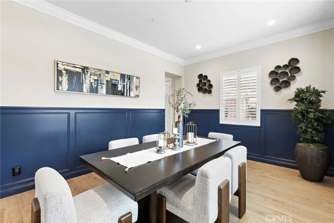
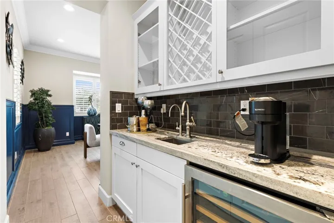
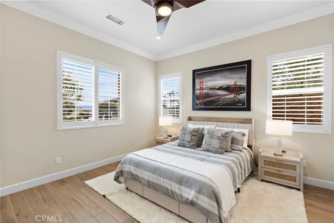
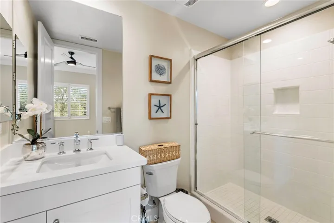
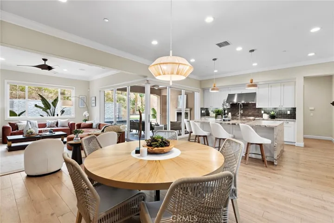
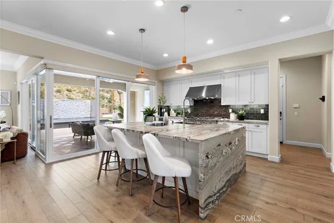
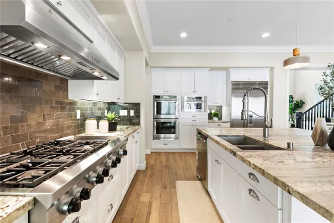
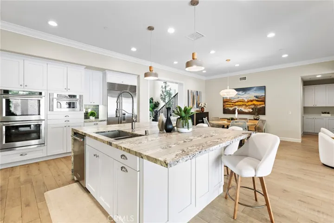
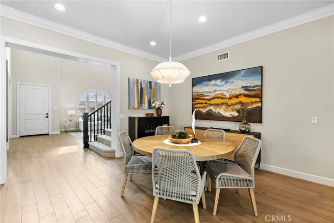
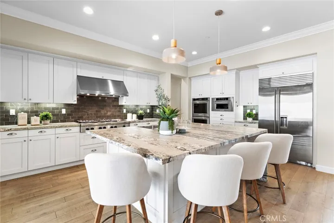
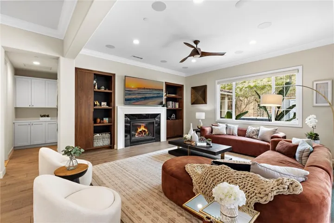
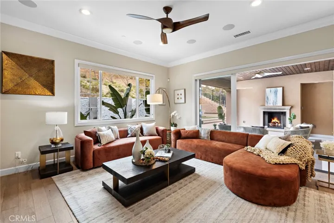
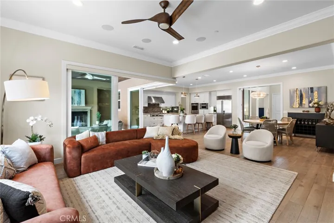
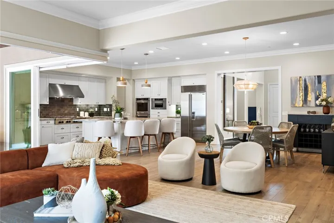
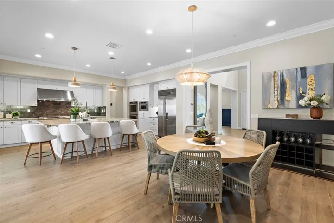
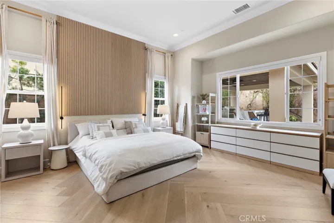
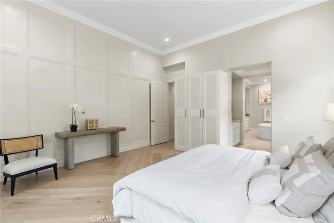
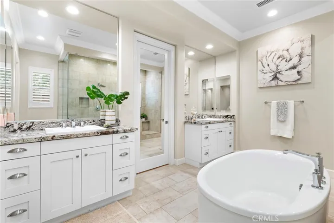
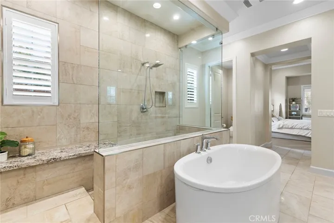
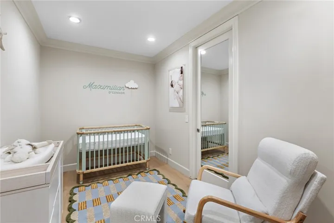
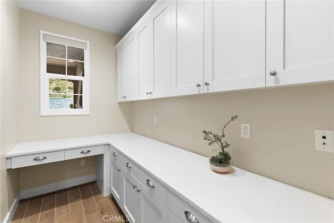
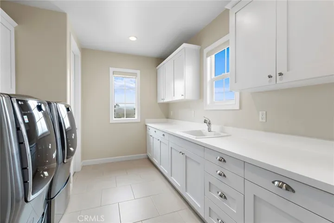
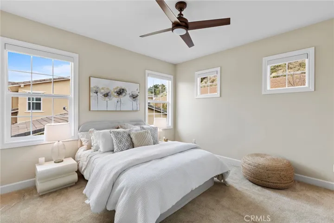
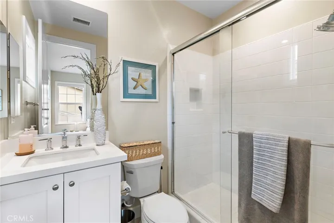
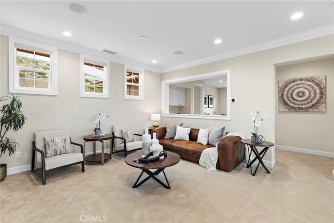
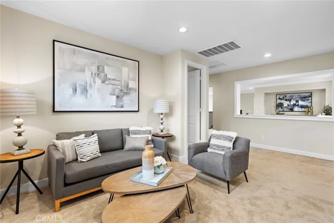
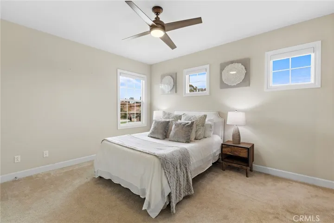
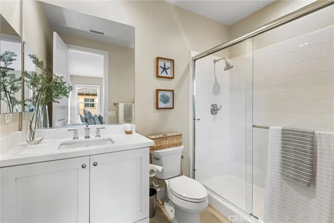
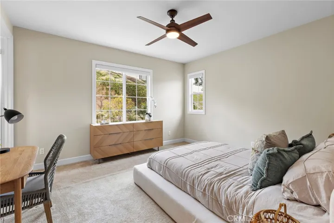
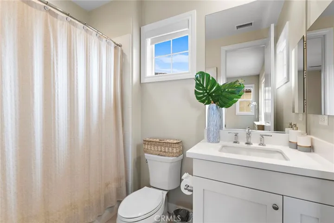
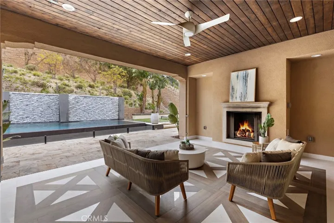
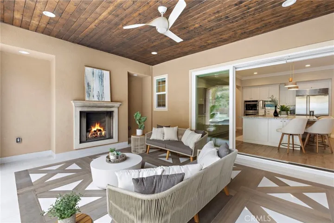
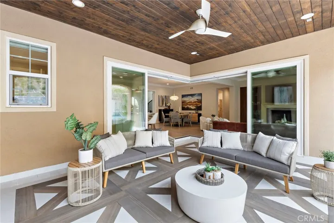
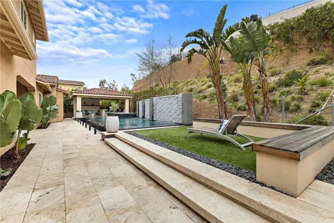
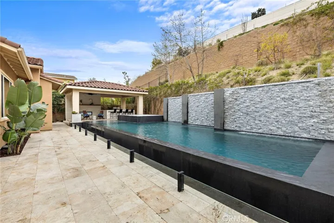
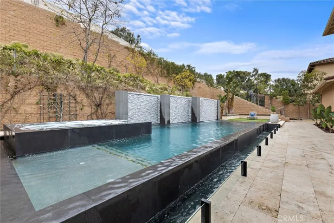
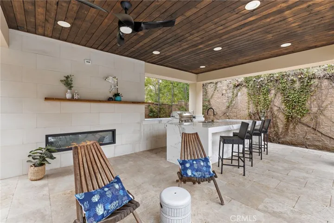
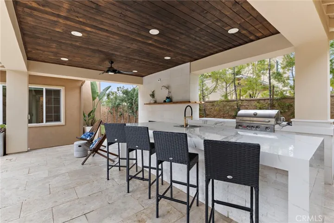
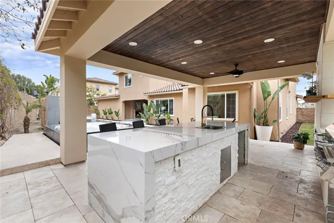
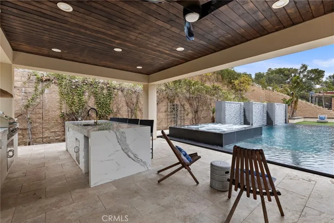
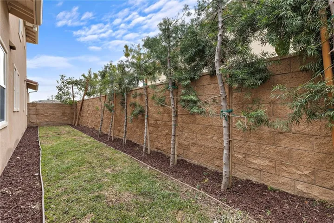
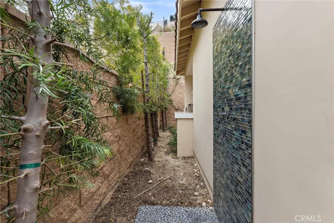
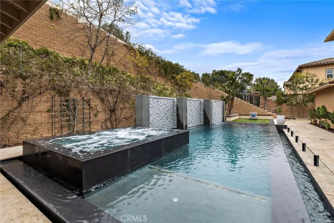
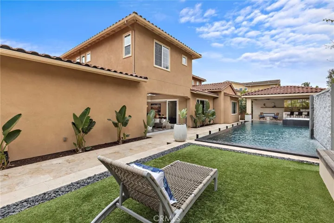
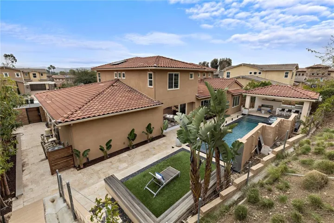
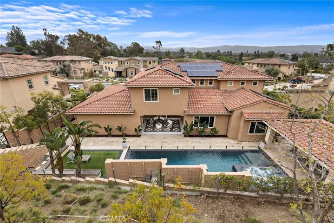
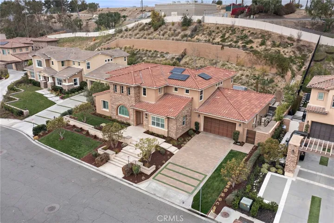
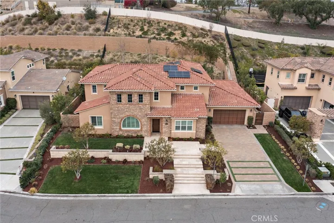
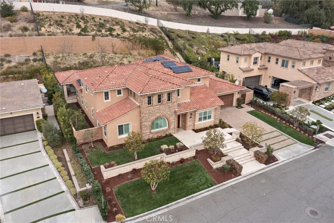
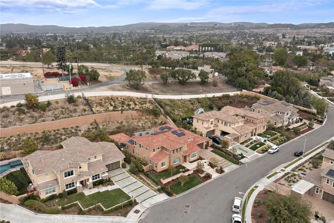
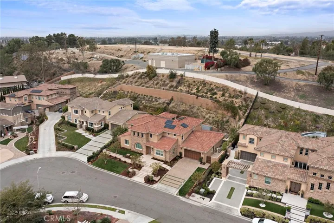
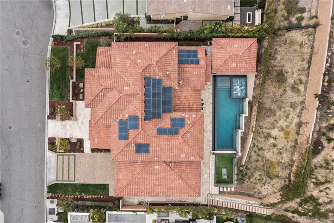
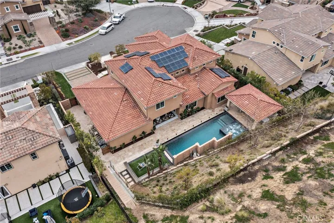
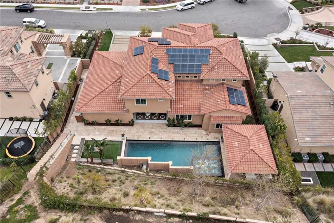
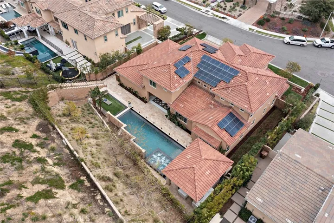
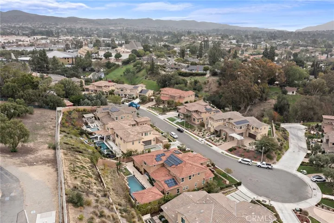
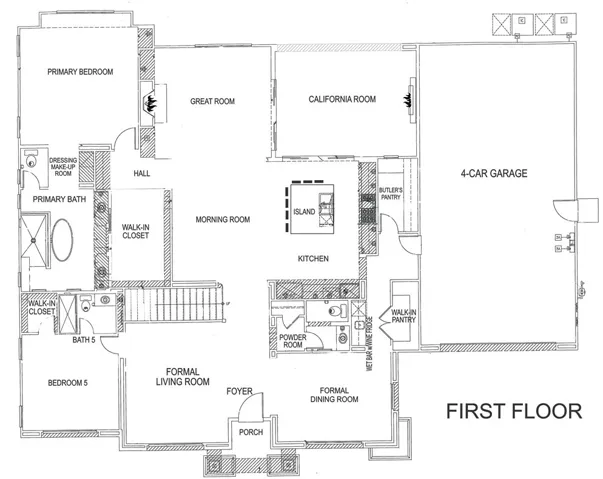
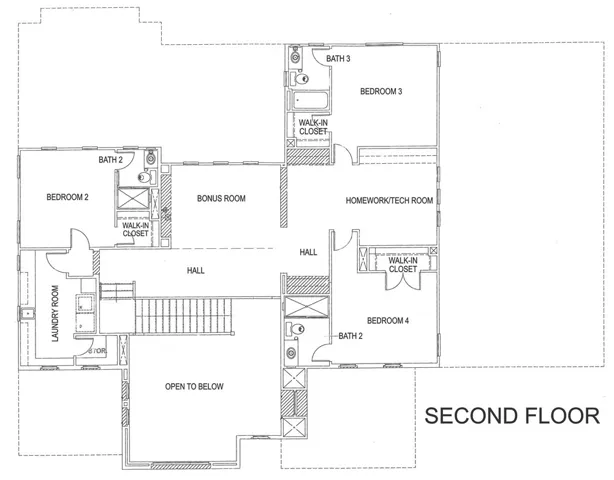
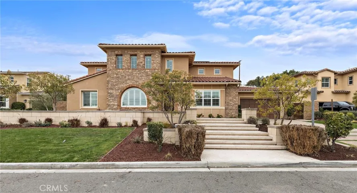
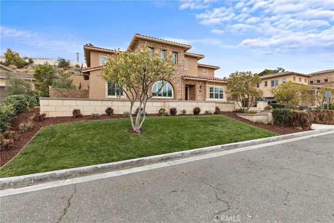
Nestled within an exclusive gated enclave of just 15 estates built in 2018 by Brandywine Homes—renowned for quality craftsmanship, lavish design & energy efficiency—this 4, 676 SF Craftsman-style pool home has been exquisitely upgraded with meticulous attention to detail. Designed for the discerning buyer, the open-concept floorplan boasts soaring ceilings & expansive windows that bathe the interior in natural light, accentuating its exceptional finishes. The home features a butler’s pantry, walk-in pantry, wine wet bar, upstairs laundry room & an epoxy-finished 4-car garage. A seamless blend of indoor-outdoor living is achieved with a California Room featuring a fireplace and a breathtaking $300K resort-style backyard oasis, complete with an infinity pool, spa, travertine decking, outdoor shower, cabana with built-in BBQ, granite gathering island & fireplace—perfect for entertaining & serene relaxation. It features 5 spacious bedrooms, each with its own en-suite bath, with 2 bedrooms (including the luxurious primary suite) conveniently located downstairs & 3 additional bedrooms, plus a large bonus room & homework/tech room upstairs, making it ideal for multi-generational living. Architectural upgrades abound, including extensive crown molding, custom wainscoting in the banquet-sized formal dining room, a granite fireplace w/handcrafted built-ins in the sunlit family room, plantation shutters, auto shades, 10’ interior doors, closet organizers, & wood-grain porcelain tile flooring throughout lower level, while the primary suite showcases elegant hardwood flooring & wainscoted wall. At the heart of the home, the chef’s dream kitchen is adorned w/leather-finished granite countertops, a waterfall island with wrap-around seating, white shaker cabinetry w/brushed nickel hardware, full backsplash & stainless KitchenAid appliances, including 6-burner + griddle gas cooktop, canopy hood, double ovens, microwave & Sub-Zero refrigerator. Situated on a giant 17, 523 SF lot, this remarkable residence boasts stunning curb appeal w/custom hardscape, natural stone siding & manicured landscaping. The lavish primary suite boasts an expansive shower, freestanding bathtub, dual sinks & huge walk-in closet. Additional features include: dual zone A/C, dual tankless water heaters, solar, & backup power bank. Located just minutes from the Nixon Library, premier shopping, dining, entertainment, & award-winning schools, this extraordinary home offers an unparalleled lifestyle.
Address
Open on Google Maps-
Address: 5303 Newbury Lane
-
City: Yorba Linda
-
State/county: CA
-
Zip/Postal Code: 92886
-
Country: US
Details
Updated on April 15, 2025 at 1:22 am-
Property ID OC25044882
-
Price $2,899,000
-
Land Area 0.4023 Acres
-
Bedrooms 5
-
Bathrooms 6
-
Garages 4.0
-
Year Built 2018
-
Property Type Single Family Residence, Residential
-
Property Status Closed
Additional details
-
Listing Terms Cash, Cash to Existing Loan, Cash to New Loan, Conventional
-
Association Fee 450.0
-
Roof Spanish Tile
-
Utilities Cable Connected, Electricity Connected, Natural Gas Connected, Sewer Connected, Water Connected
-
Sewer Public Sewer
-
Cooling Central Air, Dual
-
Heating Central, Zoned
-
Flooring Carpet, Tile, Wood
-
County Orange
-
Property Type Residential
-
Pool Filtered, Gunite, Heated, Infinity, In Ground, Permits, Private, Waterfall
-
Parking Direct Access, Door-Single, Driveway, Driveway Up Slope From Street, Garage Faces Front, Garage, Garage Door Opener, Oversized, Paved, Side By Side, Tandem
-
Elementary School Linda Vista
-
Middle School Yorba Linda
-
High School Esperanza
-
Community Features Biking, Curbs, Gutter(s), Storm Drain(s), Street Lights, Suburban, Sidewalks, Gated
-
Architectural Style Contemporary, Craftsman
Features
Mortgage Calculator
-
Down Payment
-
Loan Amount
-
Monthly Mortgage Payment
-
Property Tax
-
Home Insurance
-
PMI
-
Monthly HOA Fees