
Overview
- Condominium, Residential
- 4
- 4
- 2.0
- 2025
Description
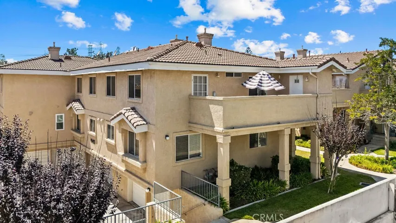
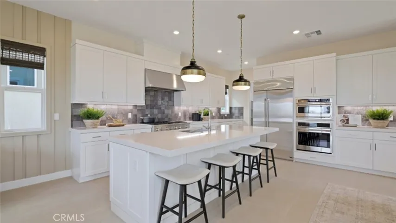
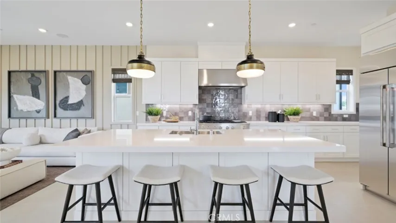
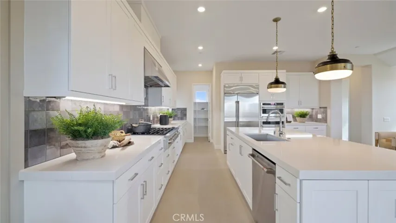
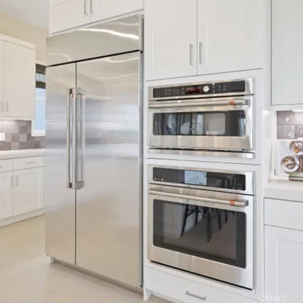
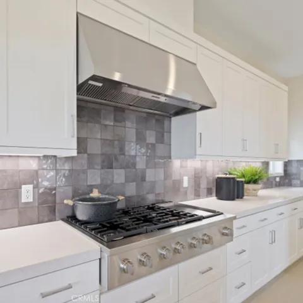
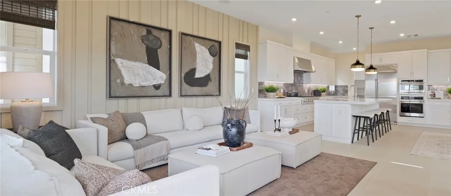
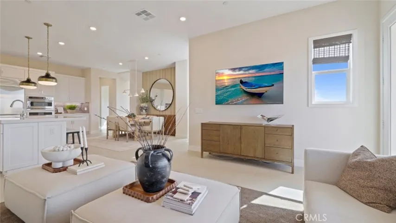
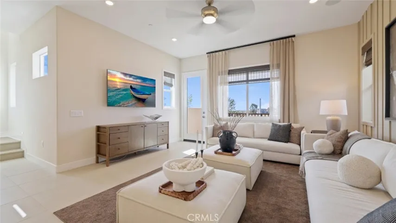
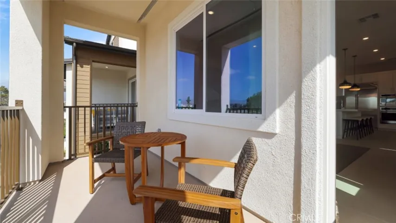
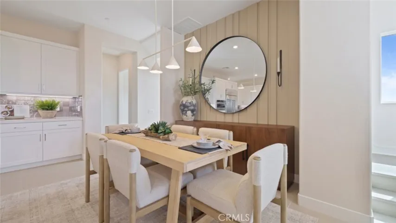
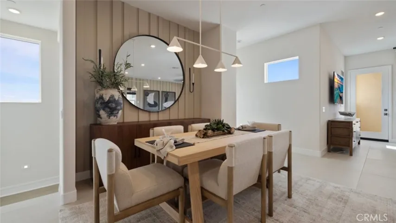
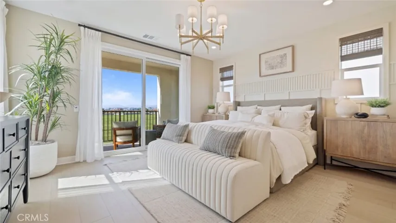
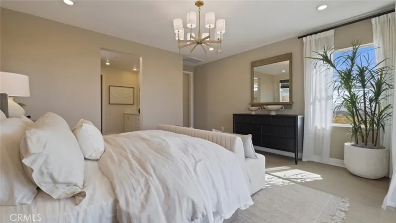
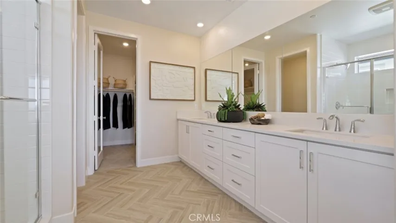
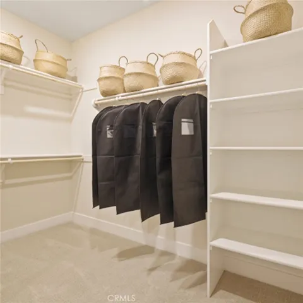
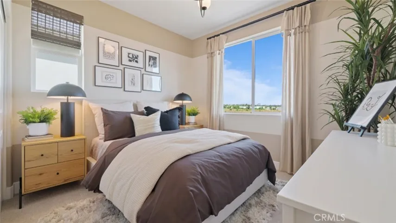
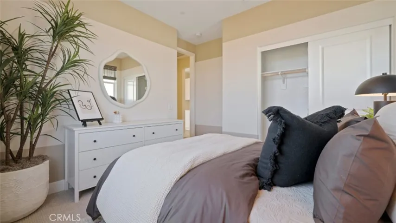
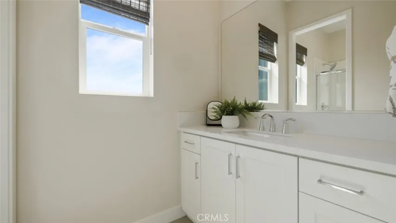
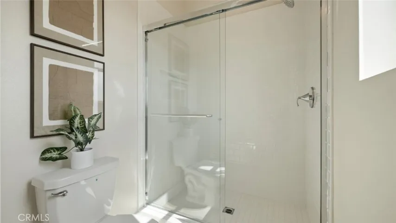
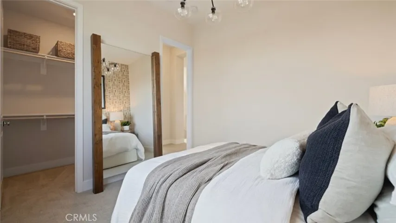
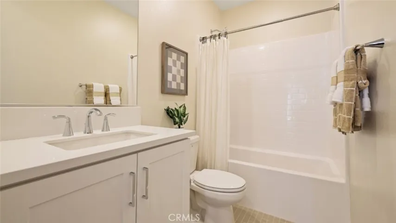
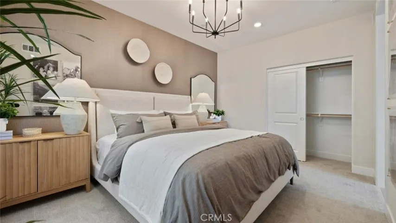
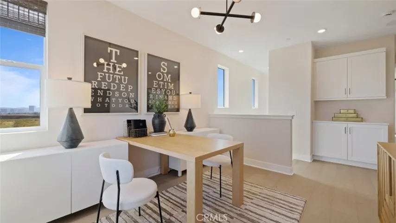
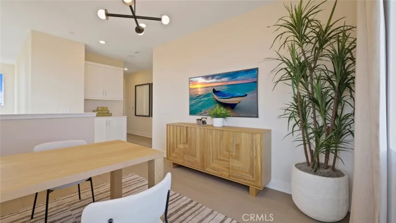
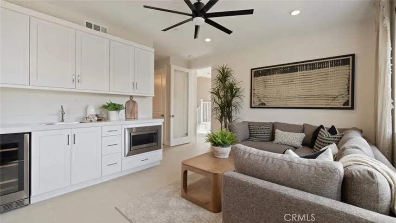
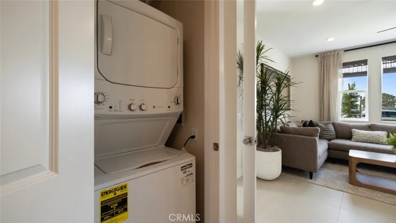
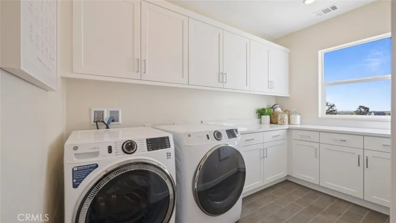
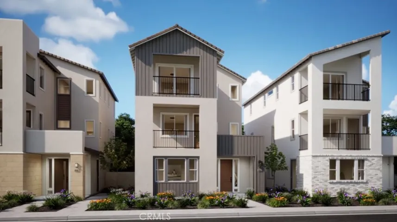
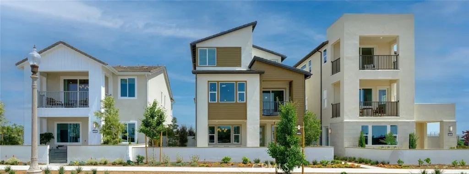
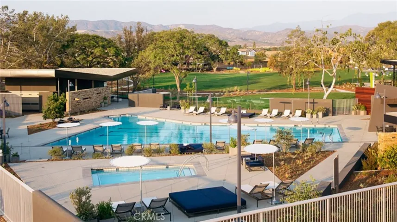
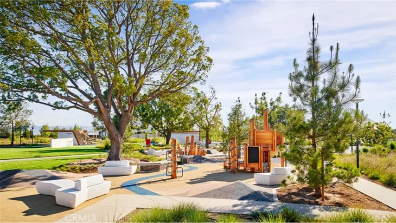
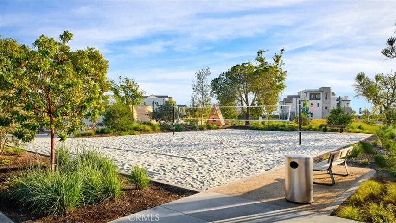
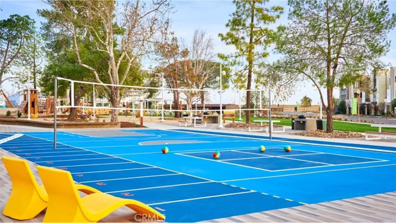
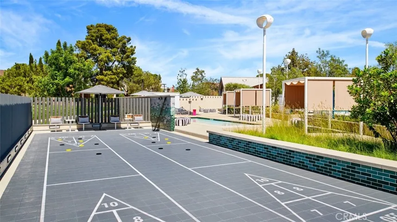
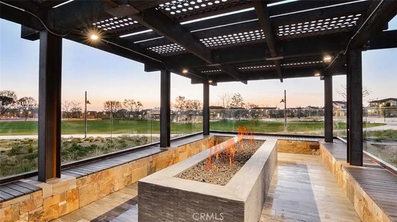
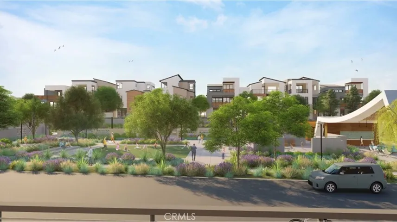
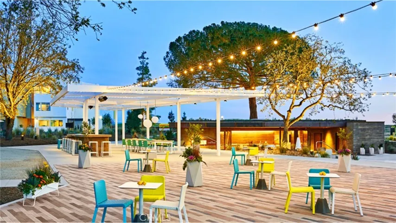
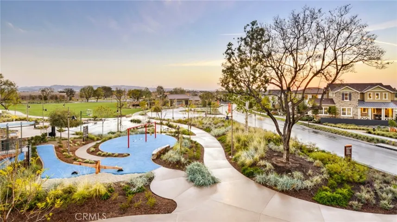
Brand new, 4-bedroom + loft multi-generational home offers Lennar’s popular “Next Gen Suite. The Next Gen Suite has a private separate entry, bedroom, living space, kitchenette and laundry. The main home offers a expansive kitchen with white shaker cabinetry, quartz counter tops, GE Cafe series stainless steel appliances including built-in refrigerator and 6-burner stove top with griddle. The oversized kitchen island is the perfect gathering space and transitions to a spacious dining area. The Great Room offers plenty of space for cozy family evenings as well as entertaining and opens onto a covered deck. The Owner’s site offers an enormous walk-in closet and opens onto a second covered deck. Attached two-car side by side garage with direct access. This brand new Lennar home is brimming with custom features that will elevate your lifestyle! Offers solar, Tesla Powerwall 2 and Universal EV car charger (lease or purchase). Located within walking distance of the Orange County Great Park and offering all the incredible amenities of the Great Park Neighborhoods including walking distance to GPN’s newest 13-acre park, Luna Park, which opens soon and offers a clubhouse, 2 additional pools, pickle ball, handball and so much more fun!
Address
Open on Google Maps-
Address: 304 Coolidge
-
City: Irvine
-
State/county: CA
-
Zip/Postal Code: 92618
-
Country: US
Details
Updated on May 22, 2025 at 6:32 pm-
Property ID OC25048551
-
Price $1,719,990
-
Land Area 0.0819 Acres
-
Bedrooms 4
-
Bathrooms 4
-
Garages 2.0
-
Year Built 2025
-
Property Type Condominium, Residential
-
Property Status Closed
Additional details
-
Listing Terms Cash, Conventional, 1031 Exchange, FHA
-
Association Fee 260.0
-
Sewer Public Sewer
-
Cooling Central Air
-
Heating Central
-
County Orange
-
Property Type Residential
-
Pool Community, Association
-
Parking Garage, Garage Door Opener, Garage Faces Rear
-
Elementary School Rancho Canada
-
Middle School Serrano Intermediate
-
High School El Toro
-
Community Features Biking, Curbs, Gutter(s), Hiking, Park, Street Lights, Sidewalks, Pool
Mortgage Calculator
-
Down Payment
-
Loan Amount
-
Monthly Mortgage Payment
-
Property Tax
-
Home Insurance
-
PMI
-
Monthly HOA Fees