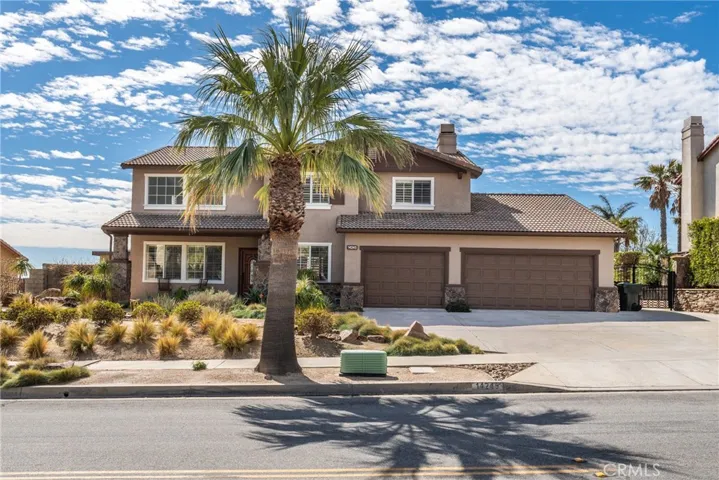
14245 Regina Drive, Rancho Cucamonga, California 91739
- $1,399,999
- $1,399,999
Overview
- Single Family Residence, Residential
- 5
- 3
- 3.0
- 1999
Description
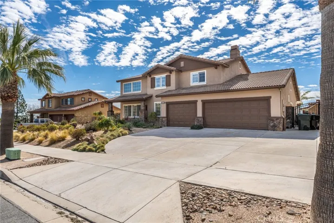
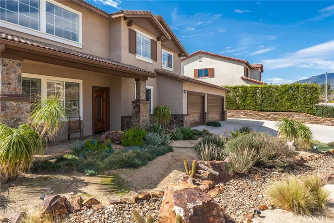
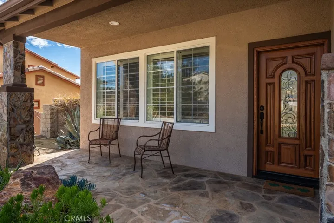
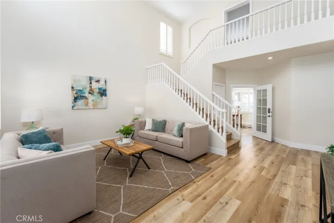
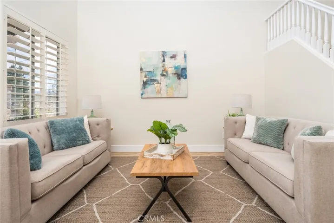
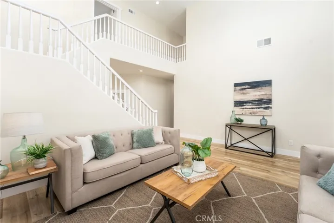
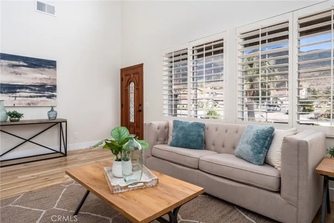
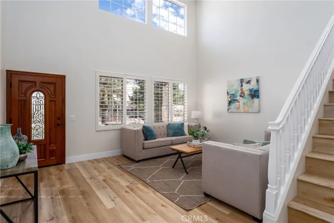
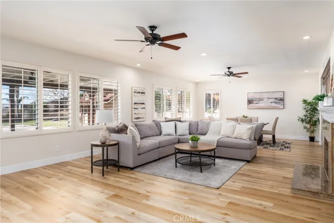
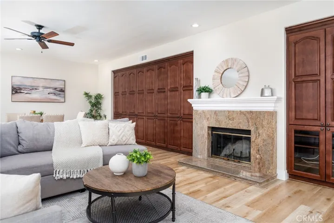
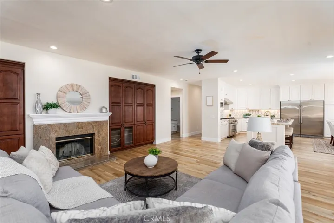
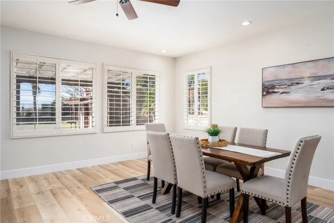
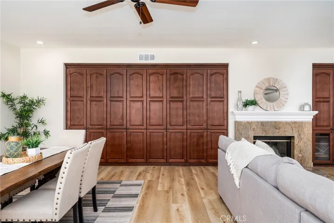
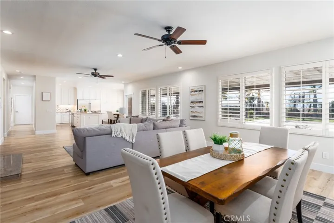
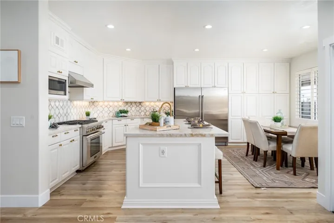
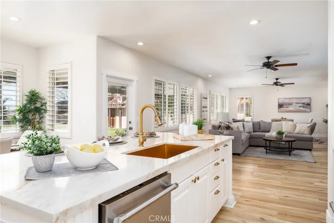
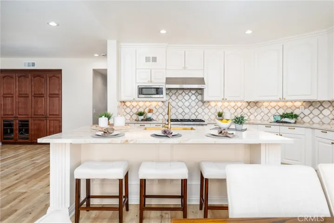
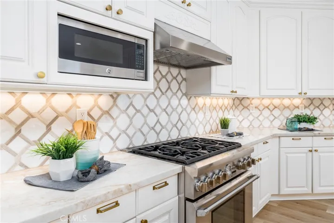
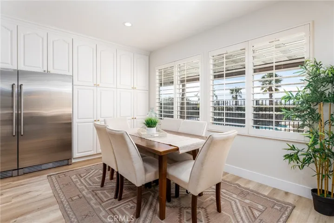
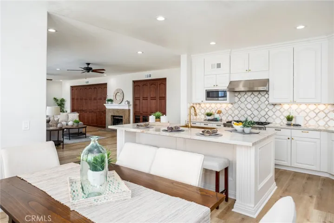
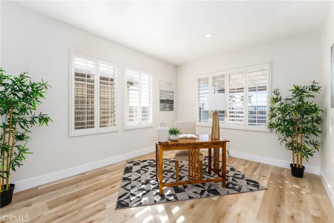
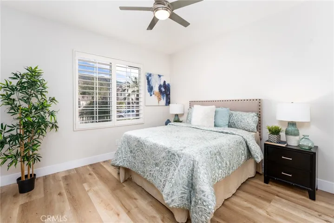
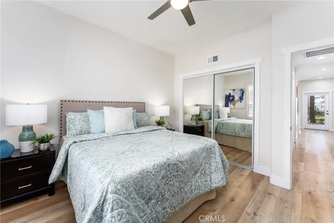
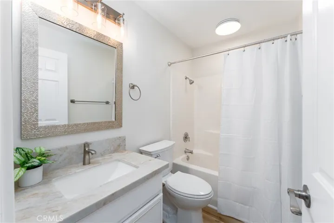
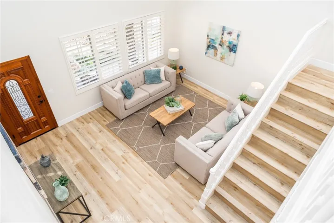
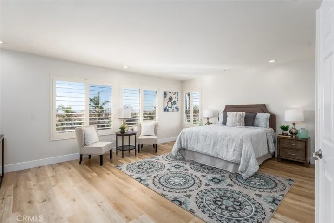
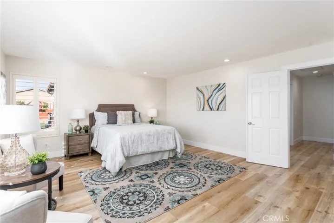
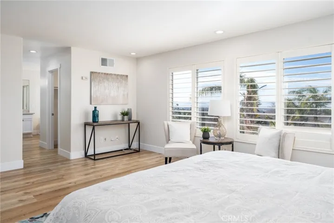
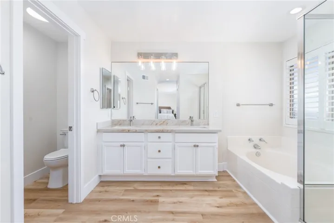
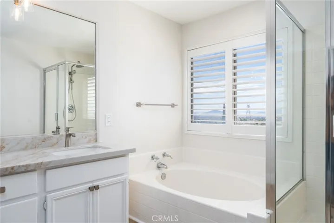
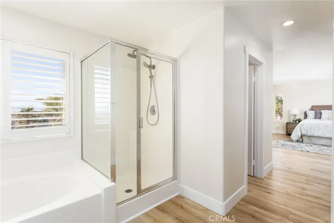
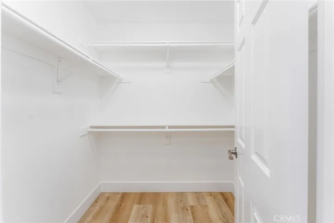
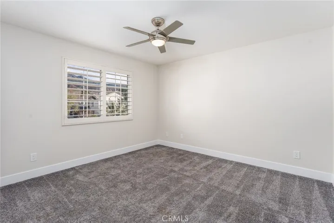
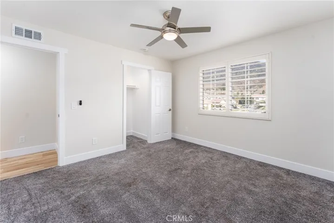
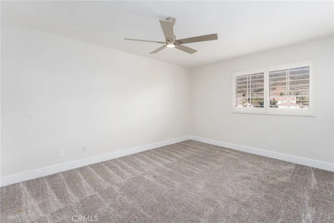
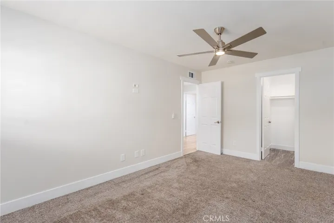
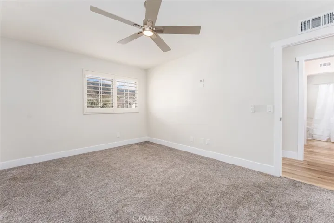
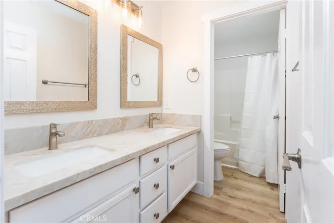
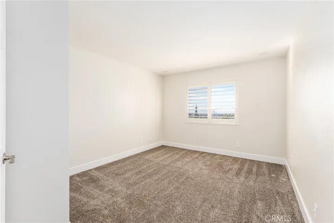
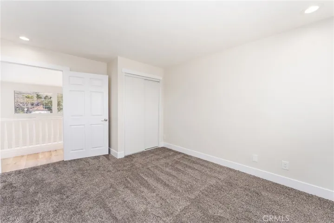
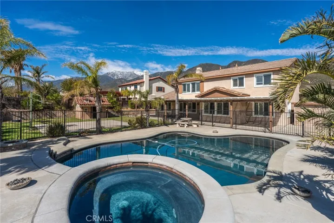
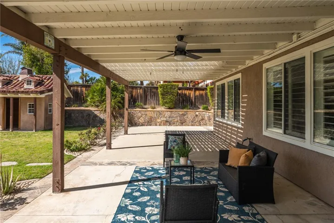
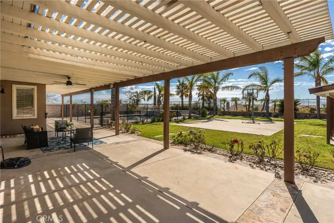
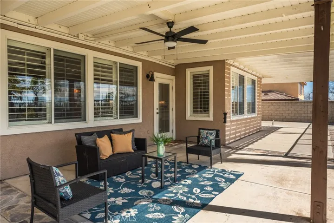
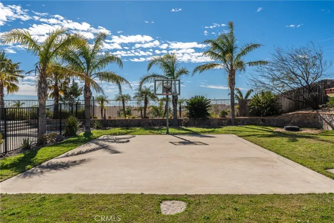
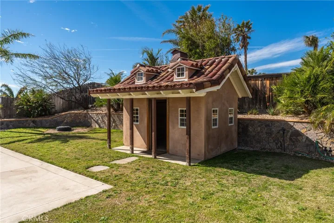
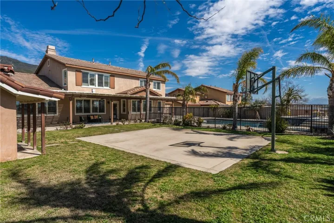
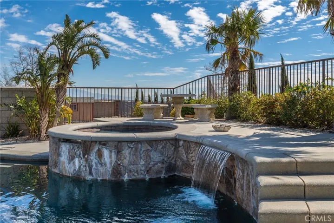
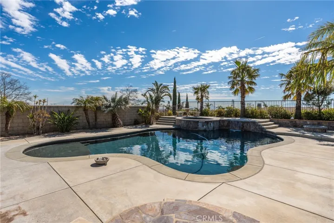
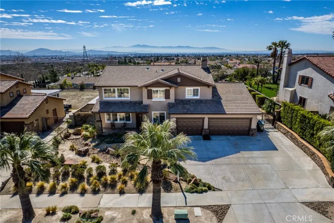
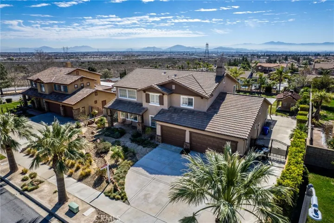
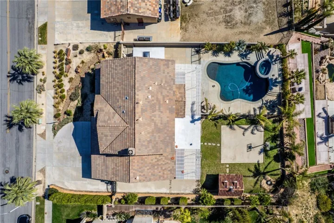
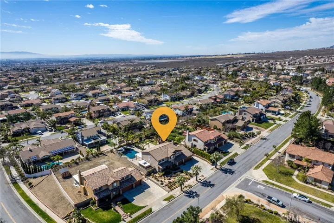
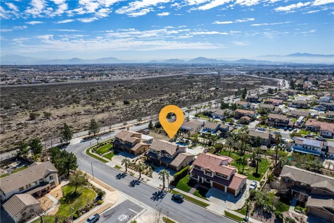
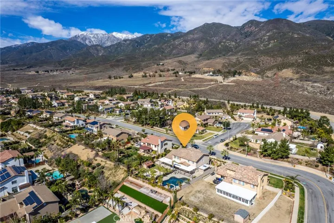
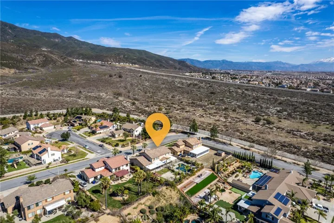
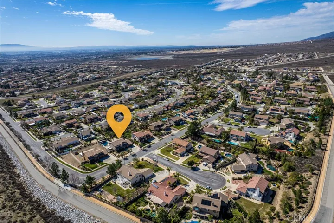
Stunning 5-Bedroom Home with Pool, Spa & More in Rancho Cucamonga! Welcome to this beautifully remodeled 5-bedroom, 3-bathroom home located in the highly sought-after Sheridan Estates of Rancho Cucamonga! Boasting brand-new wood flooring throughout most of the home, fresh interior paint, new baseboards, and upgraded Quartz countertops and Backsplash in the kitchen. All bathrooms feature New Quartz countertops as well! This home is truly move-in ready. The spacious great room features a cozy fireplace and ample built-in storage, perfect for family gatherings. The chef’s kitchen is a dream, complete with a large island, brand-new sink, Stainless steel refrigerator, and plenty of cabinet space. A downstairs bedroom and full bathroom provide convenience for guests or multi-generational living, while the additional office/optional 6th bedroom offers flexibility to suit your needs. Plantation Shutters adorn all the windows in the home! Upstairs, the primary suite is a serene retreat with abundant natural light, 2 separate walk-in closets, and a spa-like en-suite bathroom featuring dual sinks, a soaking tub, and a separate shower. Step outside into an entertainer’s paradise! The backyard includes a fenced-in pool with waterfall and relaxing spa, a half basketball court, a life-sized playhouse, and a large storage shed—perfect for extra space. Plus, with RV parking, you’ll have plenty of room for your toys and vehicles. Spectacular views of the mountains and City Lights! Located in a Highly Rated School District and close to Etiwanda Falls! With its modern upgrades, thoughtful layout, and fantastic outdoor amenities, this home has it all. Don’t miss your chance to make it yours! Schedule your private showing today!
Address
Open on Google Maps-
Address: 14245 Regina Drive
-
City: Rancho Cucamonga
-
State/county: CA
-
Zip/Postal Code: 91739
-
Country: US
Details
Updated on September 8, 2025 at 7:10 pm-
Property ID IV25038251
-
Price $1,399,999
-
Land Area 0.3043 Acres
-
Bedrooms 5
-
Bathrooms 3
-
Garages 3.0
-
Year Built 1999
-
Property Type Single Family Residence, Residential
-
Property Status Closed
Additional details
-
Listing Terms Cash, Cash to New Loan, Conventional, Submit
-
Roof Clay, Tile
-
Utilities Electricity Connected, Natural Gas Connected, Sewer Connected, Water Connected
-
Sewer Public Sewer
-
Cooling Central Air
-
Heating Central
-
Flooring Tile, Wood
-
County San Bernardino
-
Property Type Residential
-
Pool Fenced, In Ground, Private, Salt Water, Waterfall
-
Parking Direct Access, Driveway, Garage Faces Front, Garage, Garage Door Opener, RV Gated
-
Elementary School Etiwanda Colony
-
Middle School Summit
-
High School Etiwanda
-
Community Features Curbs, Street Lights, Sidewalks
-
Architectural Style Contemporary
Mortgage Calculator
-
Down Payment
-
Loan Amount
-
Monthly Mortgage Payment
-
Property Tax
-
Home Insurance
-
PMI
-
Monthly HOA Fees