





Overview
- Single Family Residence, Residential
- 4
- 5
- 4.0
- 2007
Description
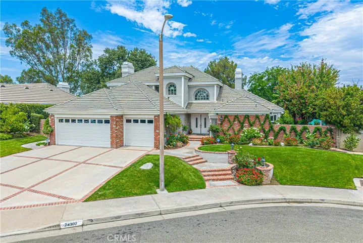
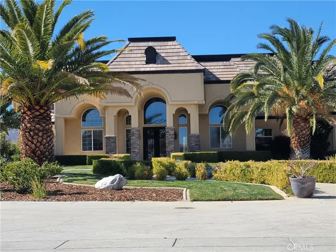
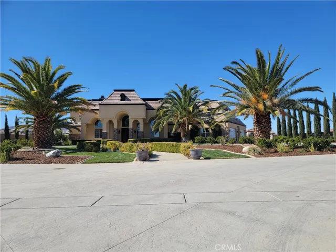

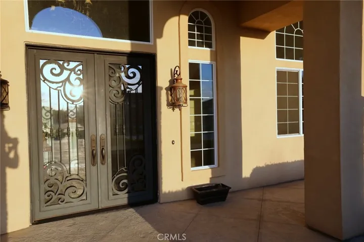
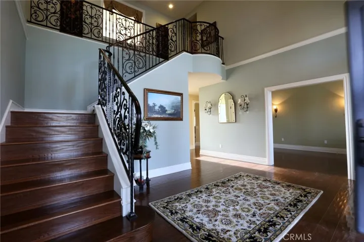
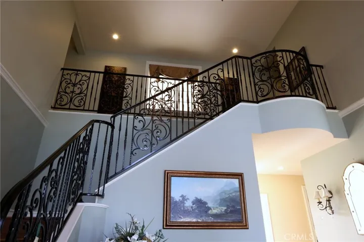
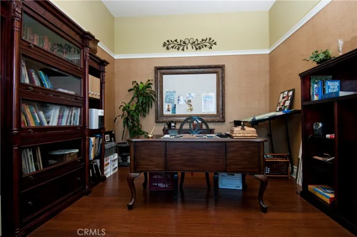

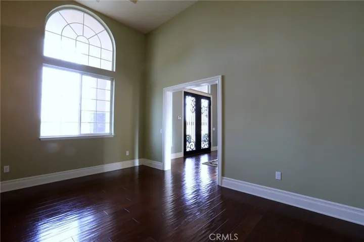
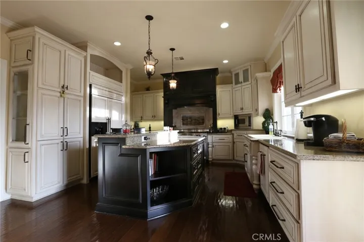
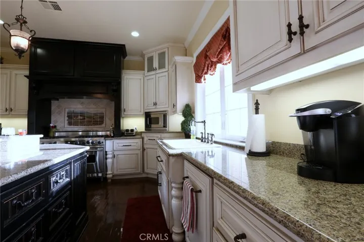
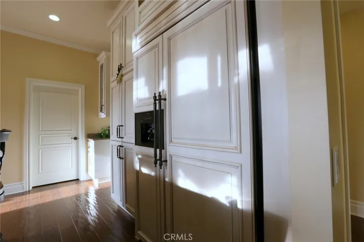
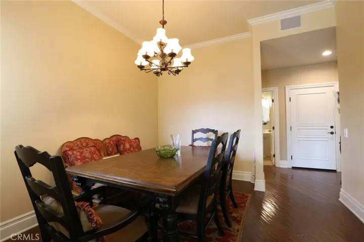
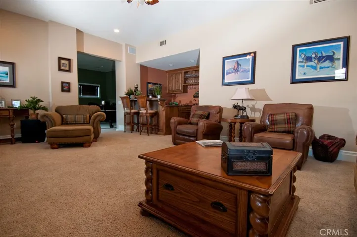

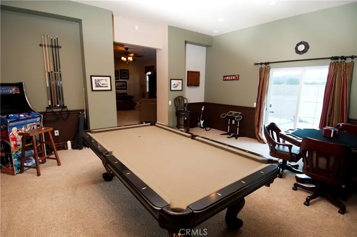
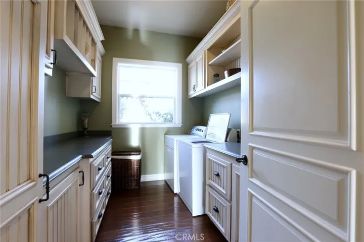
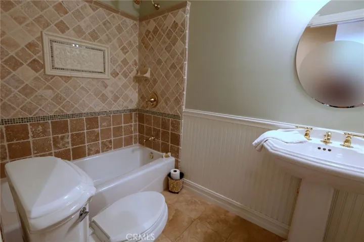
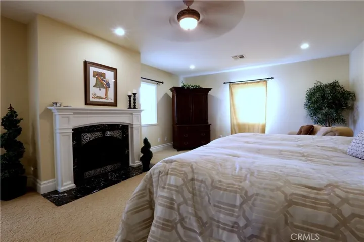
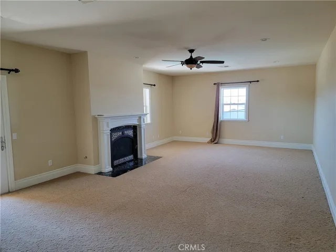
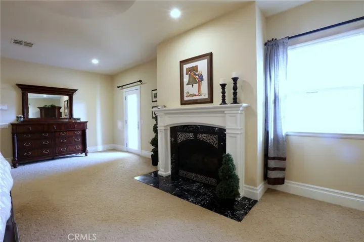
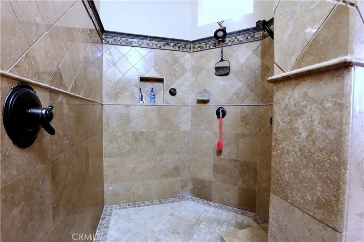
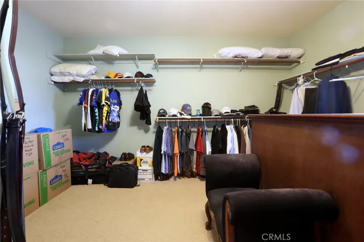
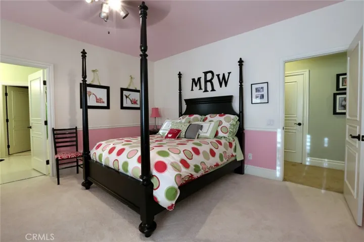
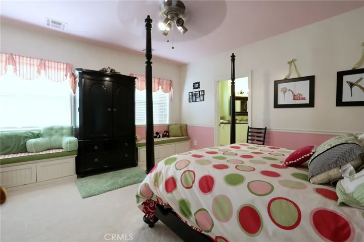
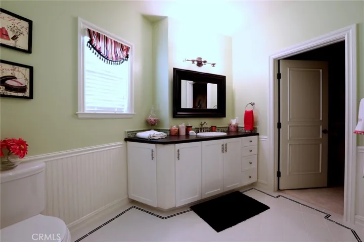
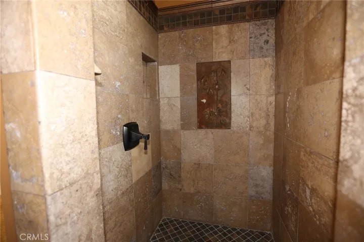
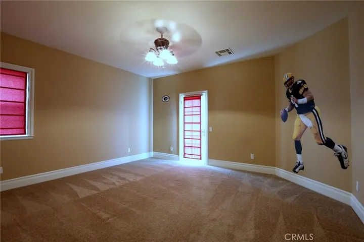
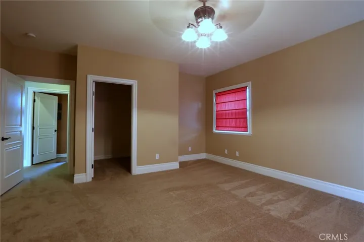
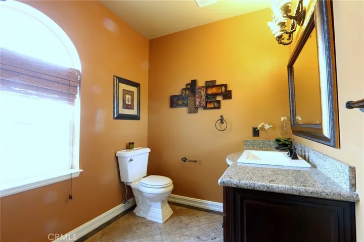
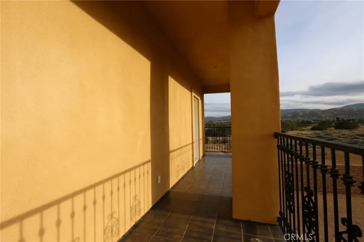
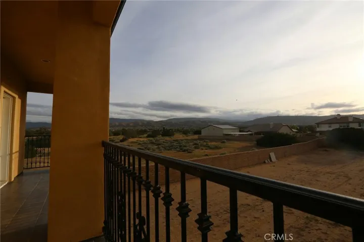
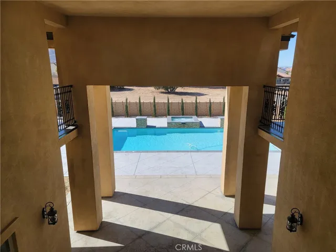
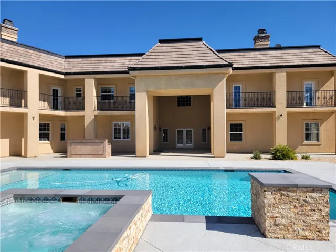
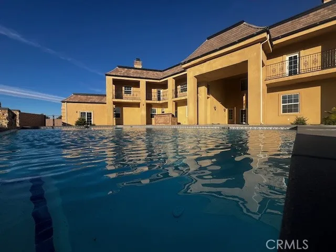
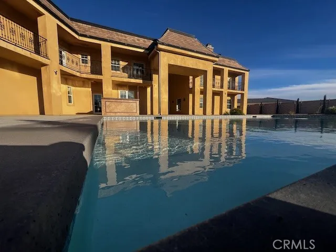

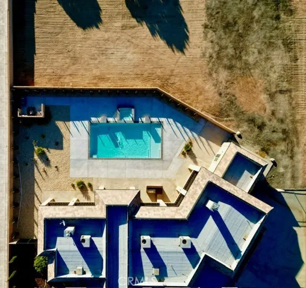
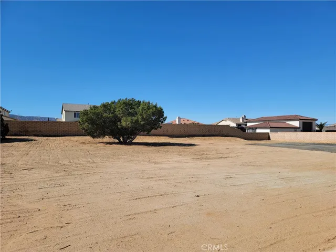
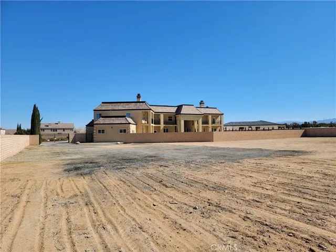
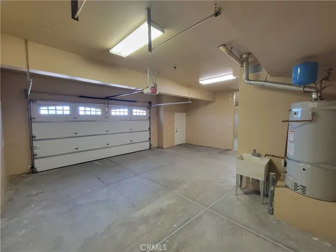
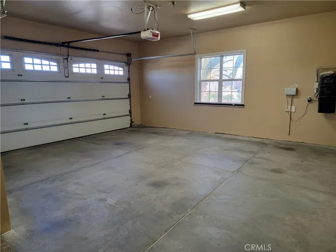
This stunning 5, 892 sq. ft. West Lancaster pool home, meticulously built by a prestigious local builder for his family, is well-placed on a large 1.28-acre lot. A grand roundabout driveway can easily accommodate 12 or more cars. An RV-ready paved side yard (with a dump station) is an ideal area for a basketball or pickleball court or additional parking. The four-car garage faces the side, while the vast backlot offers ample space for an ADU, tennis and basketball courts, or a garden paradise. The backyard is an entertainer’s dream, boasting a custom BBQ and a new pool and spa. Inside, wrought-iron double doors open to a grand entryway with an elegant staircase, a formal dining room, and a cocktail room. The gourmet kitchen is a chef’s delight, equipped with high-end Viking appliances, a large granite island, a wine cooler, and ample storage. A formal dining room, breakfast nook, and spacious family room with built-in surround sound and a wet bar add to the home’s luxury. A step-down game room, two downstairs bathrooms, a large laundry room, and a private wing with a charming step-down living room and fireplace complete the first floor. Upstairs, the opulent master suite boasts a fireplace, a balcony offering breathtaking mountain views, a private dressing room, and a spa-like en-suite bathroom featuring a soaking tub and an exquisite shower. One additional bedroom features a private ensuite bath and walk-in closet, while two others have direct balcony access. A computer room and ample storage add convenience. The home includes a security system with motion sensors, is prepped for four security cameras, and features three commercial rooftop A/C units. Additional highlights: motion-sensor/dimmer lighting, wood flooring, custom tile, 2×6 exterior walls with superior insulation, large 8” baseboards, a circulating water heating system, a central vacuum, and automatic exterior lighting. NO HOA! NO MELLO ROOS!
Address
Open on Google Maps-
Address: 3715 W Avenue M 11
-
City: Lancaster
-
State/county: CA
-
Zip/Postal Code: 93536
-
Country: US
Details
Updated on June 27, 2026 at 6:17 pm-
Property ID SR25038710
-
Price $1,499,000
-
Land Area 1.276 Acres
-
Bedrooms 4
-
Bathrooms 5
-
Garages 4.0
-
Year Built 2007
-
Property Type Single Family Residence, Residential
-
Property Status Active
Additional details
-
Listing Terms Cash, Cash to New Loan, Conventional, Fannie Mae, Freddie Mac, VA Loan
-
Roof Concrete, Flat, Tile
-
Utilities Cable Connected, Electricity Connected, Natural Gas Connected, Phone Connected, Sewer Connected, Water Connected
-
Sewer Public Sewer, Sewer Tap Paid
-
Cooling Central Air, Dual, Electric, Zoned
-
Heating Central, ENERGY STAR Qualified Equipment, Forced Air, Natural Gas, Zoned
-
Flooring Carpet, Tile, Wood
-
County Los Angeles
-
Property Type Residential
-
Pool Fenced, Gunite, Gas Heat, Heated, In Ground, Private
-
Parking Concrete, Door-Multi, Direct Access, Driveway, Garage, Garage Door Opener, Oversized, Paved, RV Hook-Ups, RV Access/Parking, Garage Faces Side
-
High School Quartz Hill
-
Community Features Curbs, Gutter(s), Street Lights, Suburban, Sidewalks
-
Architectural Style French Provincial, Traditional
Features
- Cable Connected,Electricity Connected,Natural Gas Connected,Phone Connected,Sewer Connected,Water Connected
- Carpet, Tile, Wood
- Central Air,Dual,Electric,Zoned
- Concrete, Flat, Tile
- Curbs,Gutter(s),Street Lights,Suburban,Sidewalks
- French Provincial,Traditional
- Lighting,Rain Gutters
- Los Angeles
- Public Sewer,Sewer Tap Paid
- Residential
Mortgage Calculator
-
Down Payment
-
Loan Amount
-
Monthly Mortgage Payment
-
Property Tax
-
Home Insurance
-
PMI
-
Monthly HOA Fees