26 Valmont Way, Ladera Ranch, California 92694
- $749,900
- $789,000

- $749,900
- $789,000
Overview
- Townhouse, Residential
- 2
- 3
- 2.0
- 2004
Description
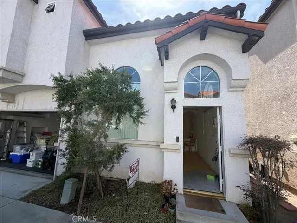
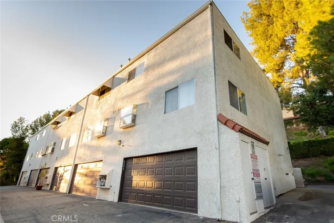
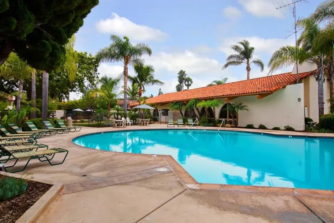
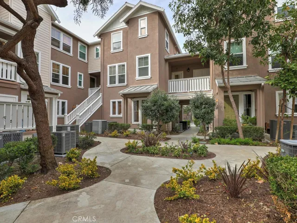
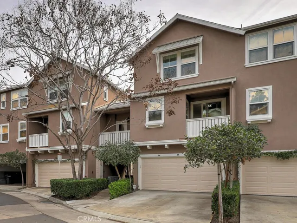
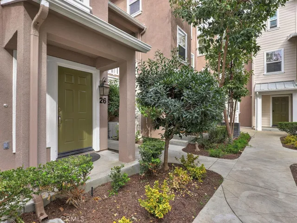
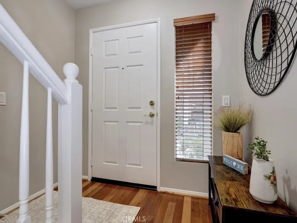
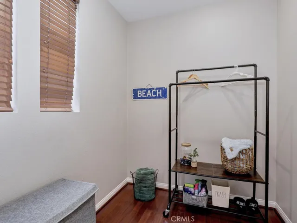
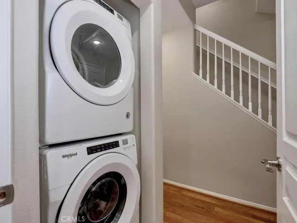
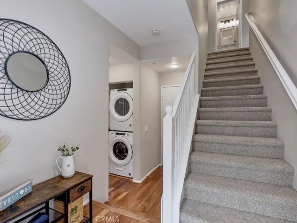
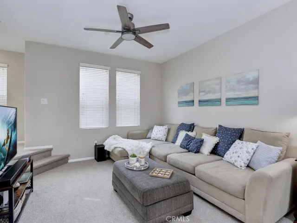
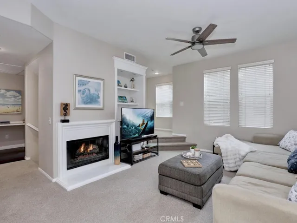
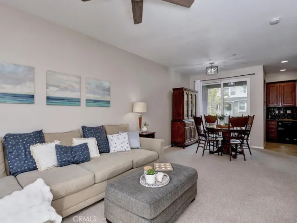
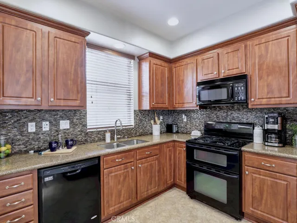
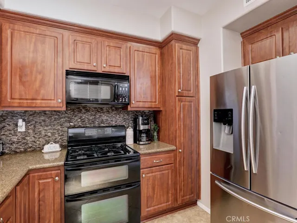
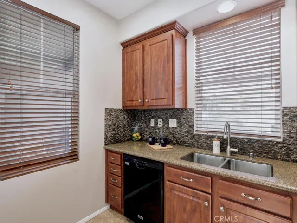
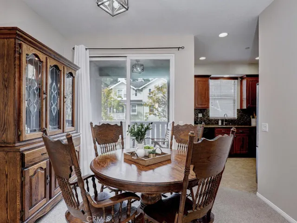
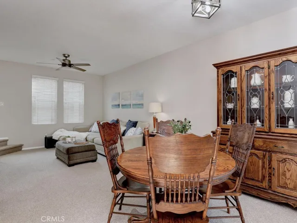
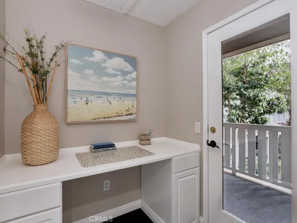
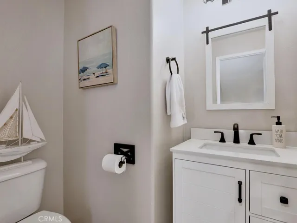
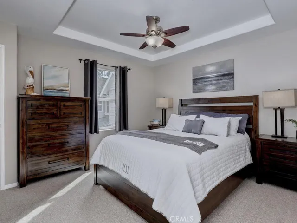
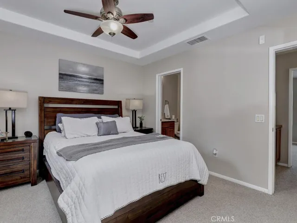
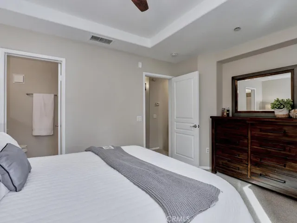
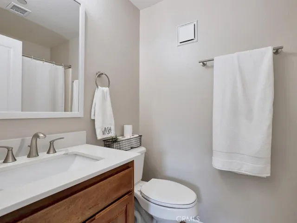
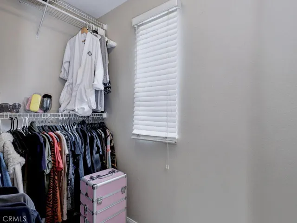
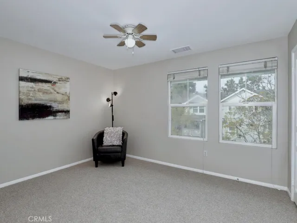
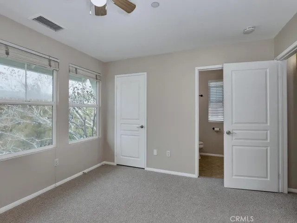
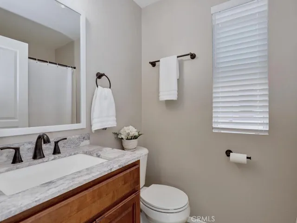
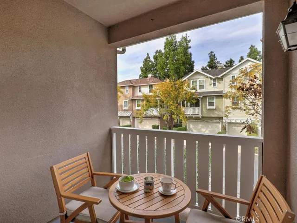
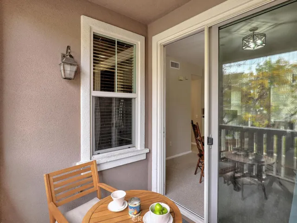
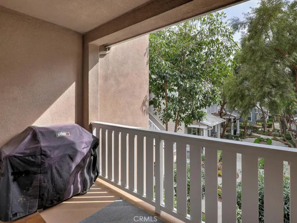
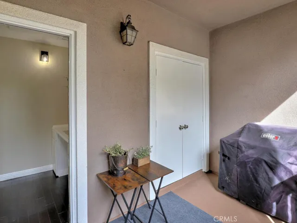
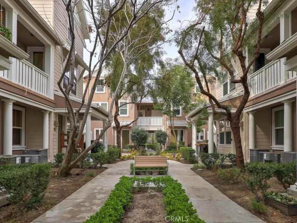
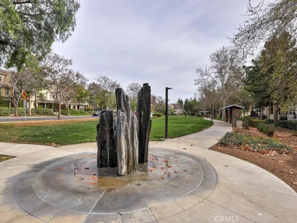
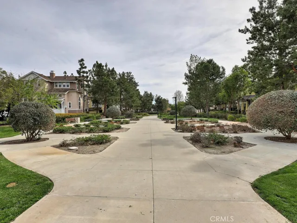
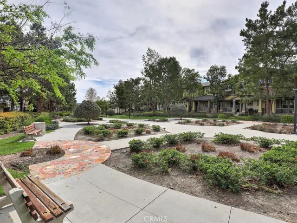
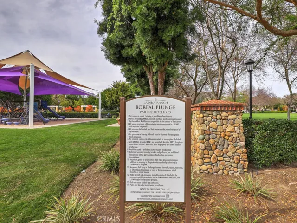
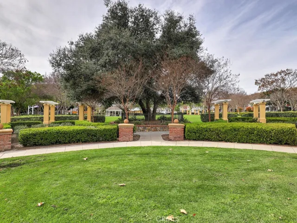
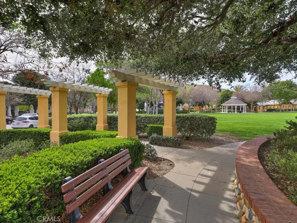
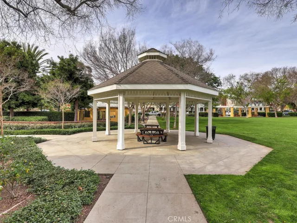
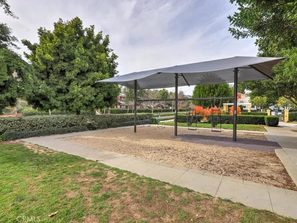
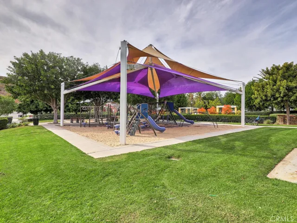
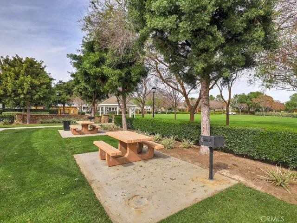
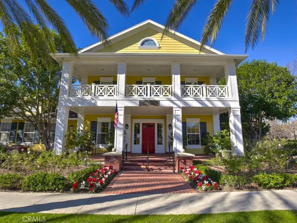
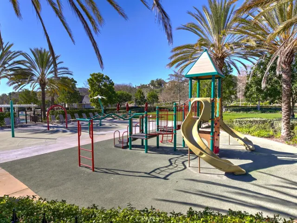
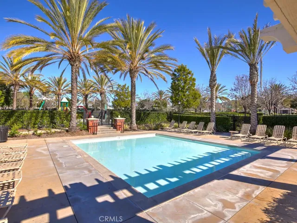
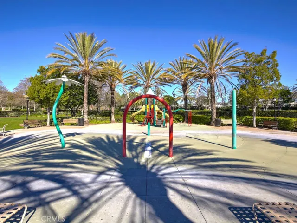
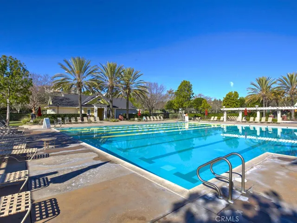
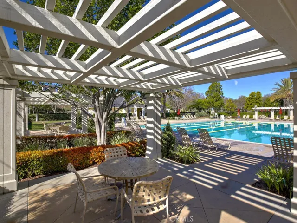
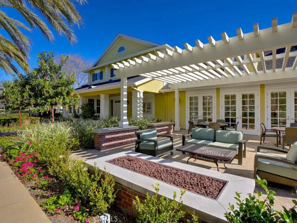
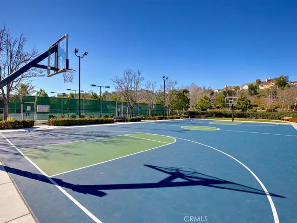
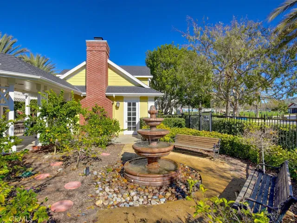
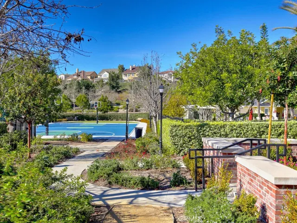
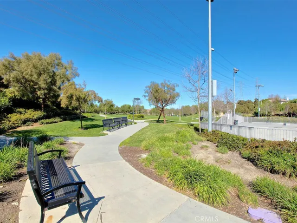
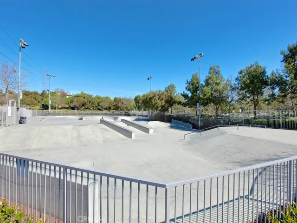
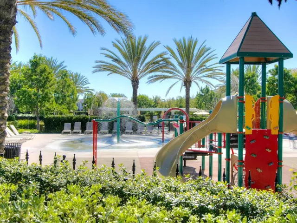
Rare premier property in Valmont community of Ladera Ranch! This charming townhouse offers amenities few others can boast. One of 6 units with its own 2 car full driveway and one of 8 units with an added tech space and additional balcony at the front of the home with an extra storage closet. Open floor plan with no one above or below. As you enter the home through a tree-lined courtyard, you will find a laundry room that accommodates a full-sized stackable washer and dryer. Additionally, the first floor has a flex space to meet your own needs (exercise room, office, den, reading room, etc.) and direct access to the 2-car garage. Upstairs you find the main living space with a switch activated gas fireplace, ceiling fan, and custom built-in shelves. The dining area has slider access to a 2nd private, covered deck perfect for your morning coffee. Spacious kitchen with generous cabinetry and granite counters. An updated powder room completes this floor. The top-level features dual, primary, en suite bedrooms, both with ceiling fans, upgraded vanities and walk-in closets. Fresh paint, high ceilings and neutral flooring throughout. Neighborhood was re-piped with premium PEX piping. The HOA includes, free internet, clubhouses, pools, water park, spas, parks, sport courts, dog park, skate park, tennis, and much more. This is one you don’t want to miss!
Address
Open on Google Maps-
Address: 26 Valmont Way
-
State/county: CA
-
Zip/Postal Code: 92694
-
Country: US
Details
Updated on June 18, 2025 at 8:09 pm-
Property ID OC25038109
-
Price $749,900
-
Land Area 6.3647 Acres
-
Bedrooms 2
-
Bathrooms 3
-
Garages 2.0
-
Year Built 2004
-
Property Type Townhouse, Residential
-
Property Status Closed
Additional details
-
Listing Terms Cash, Conventional
-
Association Fee 220.0
-
Roof Composition, Tile
-
Utilities Cable Available, Cable Connected, Electricity Available, Electricity Connected, Natural Gas Available, Natural Gas Connected, Phone Available, Sewer Available, Sewer Connected, Underground Utilities, Water Available, Water Connected
-
Sewer Public Sewer, Sewer Tap Paid
-
Cooling Central Air, Dual
-
Heating Forced Air, Fireplace(s)
-
Flooring Carpet, Tile, Wood
-
County Orange
-
Property Type Residential
-
Pool Community, Fenced, Heated, In Ground, Lap, Association
-
Parking Door-Single, Driveway, Garage
-
Elementary School Oso Grande
-
Middle School Ladera Ranch
-
High School San Juan Hills
-
Community Features Biking, Curbs, Dog Park, Gutter(s), Hiking, Street Lights, Suburban, Sidewalks, Park, Pool
-
Architectural Style Traditional
Mortgage Calculator
-
Down Payment
-
Loan Amount
-
Monthly Mortgage Payment
-
Property Tax
-
Home Insurance
-
PMI
-
Monthly HOA Fees