40117 Julianne Drive, Murrieta, California 92563
- $829,876
- $829,876
Overview
- Single Family Residence, Residential
- 8
- 4
- 2.0
- 2001
Description
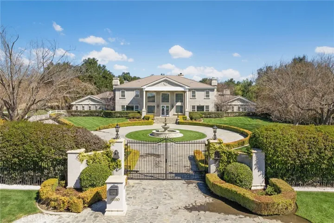
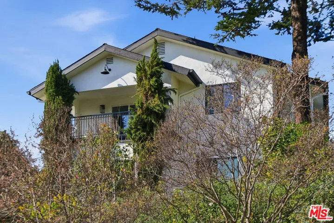
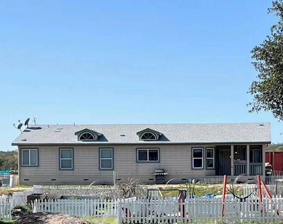
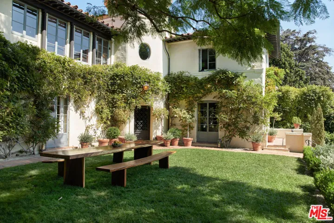
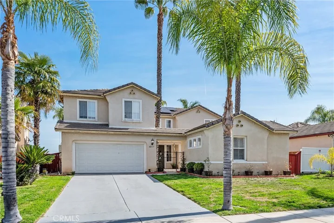
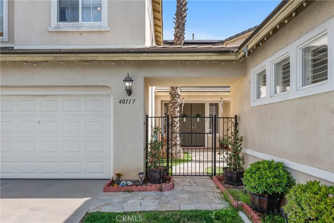
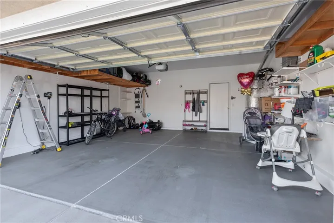
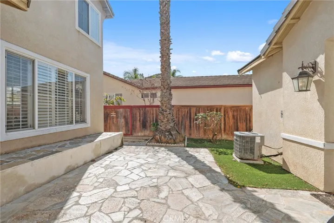
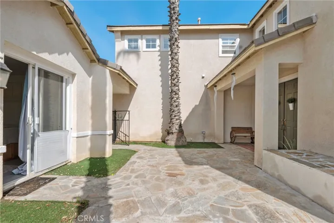
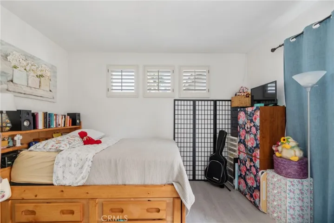
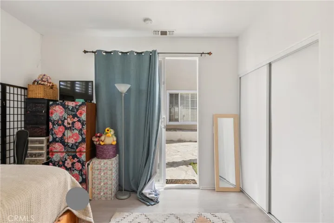
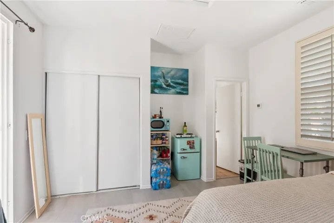
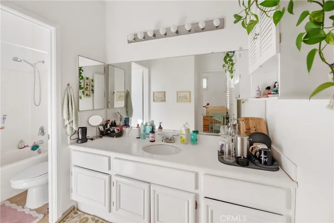
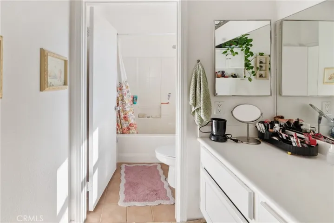
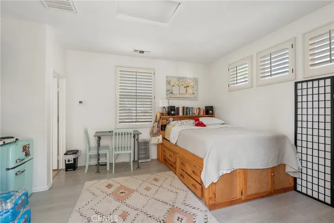
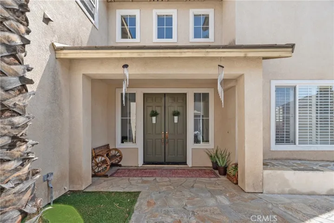
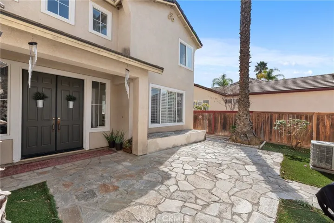
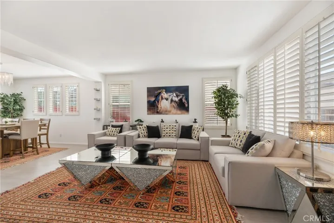
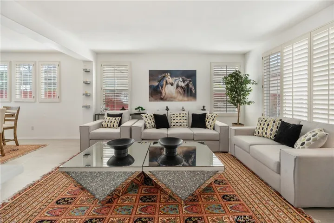
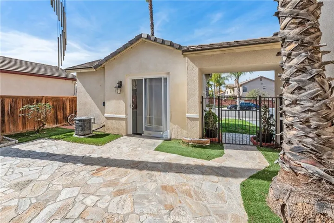
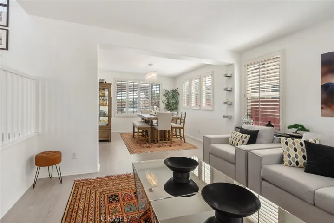
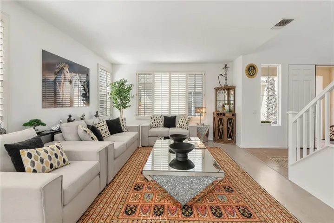
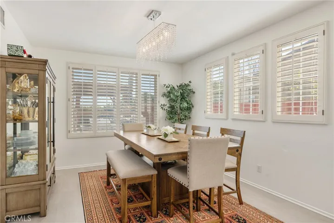
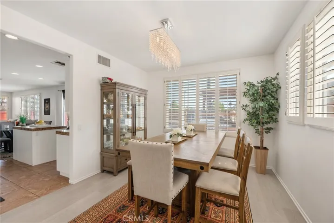
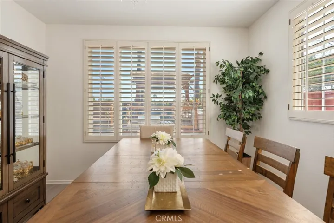
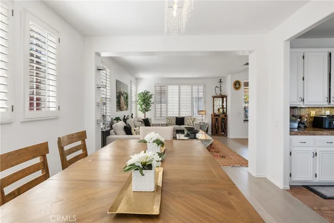
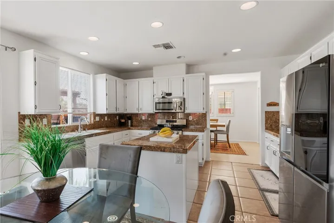
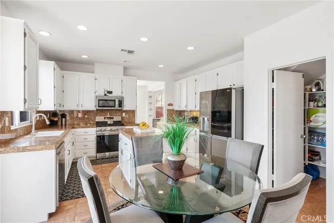
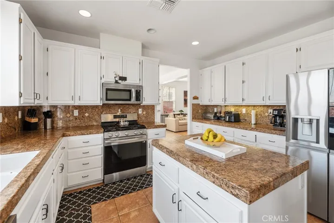
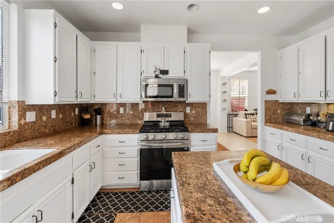
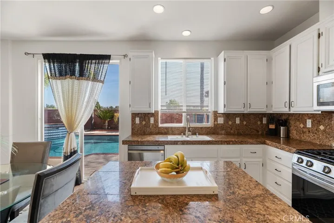
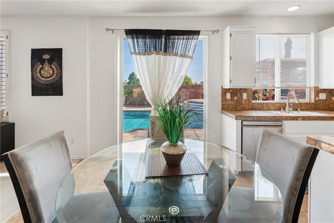
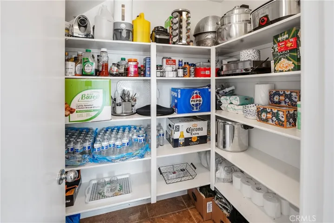
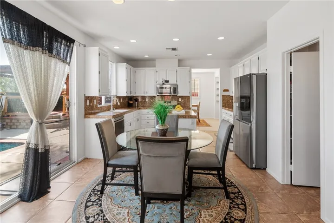
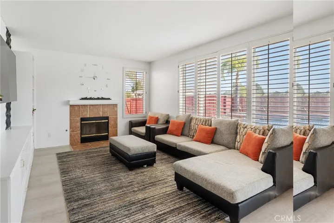
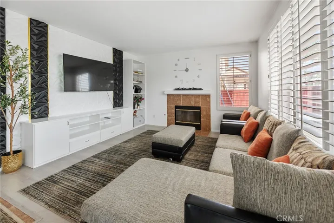
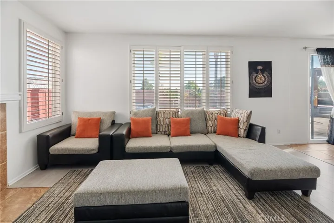
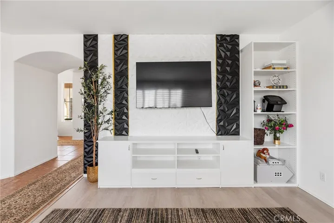
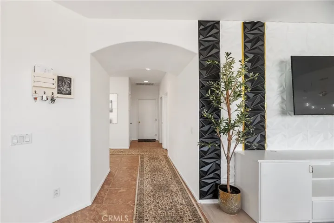
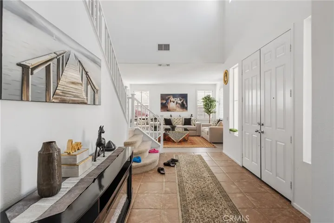
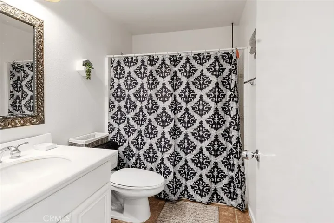
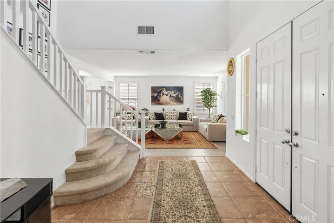
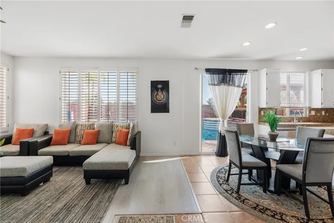
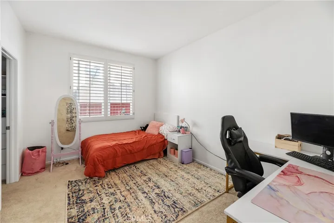
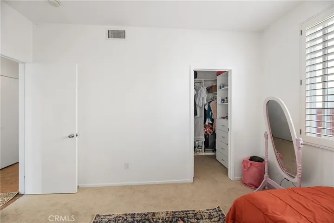
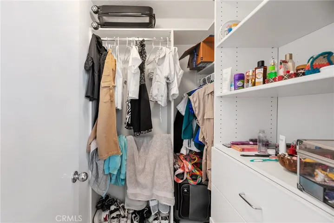
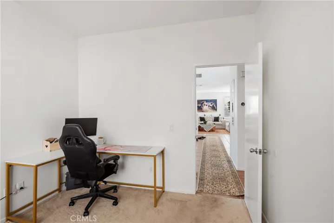
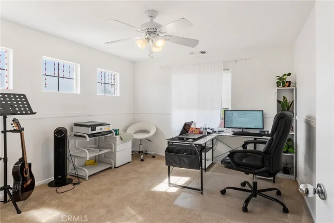
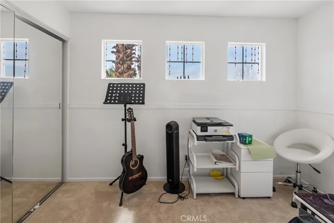
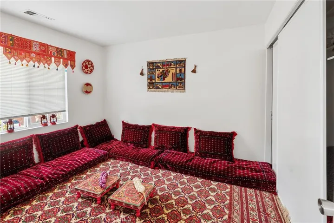
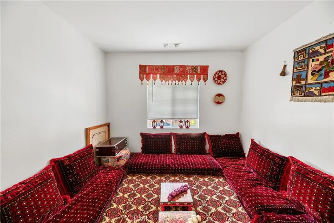
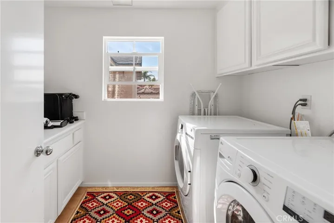
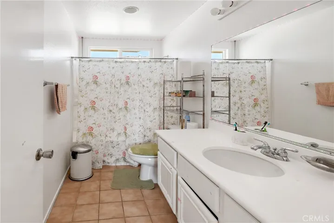
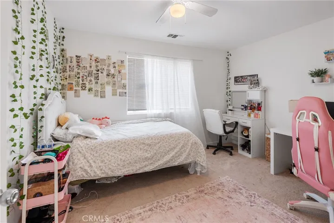
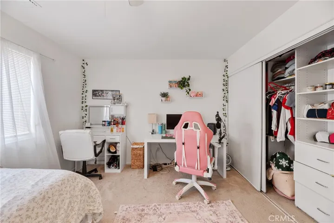
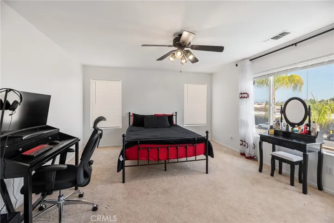
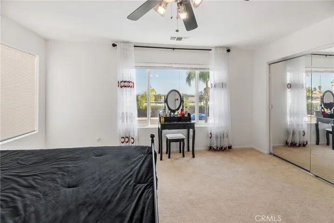
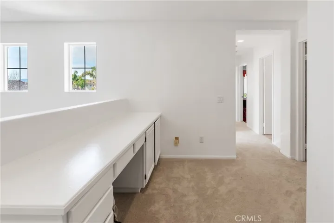
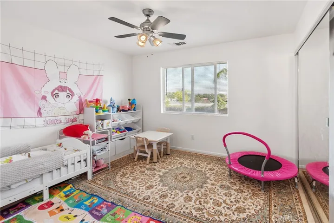
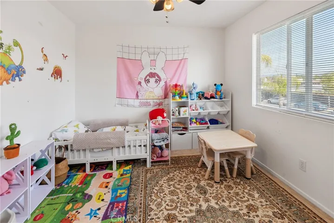
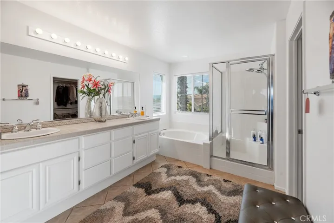
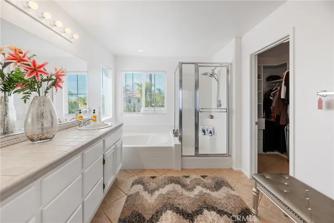
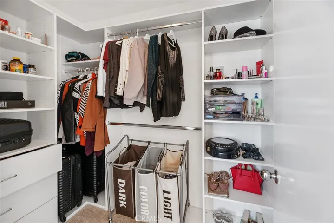
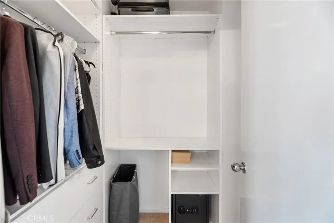
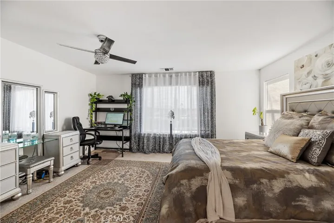
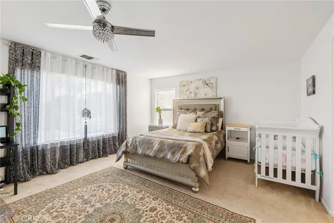
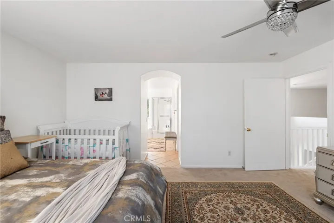
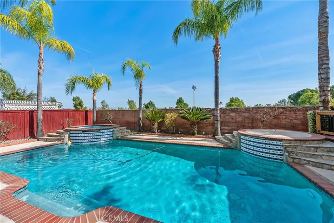
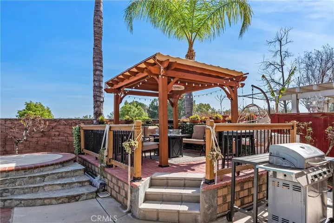
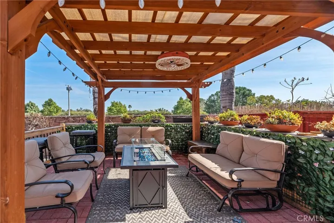
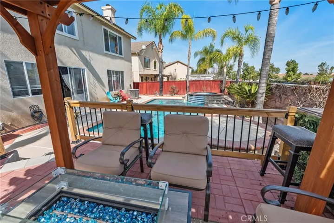
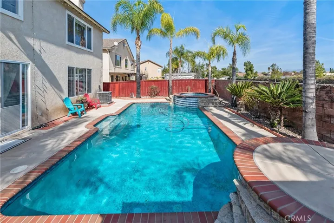
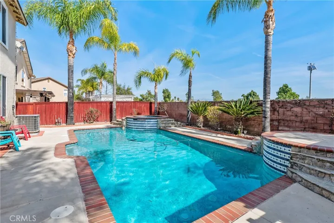
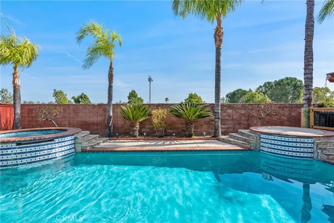
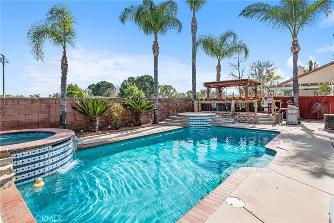
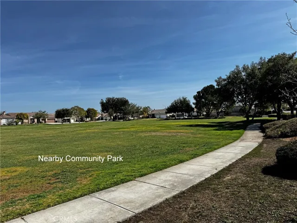
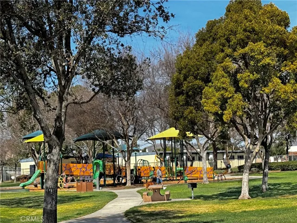
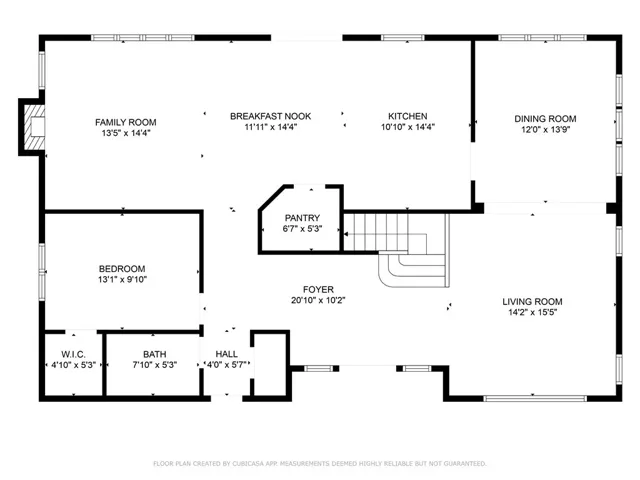
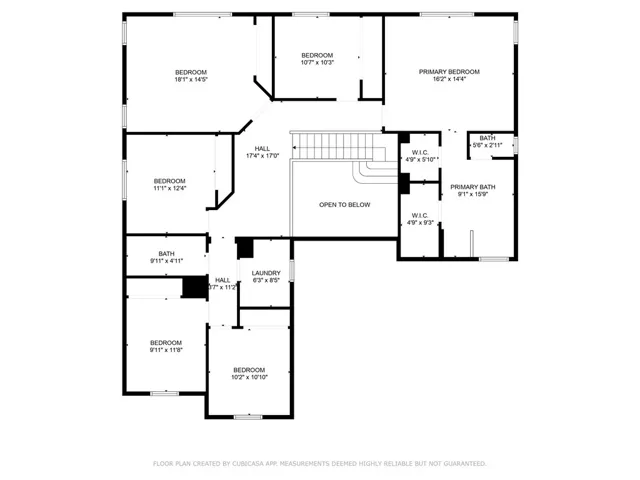
Welcome to this beautifully upgraded 8-bedroom, 4-bathroom home in the highly desirable Vintage Reserve community. Offering an ideal blend of space and functionality, this home features a detached casita with its own separate HVAC system and a private gated courtyard for added privacy and charm. The chef’s kitchen is equipped with stainless steel appliances, granite countertops, and seamlessly opens to the family room and designated dining area—perfect for easy entertaining. A downstairs bedroom and full bath provide flexibility for guests or multigenerational living, while the upstairs layout boasts five additional bedrooms and a multi-use oversized loft that can be used as a bedroom, game room, or office, offering endless possibilities. Dual AC units ensure comfort on both levels. Step outside to a backyard oasis featuring a sparkling pool and spa, a covered gazebo for shaded relaxation, and owned solar for energy efficiency. The home also offers a four-car driveway, providing ample parking space for family and guests. This home is ideally located just a short walk to Buchanan Elementary and Warm Springs Middle School, as well as the community park—all without the hassle of school traffic in the neighborhood. With easy access to the 15 freeway and just minutes from Promenade Temecula Mall, convenience is at your doorstep. Thoughtfully designed for space, affordability, and low-maintenance living, this property is in a low-tax area with no HOA. Plus, a new washer, dryer, and refrigerator convey with the sale. Don’t miss this incredible opportunity—schedule your showing today!
Address
Open on Google Maps-
Address: 40117 Julianne Drive
-
City: Murrieta
-
State/county: CA
-
Zip/Postal Code: 92563
-
Country: US
Details
Updated on March 24, 2025 at 10:41 pm-
Property ID SW25037543
-
Price $829,876
-
Land Area 0.17 Acres
-
Bedrooms 8
-
Bathrooms 4
-
Garages 2.0
-
Year Built 2001
-
Property Type Single Family Residence, Residential
-
Property Status Closed
Additional details
-
Listing Terms Cash, Conventional, FHA, VA Loan
-
Roof Tile
-
Utilities Electricity Available, Electricity Connected, Natural Gas Available, Natural Gas Connected, Sewer Available, Sewer Connected, Water Available, Water Connected
-
Sewer Public Sewer, Sewer Tap Paid
-
Cooling Central Air, Dual, ENERGY STAR Qualified Equipment, Zoned
-
Heating Central, ENERGY STAR Qualified Equipment, Forced Air, Fireplace(s), High Efficiency, Natural Gas, Solar
-
Flooring Laminate, Tile
-
County Riverside
-
Property Type Residential
-
Pool Filtered, Heated, In Ground, Private
-
Parking Attached Carport, Concrete, Direct Access, Driveway, Garage, Private
-
Community Features Biking, Park
-
Architectural Style Traditional
Features
- Biking, Park
- Cash,Conventional,FHA,VA Loan
- Central Air,Dual,ENERGY STAR Qualified Equipment,Zoned
- Electricity Available,Electricity Connected,Natural Gas Available,Natural Gas Connected,Sewer Available,Sewer Connected,Water Available,Water Connected
- Filtered,Heated,In Ground,Private
- Laminate, Tile
- Public Sewer,Sewer Tap Paid
- Residential
- Riverside
- Tile
- Traditional
Mortgage Calculator
-
Down Payment
-
Loan Amount
-
Monthly Mortgage Payment
-
Property Tax
-
Home Insurance
-
PMI
-
Monthly HOA Fees