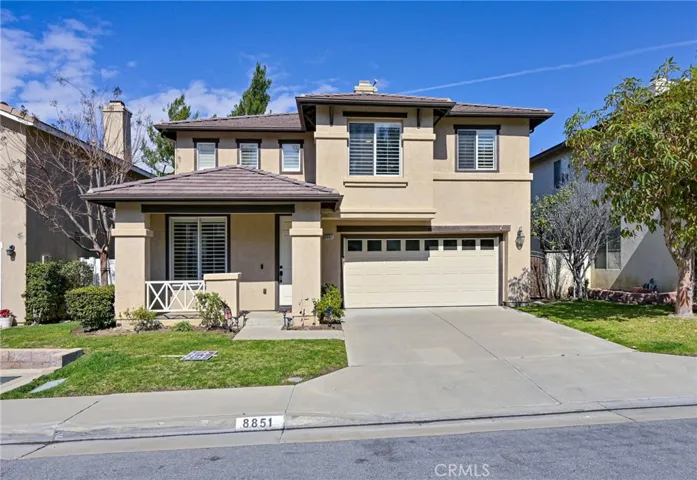
8851 E Heatherwood Road, Anaheim Hills, California 92808
- $1,335,000
- $1,335,000
Overview
- Single Family Residence, Residential
- 4
- 3
- 2.0
- 1999
Description
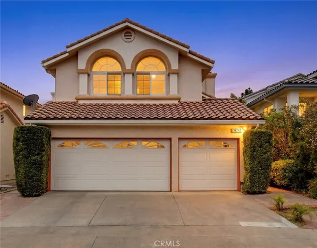
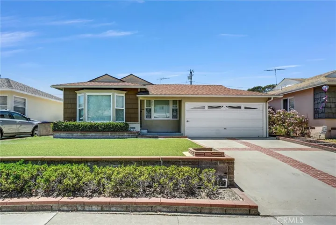
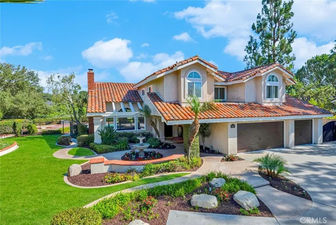
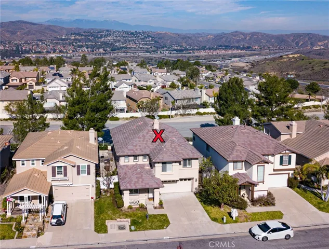
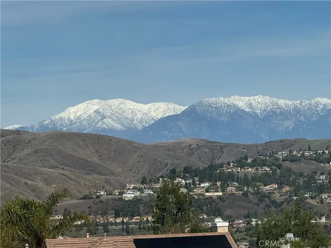
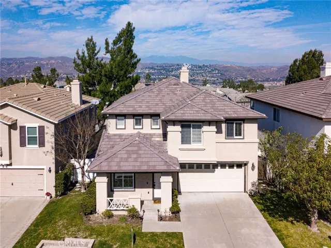
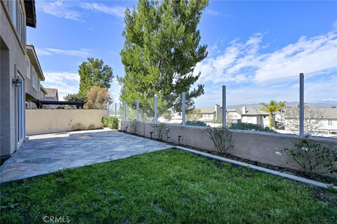
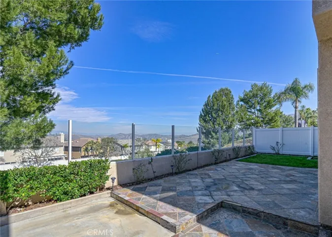
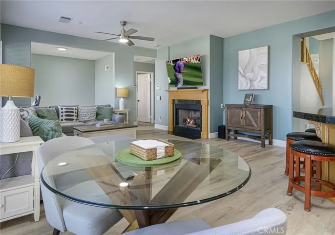
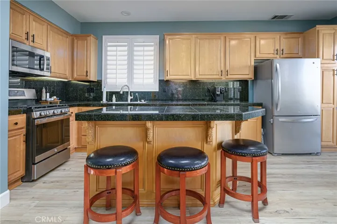
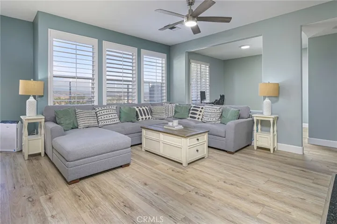
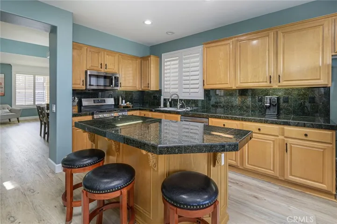
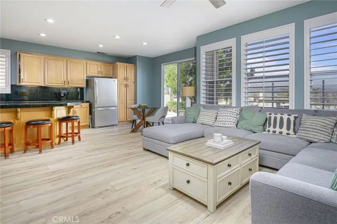
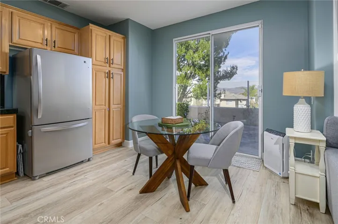
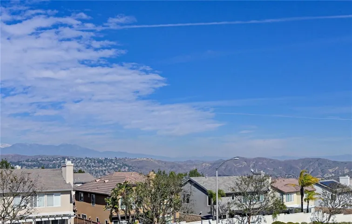
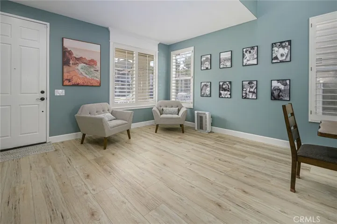
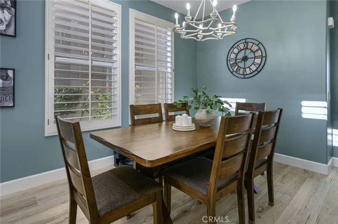
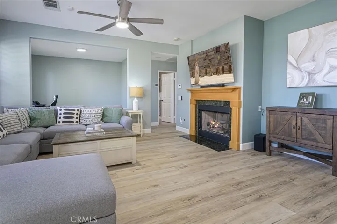
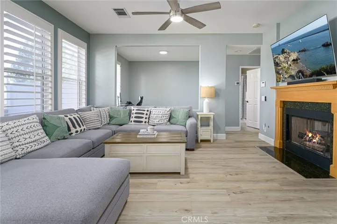
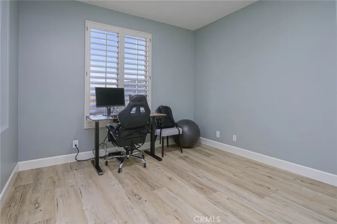
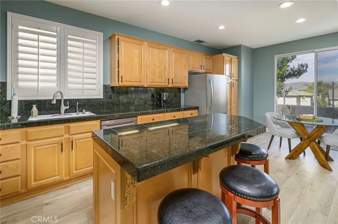
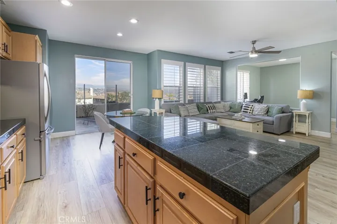
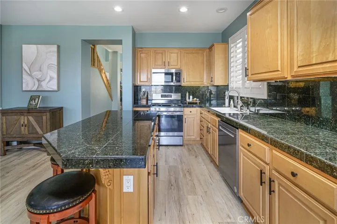
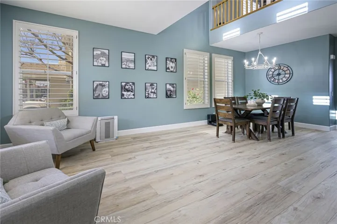
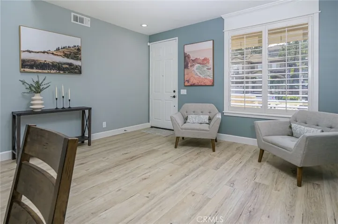
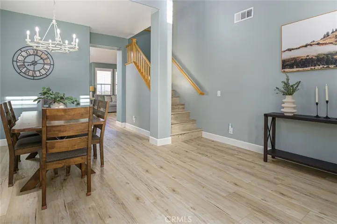
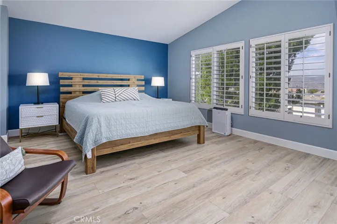
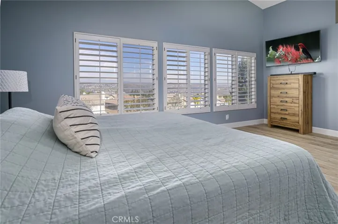
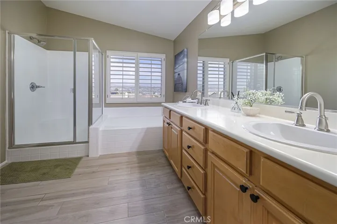
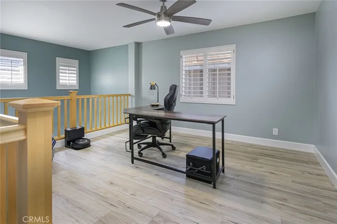
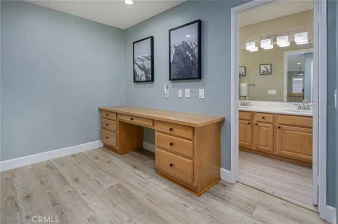
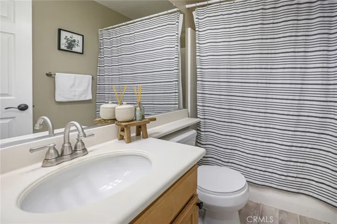
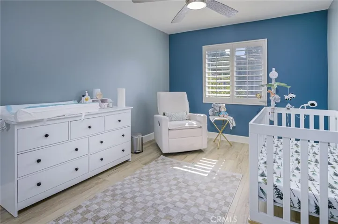
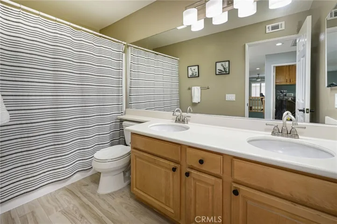
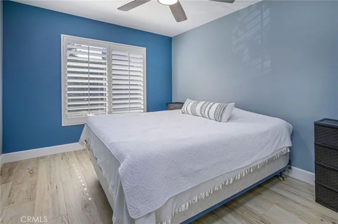
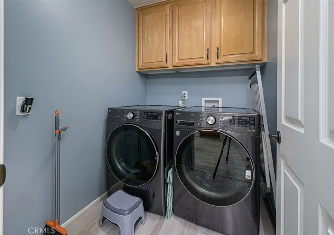
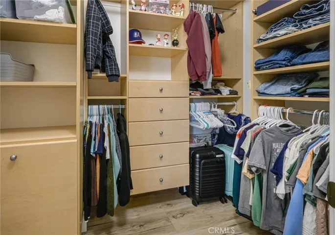
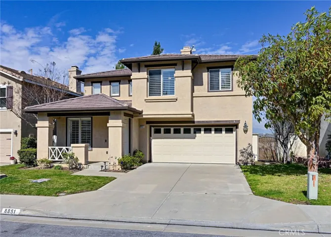
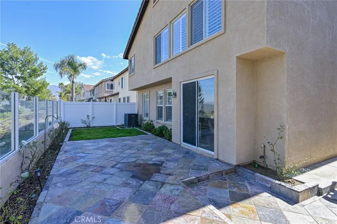
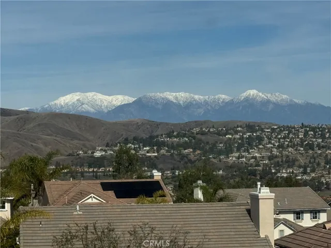
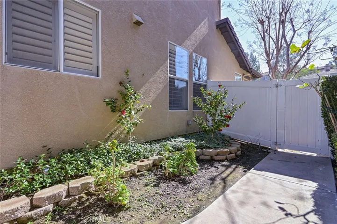
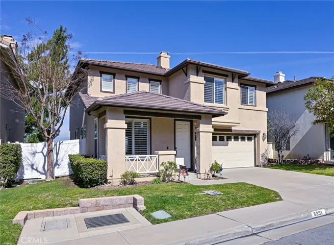
Welcome to 8851 Heatherwood tucked away high in the hills of beautiful Anaheim Hills ~ This home is situated in the Cambria development on a cul-de-sac street which features privacy and wide open views of city lights-mountains-hills ~ The home includes a light and bright open floor plan with walls of windows ~ There is a open concept kitchen overlooking the family room with sit down island / cozy eating nook / granite tile counters / fireplace / stainless appliances ~ 3 bedrooms + 4th bedroom currently used as a den + 3 full baths (One on main floor) + generous loft ~ New wood like luxury vinyl was recently installed throughout the entire home ~ Newer interior paint ~ Plantations shutters are throughout ~ The oversized primary suite features forever views-dual walk/in closets and sinks-separate soaking tub and shower ~ Large open upstairs loft has endless use options ~ Upper landing features a built-in desk with 2 adjacent secondary bedrooms that share a bath with dual sinks ~ Convenient upstairs laundry room with washer/dryer included ~ The private rear yard features a generous slate surface patio space and wide open views ~ Attends coveted Running Springs Elementary-El Rancho Middle-Canyon High ~ Convenient to shopping-restaurants-freeway-toll road-parks-hiking/biking trails ~ Low $110 HOA dues / 1.10% total property tax rate / No Mello Roos
Address
Open on Google Maps-
Address: 8851 E Heatherwood Road
-
City: Anaheim Hills
-
State/county: CA
-
Zip/Postal Code: 92808
-
Country: US
Details
Updated on April 18, 2025 at 10:40 pm-
Property ID PW25034736
-
Price $1,335,000
-
Land Area 0.1056 Acres
-
Bedrooms 4
-
Bathrooms 3
-
Garages 2.0
-
Year Built 1999
-
Property Type Single Family Residence, Residential
-
Property Status Closed
Additional details
-
Listing Terms Cash, Cash to New Loan
-
Association Fee 110.0
-
Roof Tile
-
Utilities Cable Available, Electricity Connected, Natural Gas Connected, Sewer Connected, Water Connected
-
Sewer Public Sewer
-
Cooling Central Air
-
Heating Forced Air
-
Flooring See Remarks
-
County Orange
-
Property Type Residential
-
Pool None
-
Parking Door-Multi, Direct Access, Driveway Level, Garage Faces Front, Garage, Garage Door Opener
-
Elementary School Running Springs
-
Middle School El Rancho
-
High School Canyon
-
Community Features Gutter(s), Street Lights, Sidewalks
-
Architectural Style Contemporary
Mortgage Calculator
-
Down Payment
-
Loan Amount
-
Monthly Mortgage Payment
-
Property Tax
-
Home Insurance
-
PMI
-
Monthly HOA Fees