Overview
- Single Family Residence, Residential
- 4
- 3
- 3.0
- 1977
Description
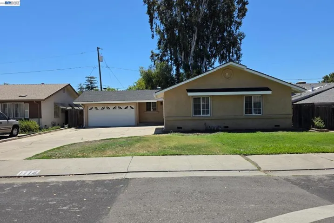
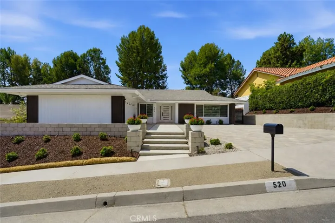
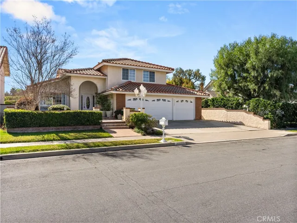
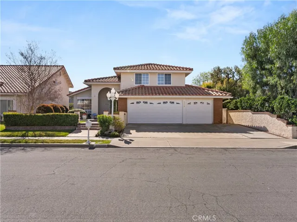
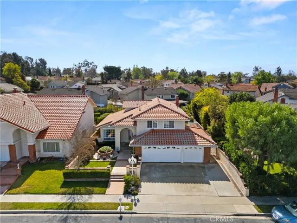
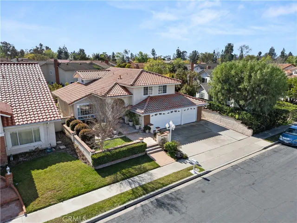
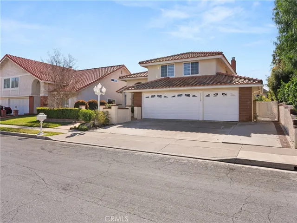
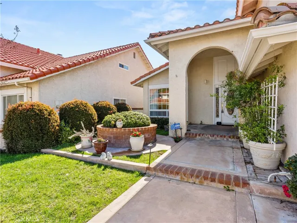
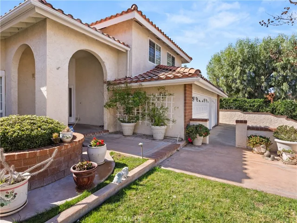
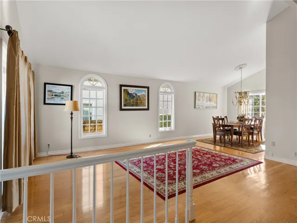
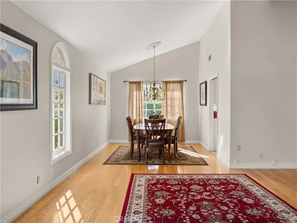
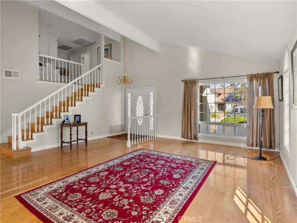
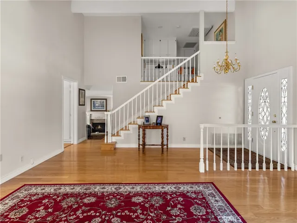
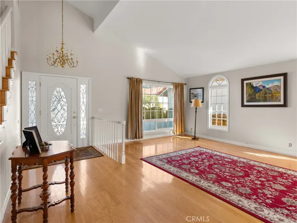
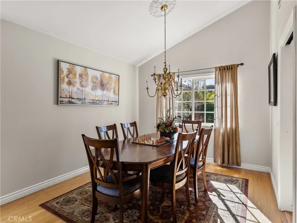
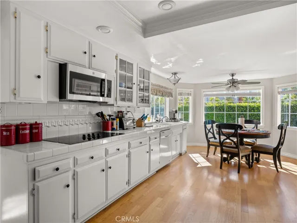
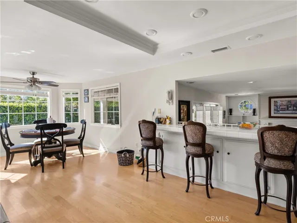
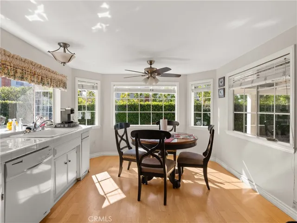
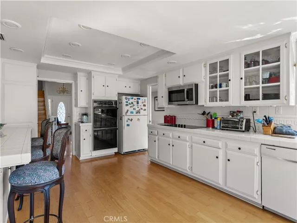
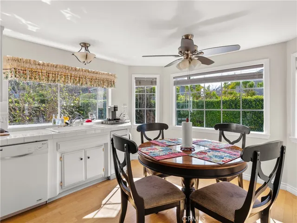
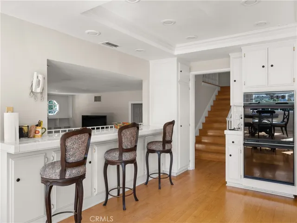
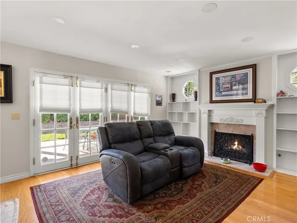
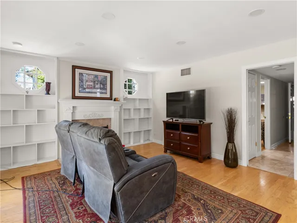
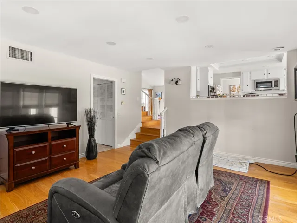
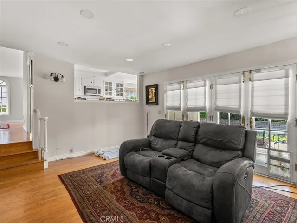
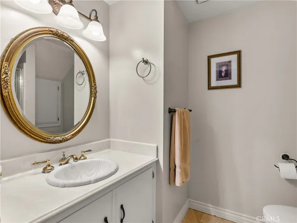
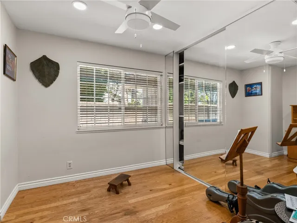
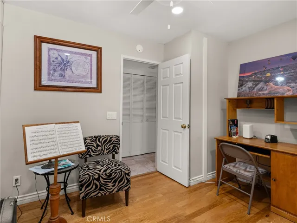
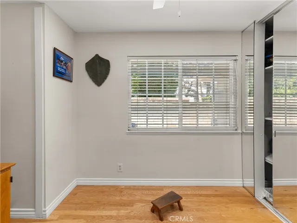
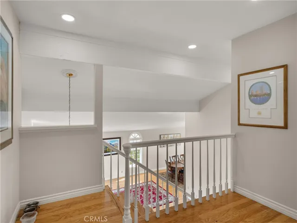
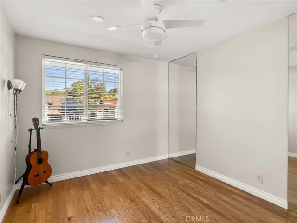
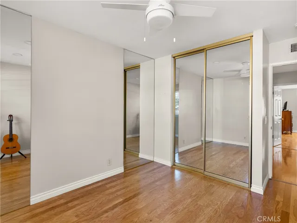
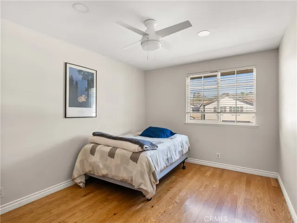
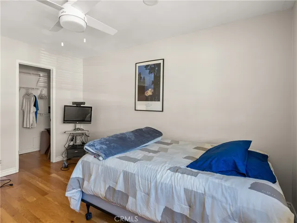
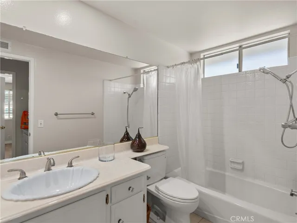
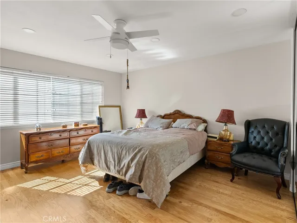
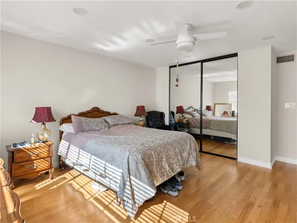
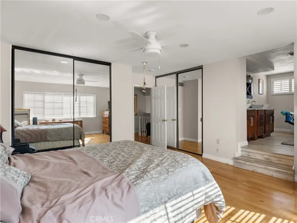
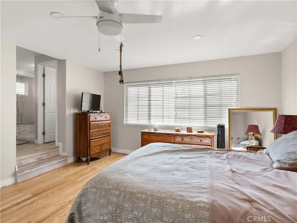
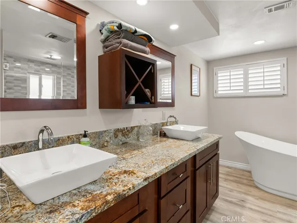
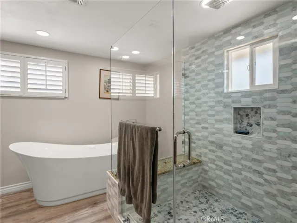
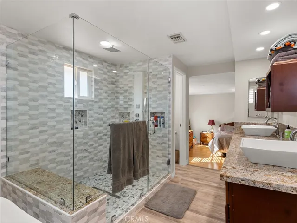
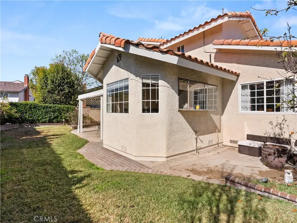
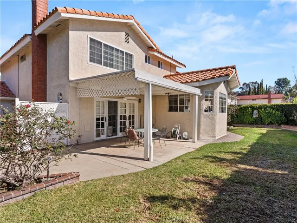
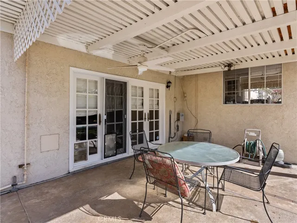
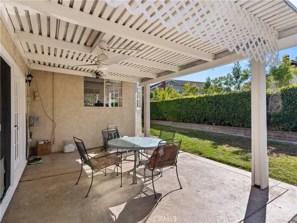
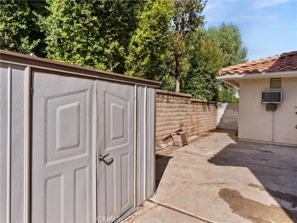
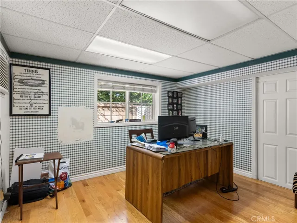
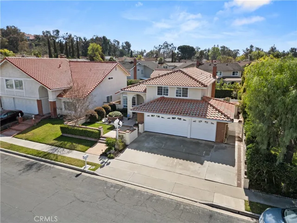
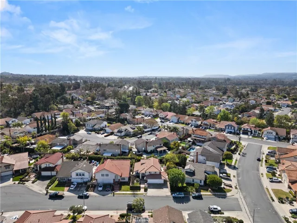
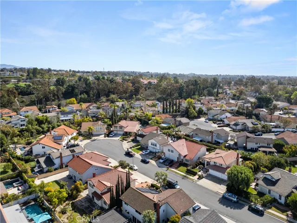
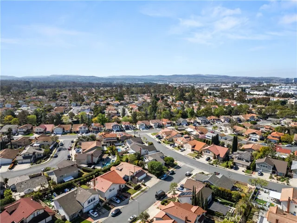
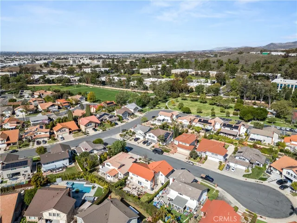
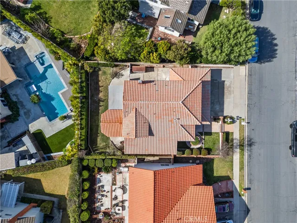
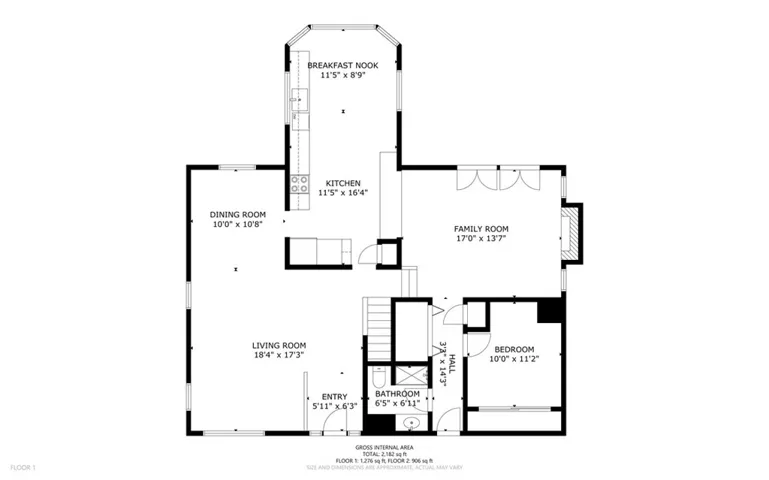
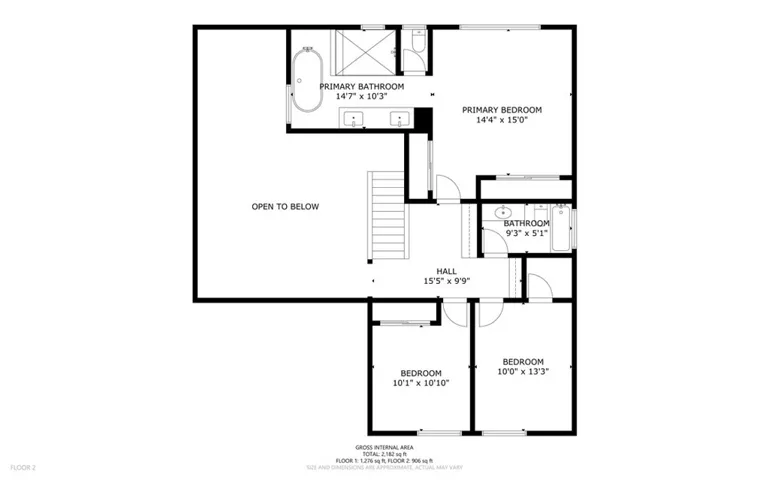
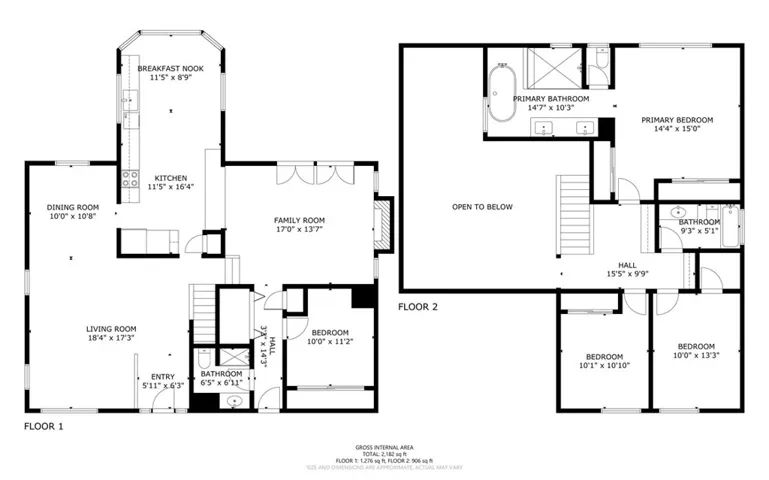
Nestled in a highly desired cul-de-sac location, this spacious 4-bedroom, 3-bathroom home in Lake Forest offers 2, 190 sq. ft. of living space on a 6, 000 sq. ft. lot. Built in 1977, this two-level residence features a 3-car attached garage with an extra-large driveway, providing space for 3, possibly 4 cars. A portion of one of the garage spaces is currently converted and used as an office. The home boasts high vaulted ceilings, a formal dining area, recessed lighting throughout, and crown moldings in the kitchen. Ceiling fans are installed throughout for added comfort. The interior retains its original charm and is in good condition, move-in ready for its next owner. The upstairs bathroom has been fully renovated, showcasing updated dual vanities, cabinetry, fixtures, a luxurious jacuzzi tub, and an extra-large walk-in shower. The private backyard features a grass area and a storage shed. Residents enjoy a low monthly HOA fee of $140, which includes access to two pools, tennis courts, a sand volleyball court, and playgrounds. Located around the corner from parks, sports courts, and a pool, this home also benefits from low property taxes and no Mello-Roos. Conveniently situated near the Irvine Spectrum, Great Park, and a variety of shopping areas, with easy access to the 5, 405, 133, and 241 freeways, this is an exceptional opportunity to own a well-maintained home in a prime location.
Address
Open on Google Maps-
Address: 25112 Calle Alondra
-
City: Lake Forest
-
State/county: CA
-
Zip/Postal Code: 92630
-
Country: US
Details
Updated on April 22, 2025 at 12:06 am-
Property ID OC25034614
-
Price $1,375,000
-
Land Area 0.1377 Acres
-
Bedrooms 4
-
Bathrooms 3
-
Garages 3.0
-
Year Built 1977
-
Property Type Single Family Residence, Residential
-
Property Status Closed
Additional details
-
Listing Terms Cash, Conventional, FHA, Fannie Mae, Freddie Mac, Government Loan, Submit, USDA Loan, VA Loan
-
Association Fee 140.0
-
Roof Tile
-
Utilities Cable Available, Electricity Connected, Natural Gas Connected, Phone Available, Sewer Connected, Water Connected
-
Sewer Public Sewer
-
Cooling Central Air
-
Heating Central
-
Flooring Carpet, Tile, Wood
-
County Orange
-
Property Type Residential
-
Pool Association
-
Parking Door-Multi, Driveway Up Slope From Street, Garage, Garage Door Opener
-
Elementary School Rancho Canada
-
Middle School Serrano Intermediate
-
High School El Toro
-
Community Features Curbs, Street Lights, Sidewalks
Mortgage Calculator
-
Down Payment
-
Loan Amount
-
Monthly Mortgage Payment
-
Property Tax
-
Home Insurance
-
PMI
-
Monthly HOA Fees