Overview
- Single Family Residence, Residential
- 2
- 2
- 2.0
- 2002
Description
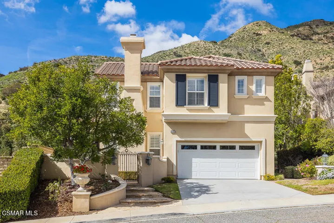
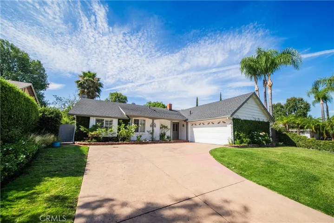
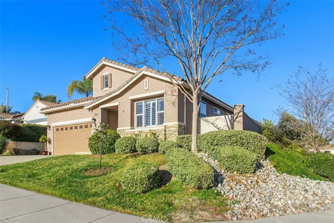
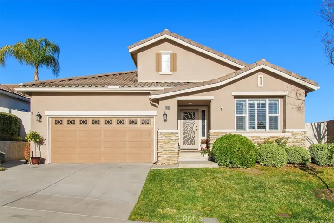
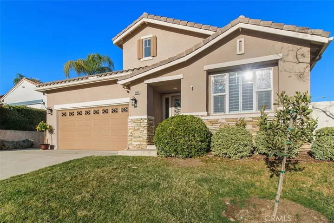
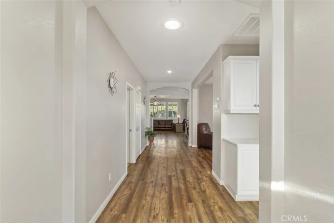
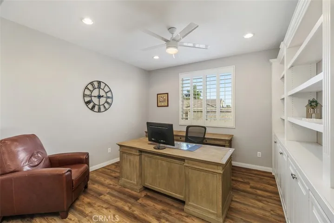
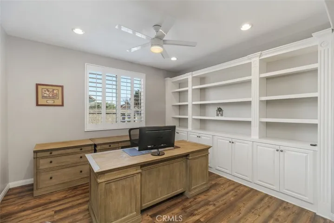
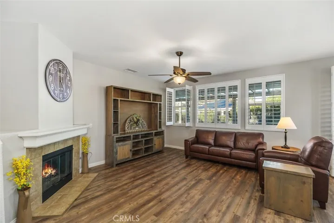
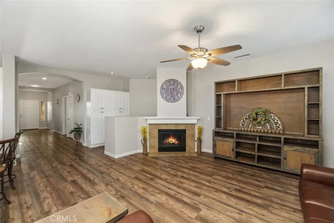
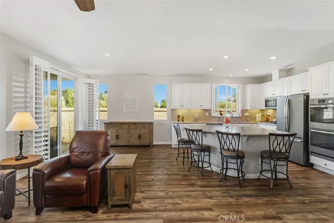
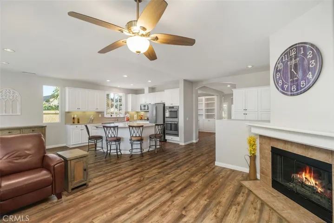
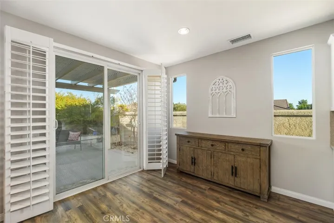
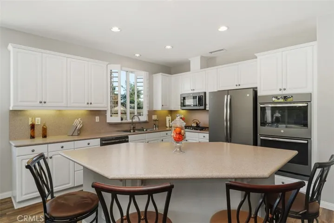
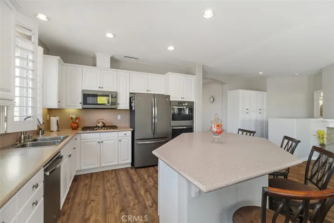
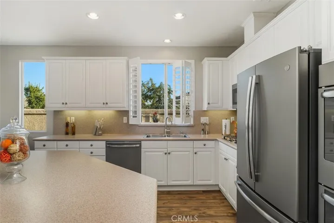
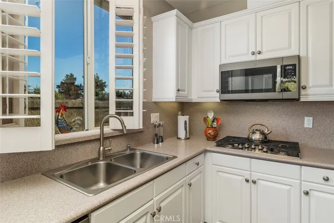
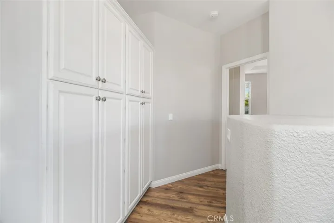
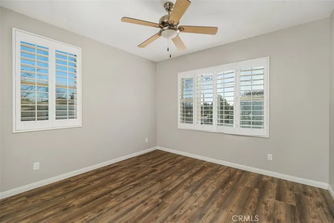
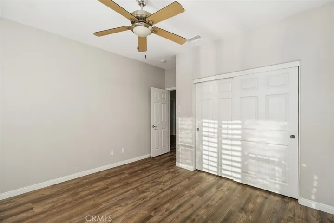
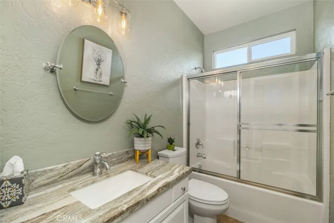
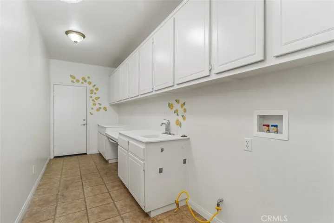
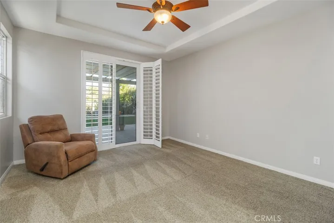
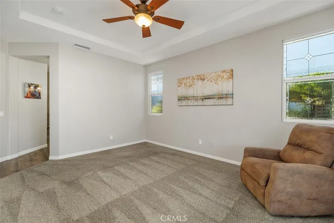
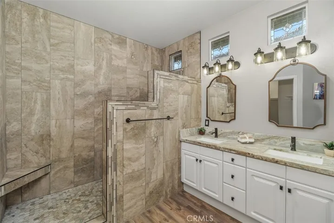
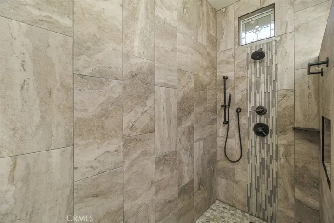
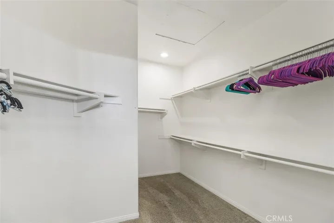
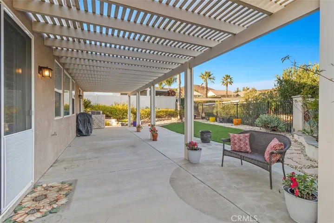
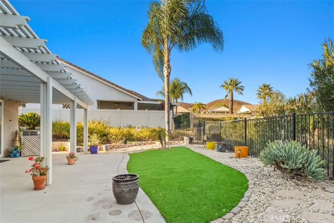
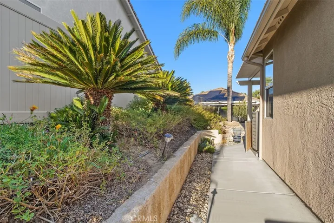
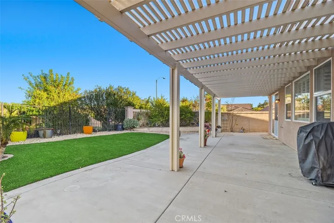
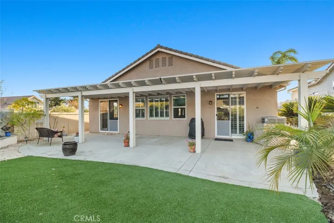
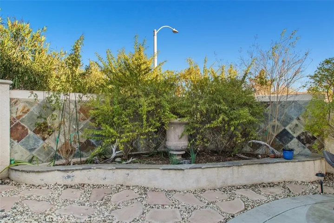
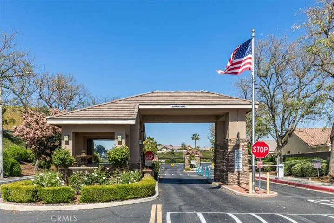
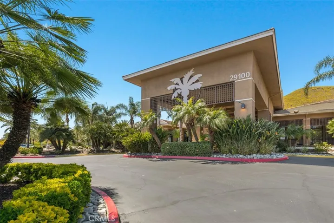
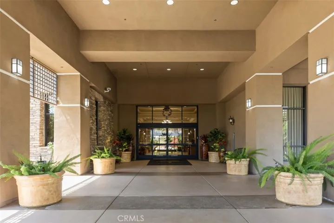
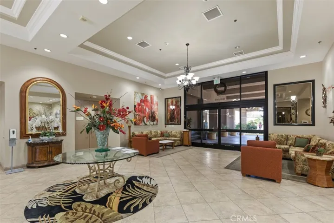
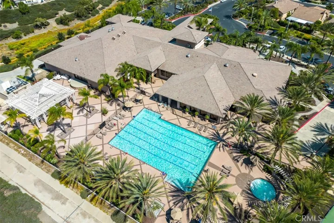
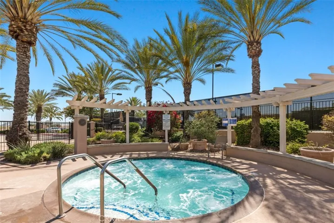
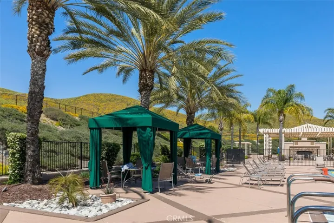
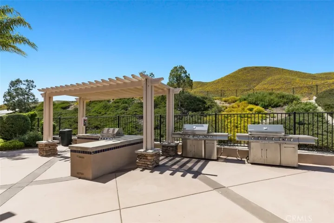
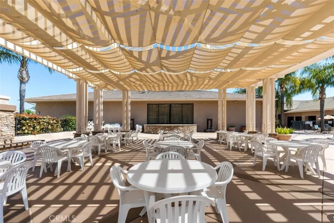
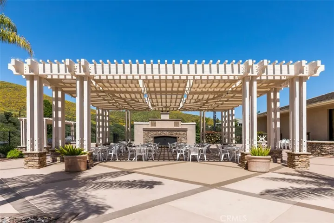
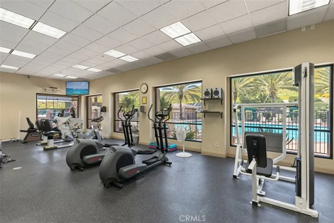
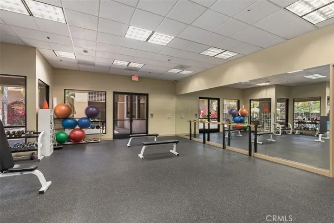
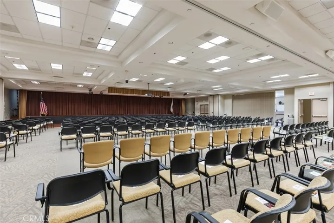
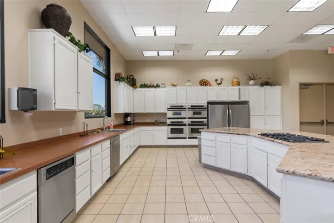
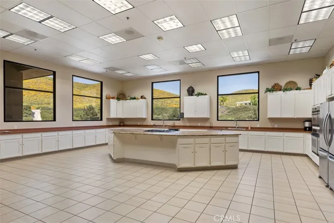
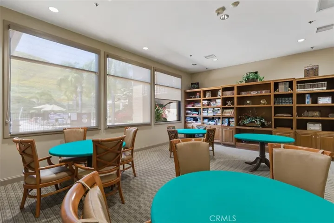
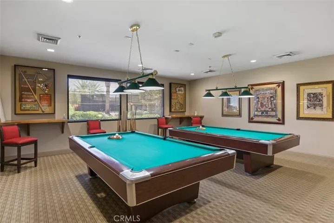
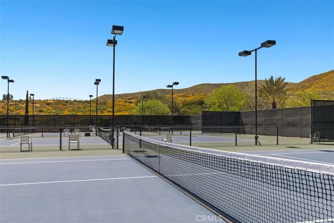
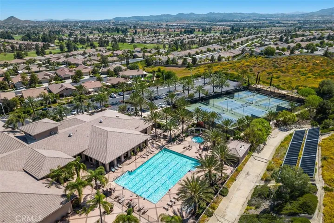
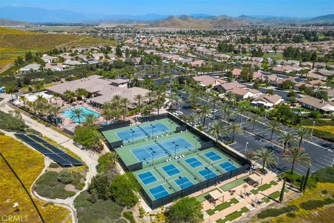
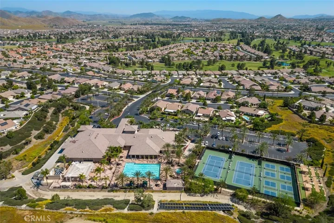
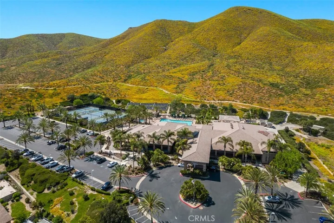
Gorgeous highly upgraded / remodeled TRENTO Model in the 55+ Resort Style Community of the OASIS. This Fabulous elevated corner lot is walking distance to the Clubhouse and a MUST see! Luxury Wood Plank Laminate Flooring through out the main areas of the home. Plantation Shutters, Custom Fans, Base Molding and Solar Tubes! Fantastic Floor Plan with two bedrooms the Guest Bedroom is separate from Primary at the front of the home with an adjacent full bath! Large center office featuring a full built in wall unit with a potential conversion to third bedroom. Great Room has been modified to remove side nook from side of fireplace to open the space and enlarge the area! Gourmet kitchen with white cabintry and newer Matte Slate Appliances : Dishwasher, Microwave, Gas Cook Top, Refrigerator and Double Ovens! A full size Custom Pantry was built in across the hall from the double ovens. Primary Bath is a complete remodel with a Custom Tile Schluter Walk in Shower with NEW Vanity, Quartz Counters, Mirrors, Lighting and Plumbing Fixtures! All leading in to the Xtra large walk in closet area. Guest Bathroom remodeled as well to include Quartz Counters/ new Vanity, Lighting and Plumbing Fixtures ( rectangle sink) NEW HVAC Units installed in 2024 ( 4 ton- 14.2 SEER Gold rating) and a Tankless Water Heater ( Navien Brand). Super size Laundry with xtra length and 14 storage cabinets, two folding counters, soaking sink and pull out desk area! Separate door to side yard. The Entertainers rear yard is a DELIGHT. Full length alumawood covered patio ( with slats for light) with slider entry from both the Kitchen area as well as the Primary Bedroom. Beautiful Hardscape, Planters, Vinyl Fencing and a large Astro Turf area. VIEW the Video Tour for optimal pictures. Do not miss this EXCEPTIONAL property! HOA covers maintenance and water of the front yard as well as the trash service. Minutes from all shopping, medical, restaurants, Golf and freeway access. Close to all So Cal Beach, Desert and Mountain Locations and just a short drive to the Famous Temecula Valley Wine Country.
Address
Open on Google Maps-
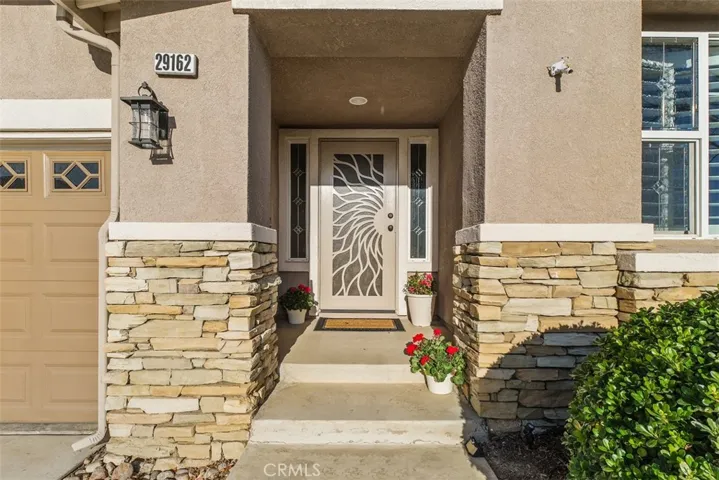
Address: 29162 Midway Summit Road
-
City: Menifee
-
State/county: CA
-
Zip/Postal Code: 92584
-
Country: US
Details
Updated on March 18, 2025 at 6:35 pm-
Property ID SW25030562
-
Price $564,900
-
Land Area 0.18 Acres
-
Bedrooms 2
-
Bathrooms 2
-
Garages 2.0
-
Year Built 2002
-
Property Type Single Family Residence, Residential
-
Property Status Closed
Additional details
-
Listing Terms Submit
-
Association Fee 330.0
-
Roof Tile
-
Utilities Electricity Connected, Natural Gas Connected, Phone Connected, Sewer Connected, Water Connected
-
Sewer Public Sewer
-
Cooling Central Air, Electric, ENERGY STAR Qualified Equipment, High Efficiency
-
Heating Central, ENERGY STAR Qualified Equipment, Forced Air, High Efficiency, Natural Gas
-
Flooring Laminate, Tile
-
County Riverside
-
Property Type Residential
-
Pool None, Association
-
Parking Direct Access, Door-Single, Garage Faces Front, Garage, Garage Door Opener, Guest, Paved
-
Community Features Curbs, Gutter(s), Storm Drain(s), Street Lights, Suburban, Sidewalks, Gated, Park
-
Architectural Style Contemporary
Features
- Central Air,Electric,ENERGY STAR Qualified Equipment,High Efficiency
- Central,ENERGY STAR Qualified Equipment,Forced Air,High Efficiency,Natural Gas
- Contemporary
- Electricity Connected,Natural Gas Connected,Phone Connected,Sewer Connected,Water Connected
- Laminate, Tile
- Lighting,Rain Gutters
- None, Association
- Public Sewer
- Residential
- Riverside
- Submit
- Tile
Mortgage Calculator
-
Down Payment
-
Loan Amount
-
Monthly Mortgage Payment
-
Property Tax
-
Home Insurance
-
PMI
-
Monthly HOA Fees