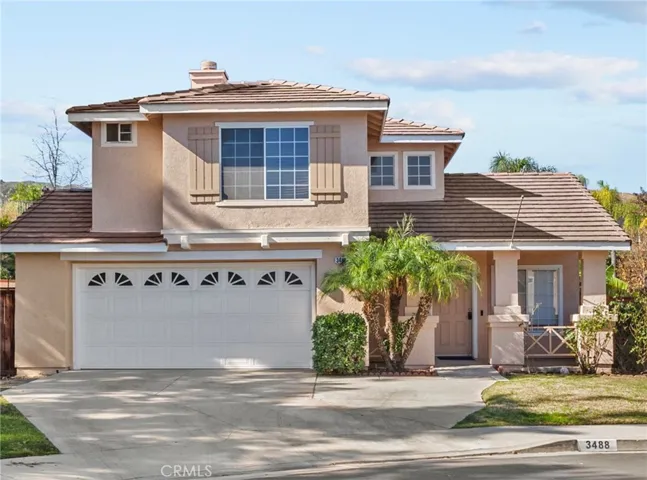
3488 Ridgecrest Drive, Corona, California 92881
- $738,000
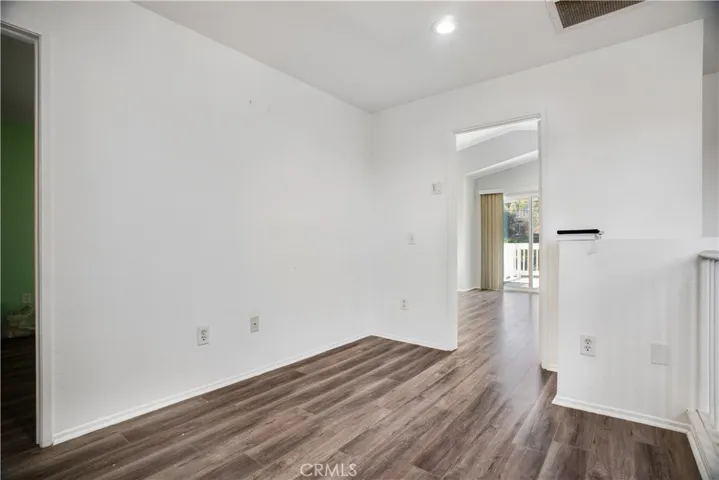
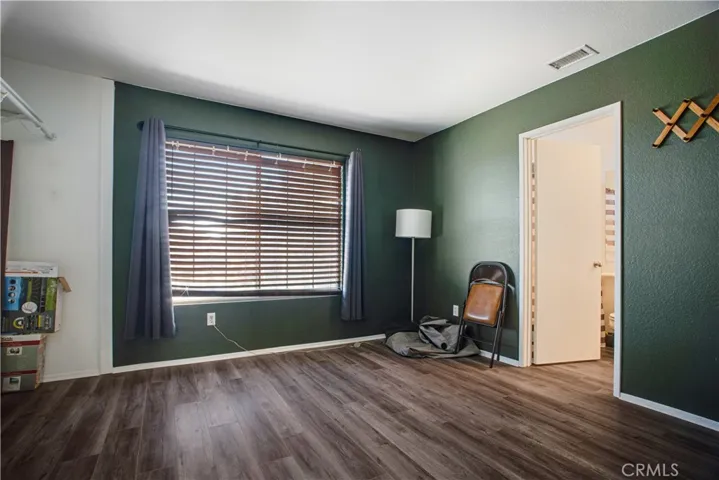
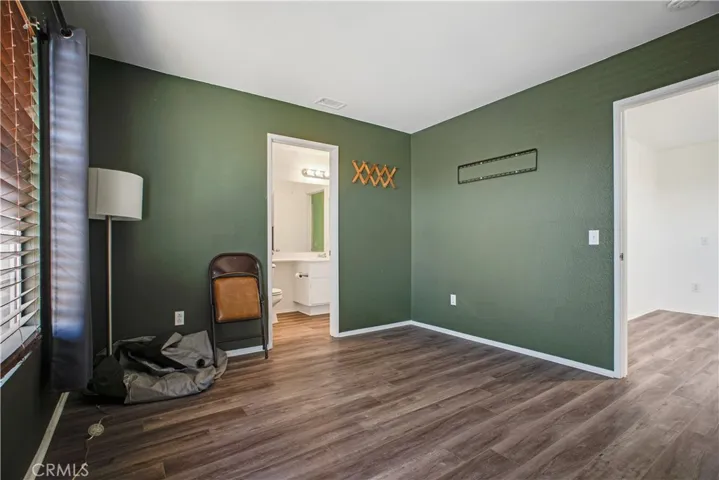
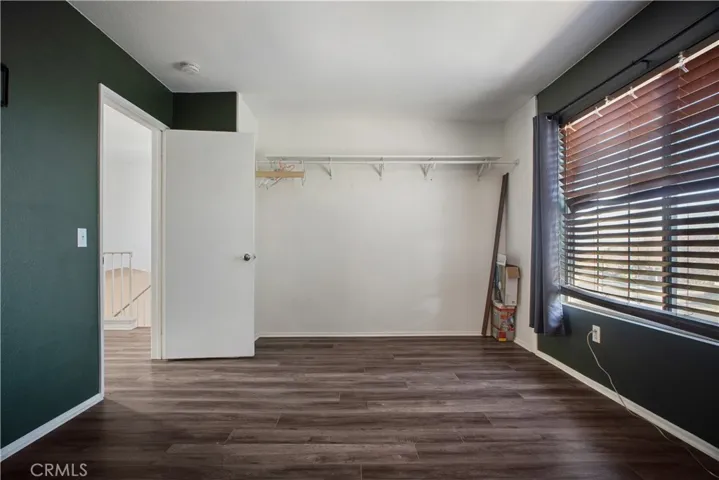
- $738,000
Overview
- Single Family Residence, Residential
- 3
- 3
- 2.0
- 1996
Description
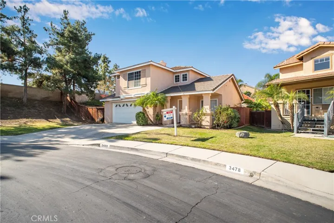
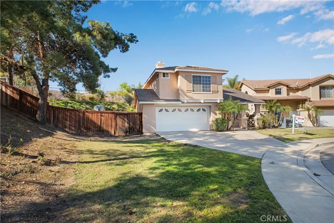
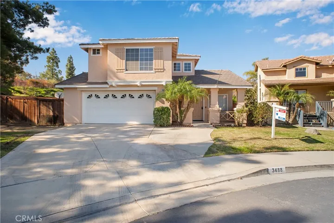
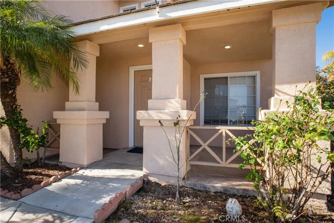
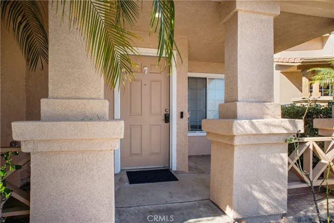
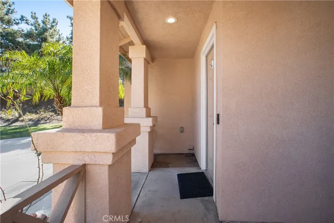
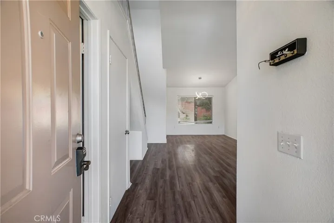
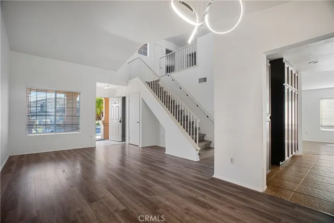
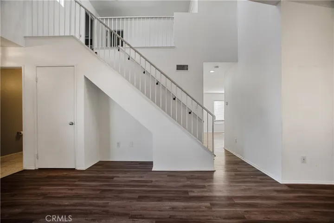
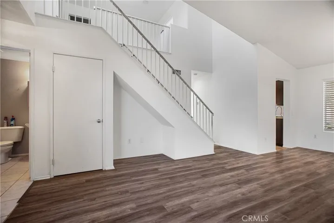
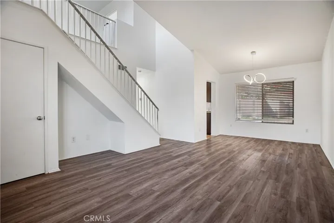
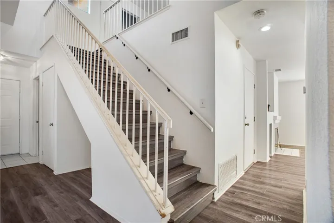
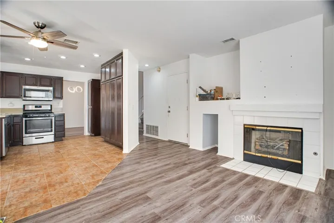
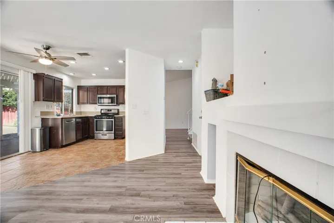
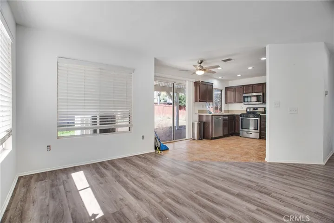
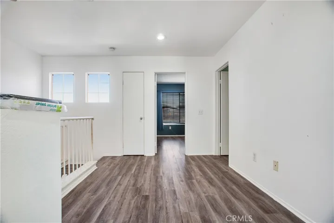
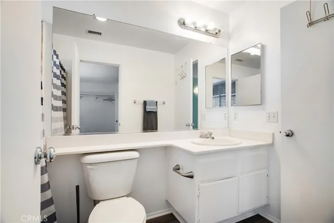
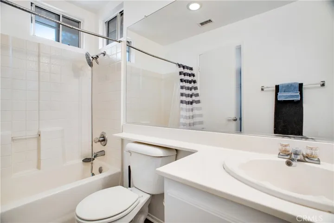
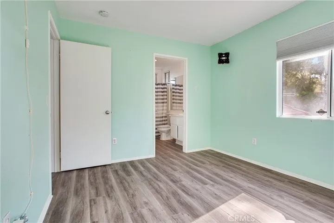
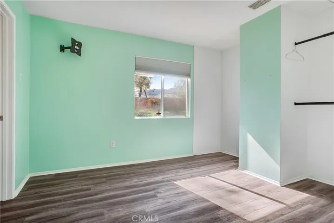
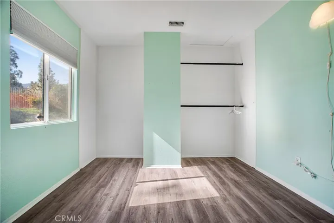
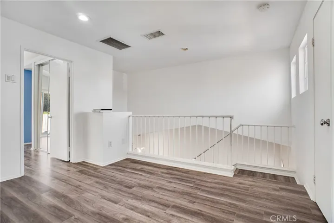
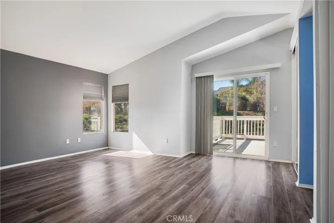
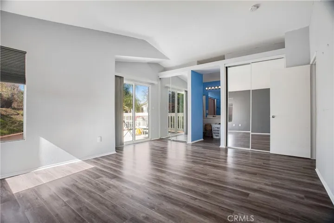
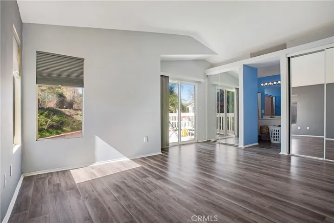
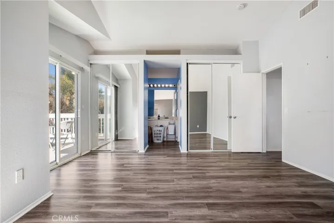
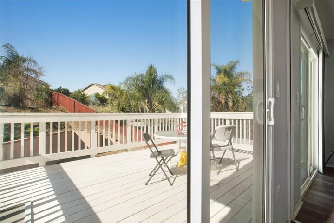
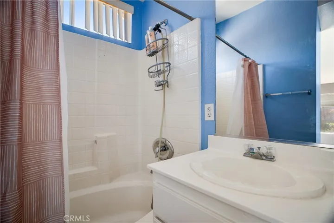
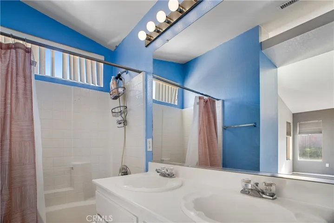
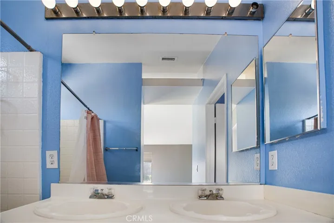
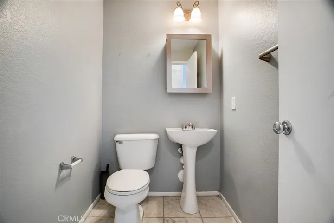
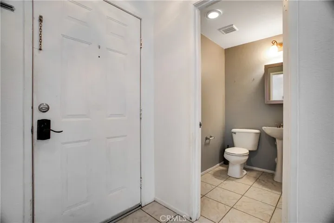
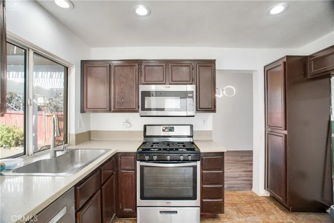
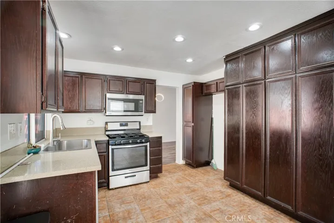
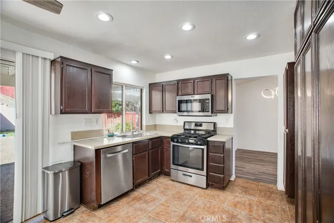
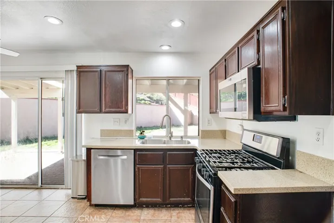
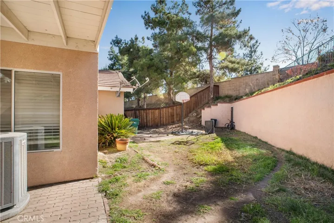
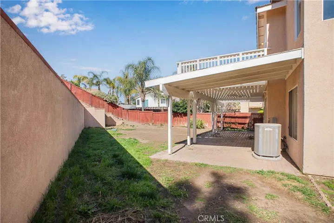
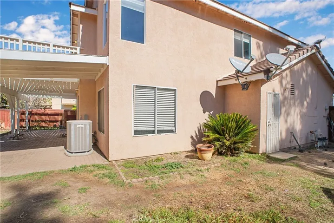
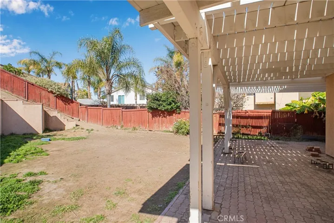
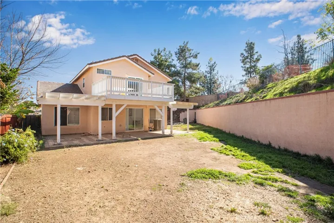
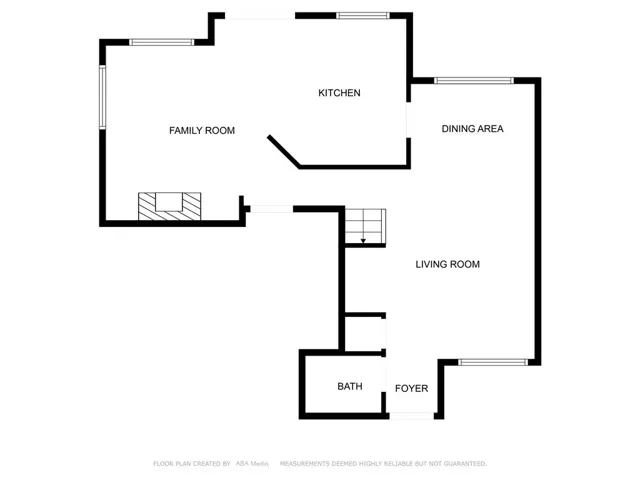
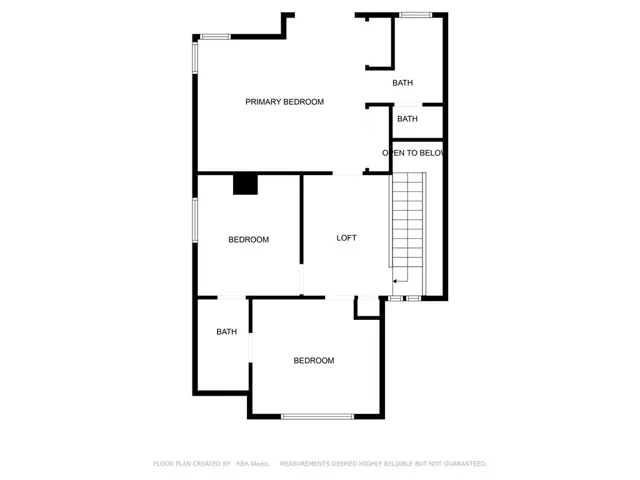
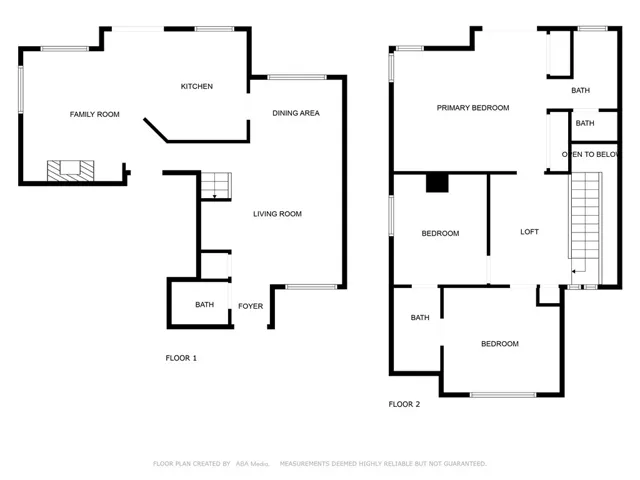
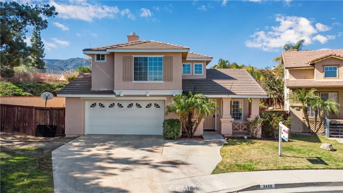
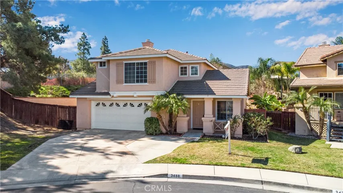
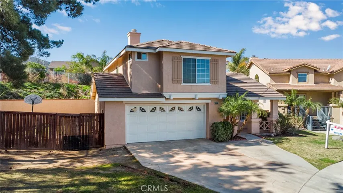
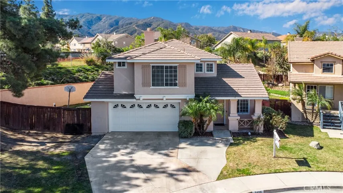
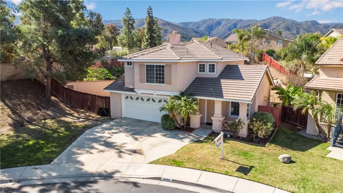
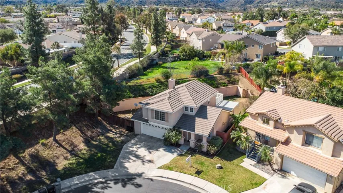
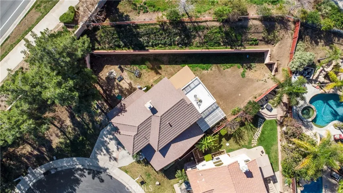
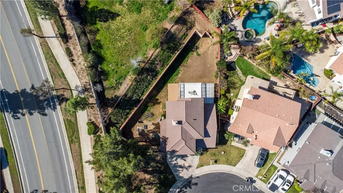
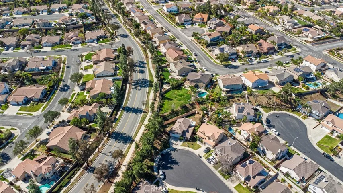
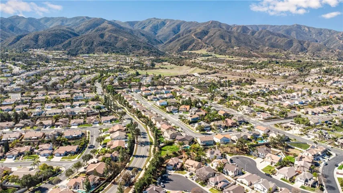
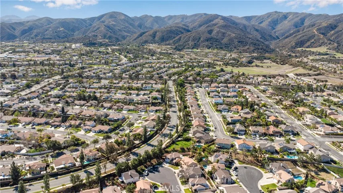
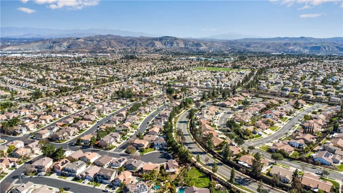
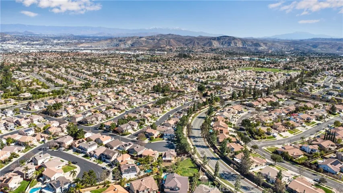
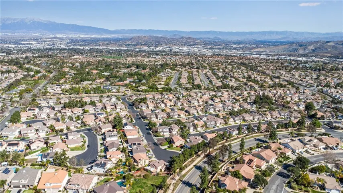
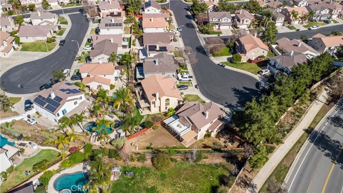
Discover this stunning cul-de-sac home in the prestigious California Heights community! A rare find where style, comfort, and convenience come together. With 3 bedrooms, 2.5 baths, and a beautifully upgraded interior, this home offers the perfect blend of modern elegance and warm, inviting spaces. Step inside to a bright, open floor plan designed for effortless living. The remodeled kitchen is a chef’s delight, featuring sleek granite countertops, newer appliances, and stylish laminate flooring. Upstairs, the luxurious primary suite offers a spa-like retreat with an upgraded master bath. Love the outdoors? You’ll be amazed by the bigger than average lot with 7841 square feet. The private backyard comes complete with multiple open areas, making it ideal for entertaining, relaxing, or letting pets roam freely. Plus, you’re just steps from a local Jameson park and minutes from the breathtaking Hagador Canyon and Skinsuit Trail, offering endless opportunities for hiking and outdoor adventures. Located in a top-rated school district, this home is perfect for families. And for commuters, the 241 Toll Road provides quick access to Orange County in just 20 minutes! Shopping, dining, and entertainment are all nearby, ensuring you have everything you need right at your fingertips. Homes like this don’t stay on the market for long—schedule your private tour today!
Address
Open on Google Maps-
Address: 3488 Ridgecrest Drive
-
City: Corona
-
State/county: CA
-
Zip/Postal Code: 92881
-
Country: US
Details
Updated on May 2, 2025 at 7:04 pm-
Property ID CV25029756
-
Price $738,000
-
Land Area 0.18 Acres
-
Bedrooms 3
-
Bathrooms 3
-
Garages 2.0
-
Year Built 1996
-
Property Type Single Family Residence, Residential
-
Property Status Closed
Additional details
-
Listing Terms Cash to New Loan, Conventional, Contract, FHA, VA Loan
-
Association Fee 75.0
-
Roof Spanish Tile
-
Utilities Cable Connected, Electricity Connected, Natural Gas Connected, Sewer Connected, Water Connected
-
Sewer Sewer Tap Paid
-
Cooling Central Air
-
Heating Central, Forced Air, Fireplace(s)
-
County Riverside
-
Property Type Residential
-
Pool None
-
Elementary School Eisenhower
-
Middle School Citrus Hills
-
High School Santiago
-
Community Features Curbs, Sidewalks
Mortgage Calculator
-
Down Payment
-
Loan Amount
-
Monthly Mortgage Payment
-
Property Tax
-
Home Insurance
-
PMI
-
Monthly HOA Fees