Overview
- Single Family Residence, Residential
- 5
- 7
- 3.0
- 2025
Description
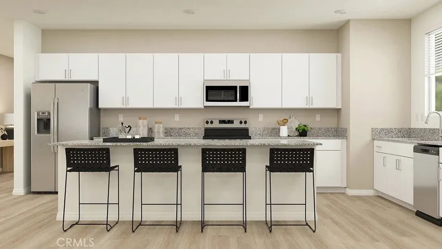
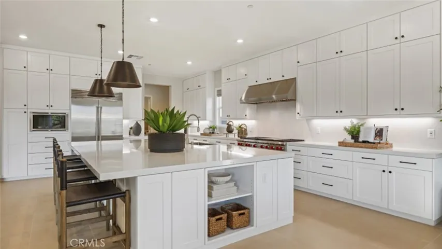
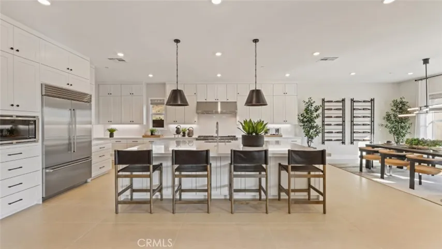
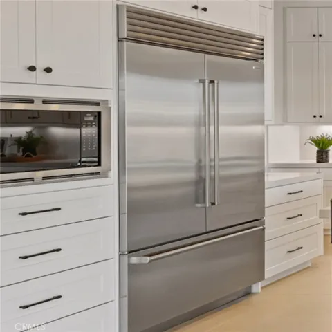
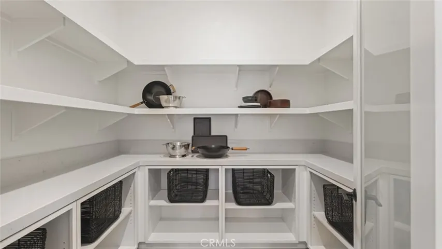
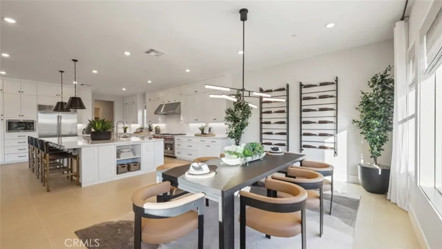
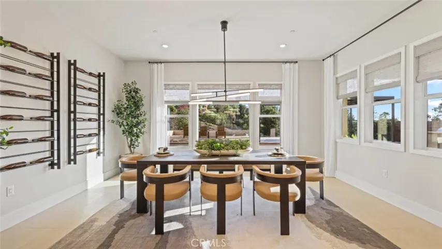
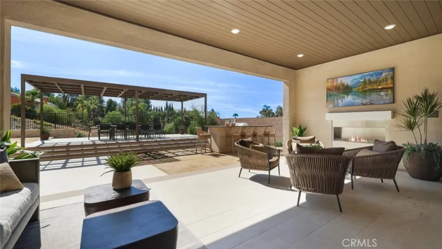
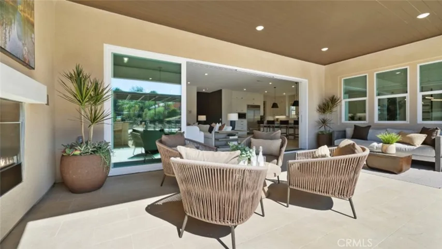
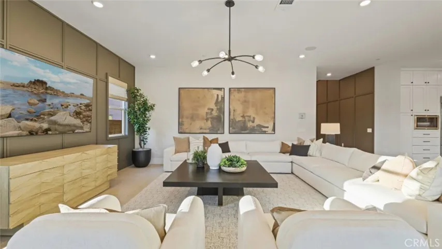
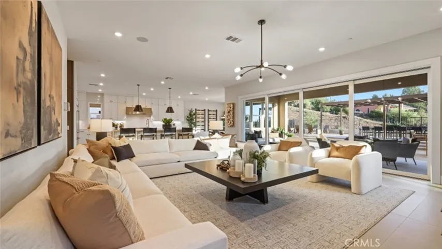
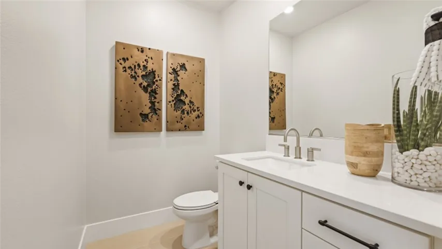
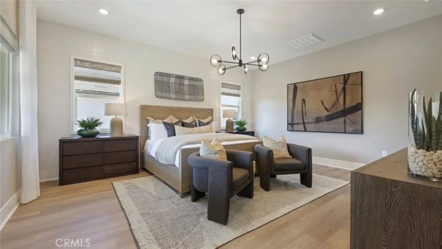
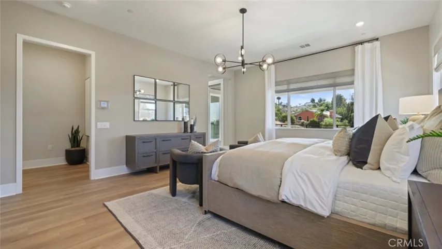
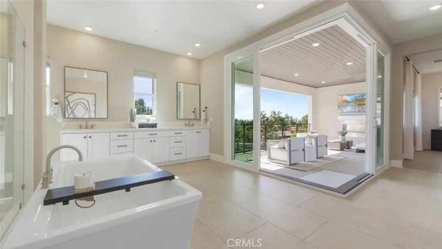
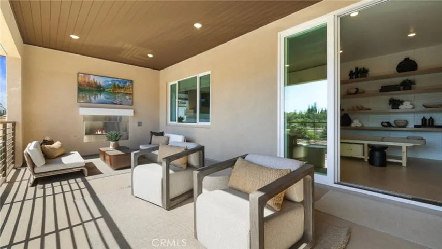
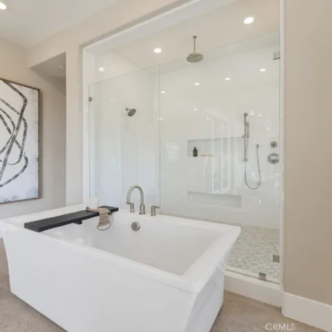
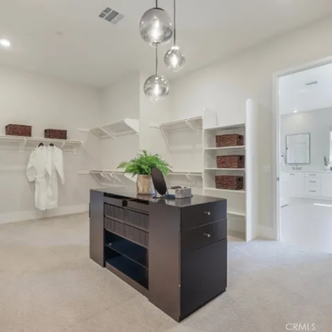
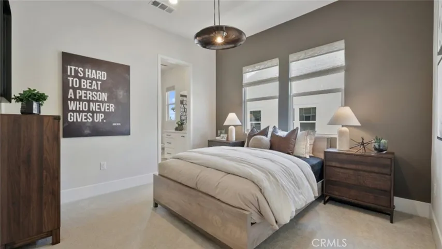
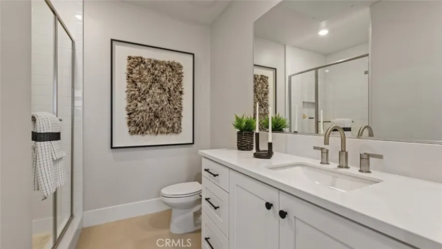
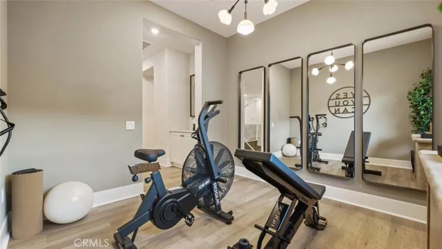
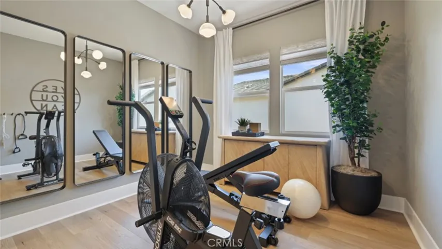
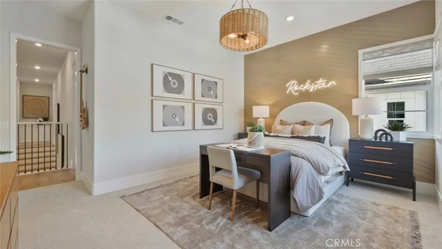
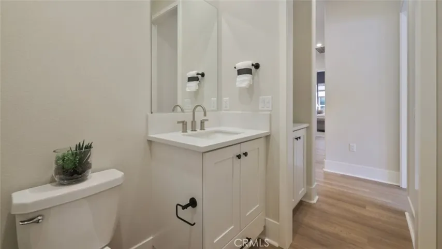
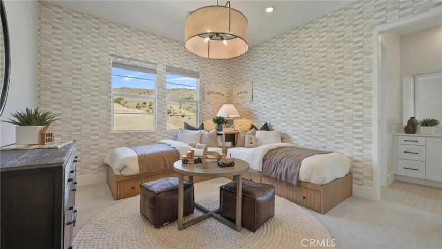
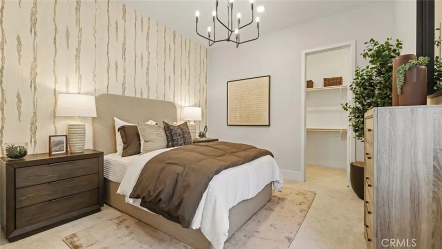
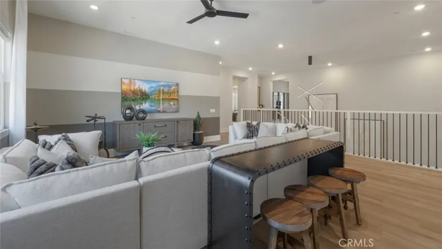
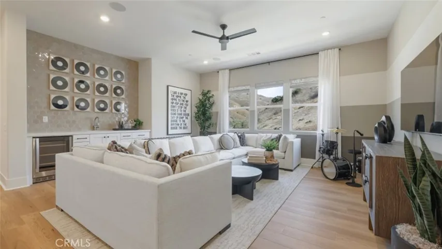
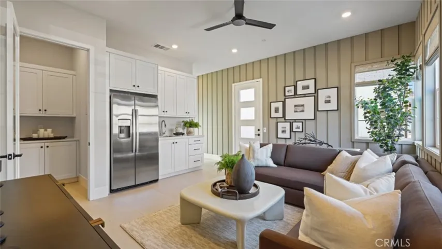
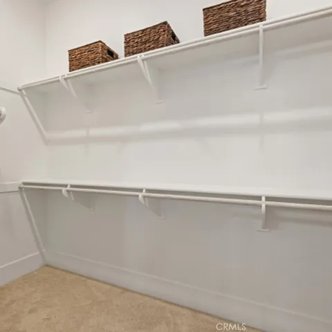
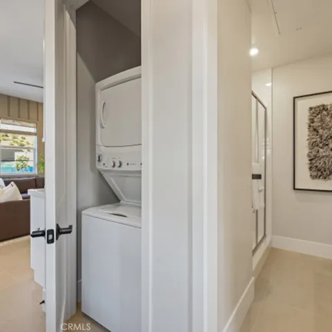
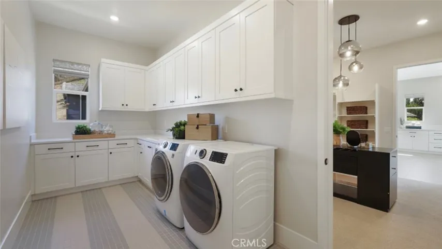
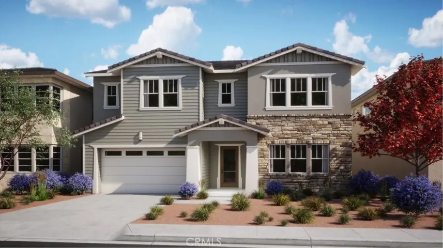
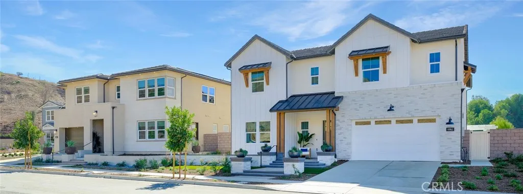
Brand new single family home located in a gated community in Yorba Linda! This home is approximately 5, 458 square feet and includes 5 bedrooms and 5 full baths plus 2 half baths. Designed with flexibility in mind, this home includes a Next Gen suite—a “home within a home” perfect for family members seeking a little independence. With a private entrance, as well as access from the main home, it offers both privacy and connection. The kitchen boasts Wolf appliances and a Sub-Zero refrigerator, and is ideal for entertaining with an oversized kitchen island with quartz countertops! A spacious walk-in pantry and an abundance of cabinets makes for easy storage! The Great Room opens up to sliding glass doors that lead to the California Room outside bringing the outdoors in for seamless living. The Owner’s Suite is a retreat in itself, featuring an exercise room, a covered deck, a luxurious bathtub and shower with an expansive walk-in closet. Beautiful upgraded flooring is included throughout the home and the location is very private! Close to restaurants and shopping! Please call to schedule an appointment to tour this amazing home! The owner’s suite is a retreat in itself, featuring an exercise room, a covered deck, a luxurious bath and shower, and an expansive walk-in closet. Additional highlights include a spacious pantry, flex space, and an extra bonus room to suit all your needs. Every detail in this home has been crafted for comfort, style, and versatility—ready to welcome you home.
Address
Open on Google Maps-
Address: 4950 Rideline Road
-
City: Yorba Linda
-
State/county: CA
-
Zip/Postal Code: 92887
-
Country: US
Details
Updated on June 27, 2025 at 5:18 pm-
Property ID OC25027040
-
Price $2,699,990
-
Land Area 0.2901 Acres
-
Bedrooms 5
-
Bathrooms 7
-
Garages 3.0
-
Year Built 2025
-
Property Type Single Family Residence, Residential
-
Property Status Closed
Additional details
-
Listing Terms Cash, Conventional, 1031 Exchange, FHA, VA Loan
-
Association Fee 620.0
-
Sewer Public Sewer
-
Cooling Central Air
-
Heating Central
-
Flooring Carpet, Tile
-
County Orange
-
Property Type Residential
-
Pool None
-
Parking Direct Access, Driveway, Garage Faces Front, Garage, Garage Door Opener
-
Elementary School Travis Ranch
-
Middle School Travis Ranch
-
High School Yorba Linda
-
Community Features Curbs, Gutter(s), Park, Suburban, Sidewalks, Gated
Mortgage Calculator
-
Down Payment
-
Loan Amount
-
Monthly Mortgage Payment
-
Property Tax
-
Home Insurance
-
PMI
-
Monthly HOA Fees