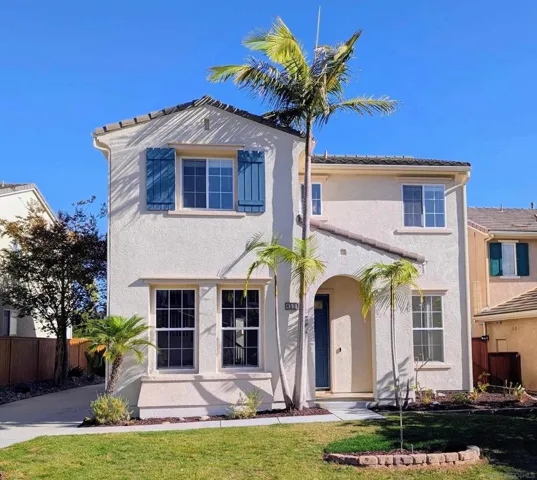
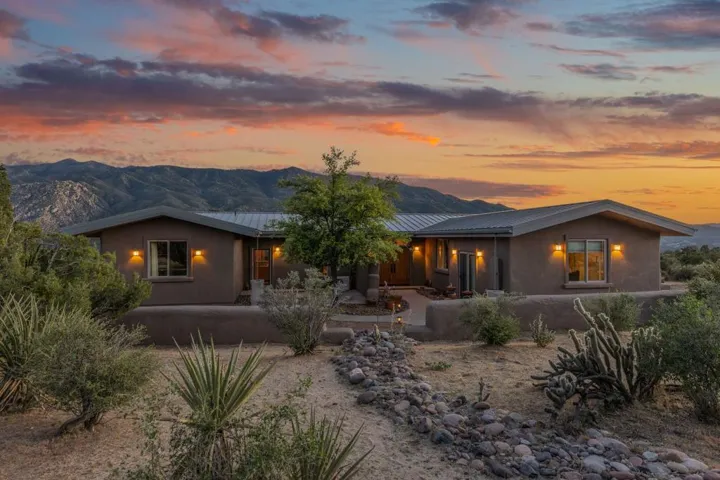
1054 Angelo Drive, Beverly Hills, California 90210
- $22,500,000

- $22,500,000
Overview
- Single Family Residence, Residential
- 6
- 8
- 10300 Sqft
Description
Modern Elegance in Beverly Hills: Nestled in the heart of Beverly Hills, this stunning architectural estate is a testament to masterful design and unparalleled craftsmanship. Tucked behind a gated driveway, this expansive residence combines organic materials, a meticulously curated floor plan, and enchanting landscaping to create a private oasis of luxury and serenity. Sophisticated Main Level: The home’s main level welcomes you with a dramatic entryway leading to an open-concept living room flooded with natural light. The intimate formal dining room, adorned with hand-plastered walls, exudes warmth and sophistication. A chef’s dream, the large professional kitchen features a striking stone center island, walk-in storage, and a butler’s pantry, seamlessly connecting to a charming breakfast nook. Adjacent to the kitchen, a cozy family room and a private office enhance everyday functionality. A guest bedroom suite, powder room, and a well-appointed mudroom with direct access to the three-car garage complete this level. The piece de resistance is the sculptural staircase, a true showpiece, complemented by a hotel-worthy elevator providing effortless access to all floors. Elegant Upper Level: Ascending to the upper level, you’ll find a chic conversation area opening onto a balcony with verdant treetop views. The substantial primary suite impresses with a serene ambiance, a luxurious stone-clad bathroom, and an oversized walk-in closet. Three additional bedroom suites feature soaring ceilings, abundant natural light, and impeccable finishes. For convenience, a thoughtfully designed upstairs laundry station is also included. Entertainer’s Paradise on the Lower Level: The lower level is a haven for recreation and entertainment. Highlights include a professional sound booth, a state-of-the-art gym with a full bath and steam shower, and a game room that seamlessly transitions into an inviting entertaining lounge. A tiered private theater with its own outdoor gathering space ensures an elevated cinematic experience. This level also offers a full guest suite and an oversized laundry room for maximum functionality. Outdoor Living at Its Finest: The backyard is a seamless extension of the home’s main living spaces, blending luxury and nature. Lush landscaping frames the alfresco dining area, outdoor BBQ, and a sparkling pool and spa. A vegetable garden adds a touch of charm, while a dedicated wellness retreat with a cold plunge, sauna, and outdoor shower creates a sanctuary for relaxation and rejuvenation. The Ultimate Statement in Luxury Living: This bespoke estate is a triumph of design and detail, offering every conceivable amenity for those who demand nothing less than perfection. A rare opportunity to own a truly exceptional home in one of the world’s most coveted locations.
Address
Open on Google Maps-
Address: 1054 Angelo Drive
-
City: Beverly Hills
-
State/county: CA
-
Zip/Postal Code: 90210
-
Country: US
Details
Updated on March 11, 2025 at 5:13 pm-
Property ID 24461131
-
Price $22,500,000
-
Property Size 10300 Sqft
-
Land Area 0.4248 Acres
-
Bedrooms 6
-
Bathrooms 8
-
Property Type Single Family Residence, Residential
-
Property Status Closed
Additional details
-
Cooling Central Air
-
Heating Central
-
Flooring Carpet, Stone, Wood
-
County Los Angeles
-
Property Type Residential
-
Pool In Ground, Private
-
Parking Door-Multi, Driveway, Garage, Gated
-
Architectural Style Contemporary
Mortgage Calculator
-
Down Payment
-
Loan Amount
-
Monthly Mortgage Payment
-
Property Tax
-
Home Insurance
-
PMI
-
Monthly HOA Fees