3646 Whispering Creek Circle, Stockton, California 95219
- $427,990
- $444,900
- $427,990
- $444,900
Overview
- Single Family Residence, Residential
- 3
- 2
- 2.0
- 1995
Description
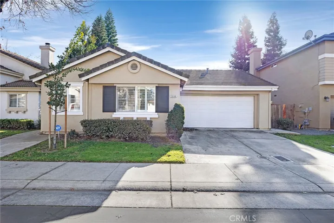
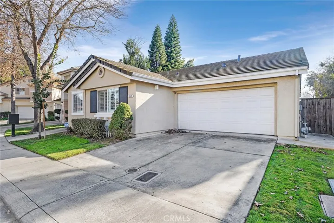
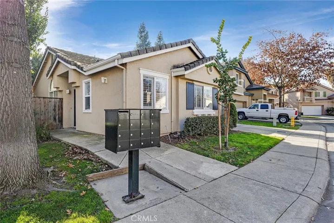
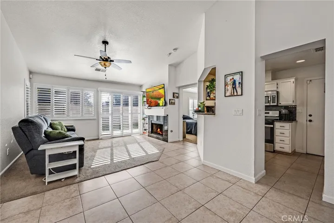
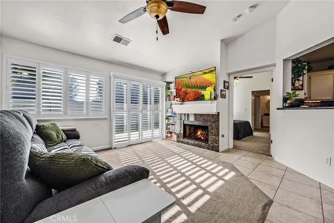
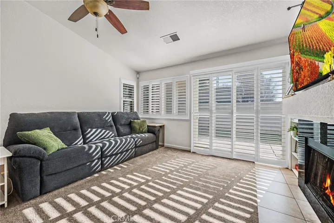
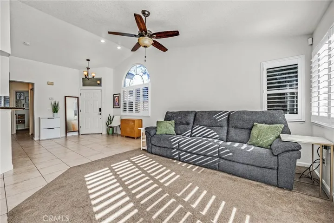
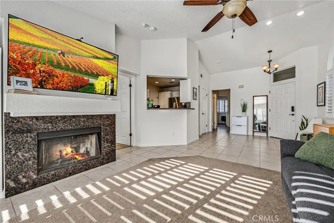
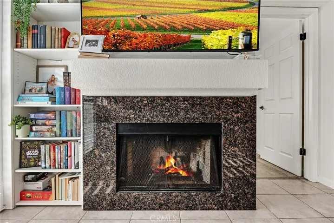
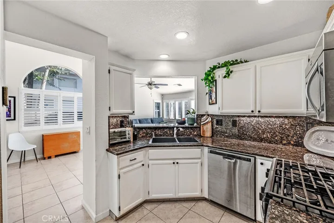
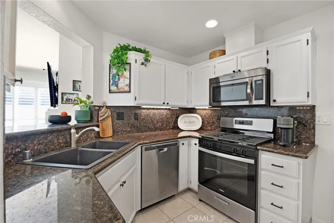
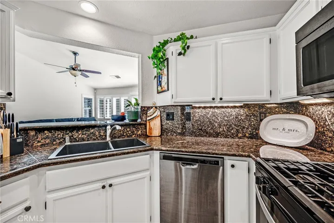
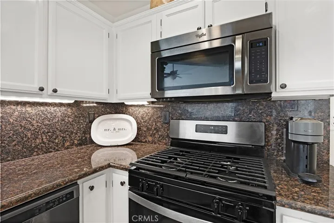
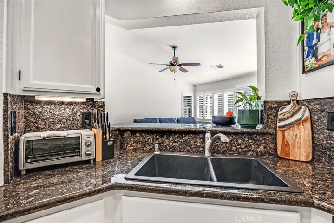
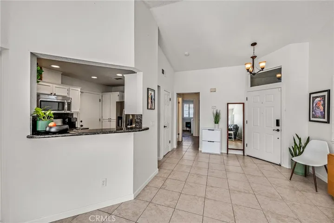
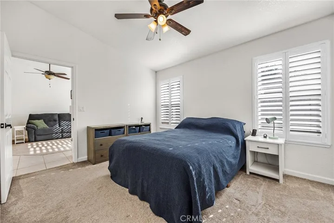
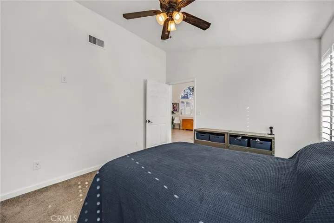
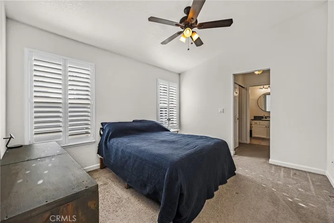
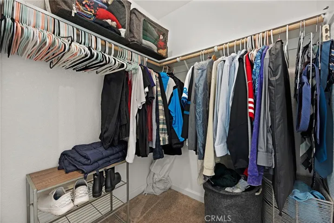
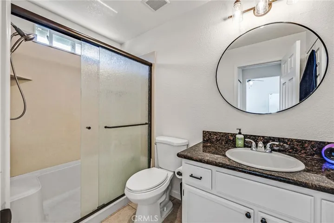
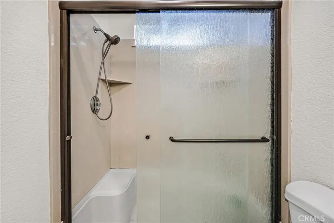
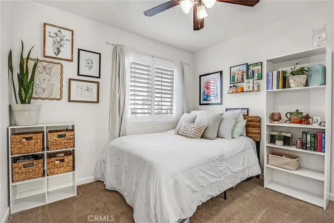
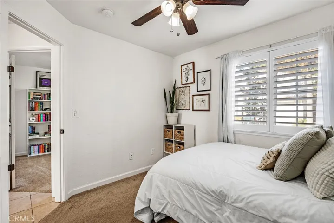
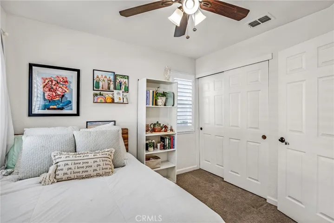
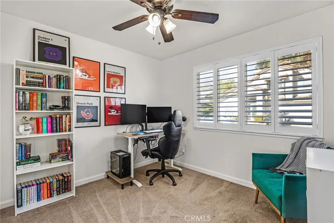
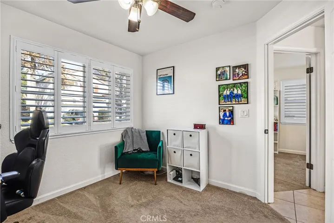
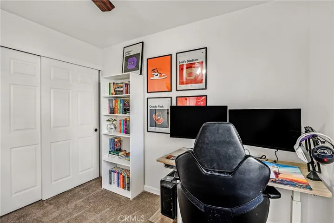
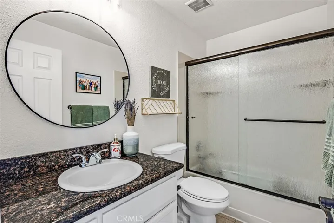
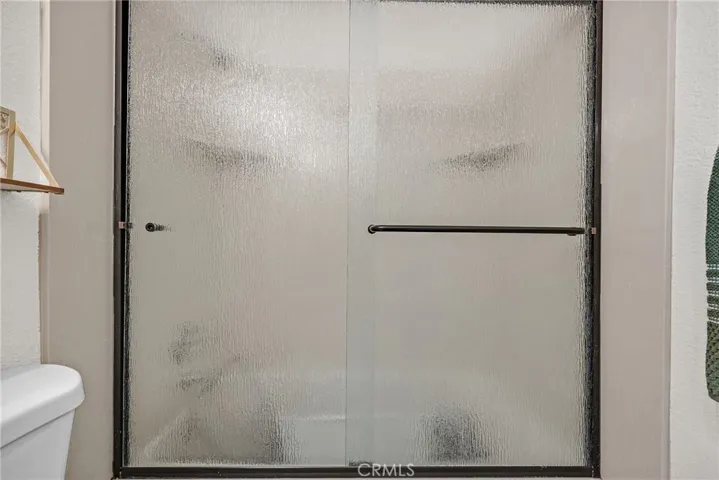
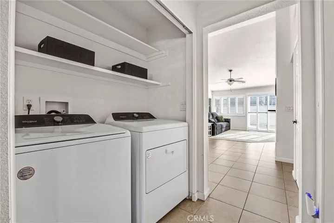
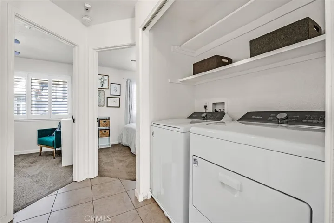
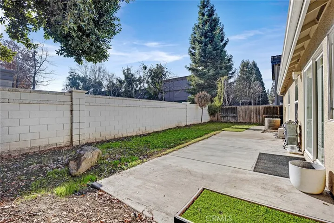
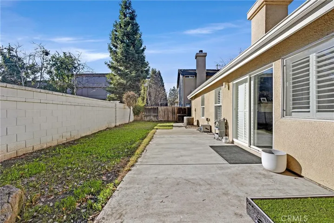
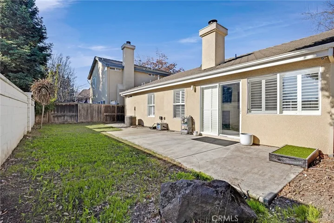
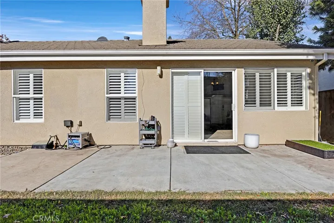
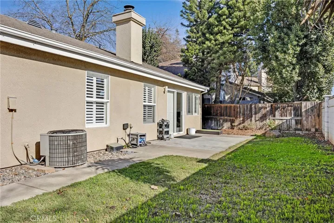
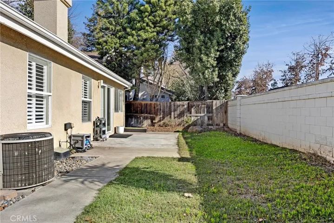
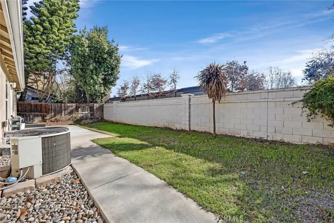
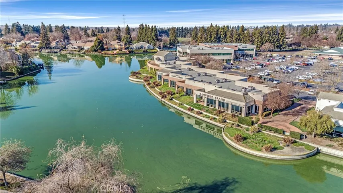
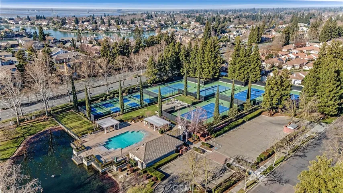
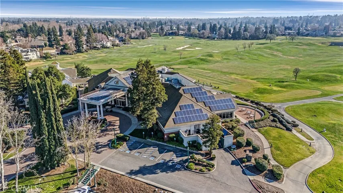
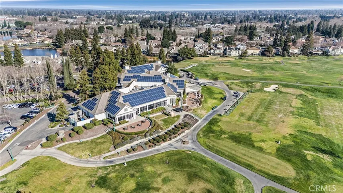
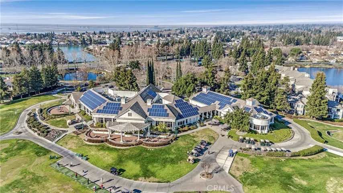
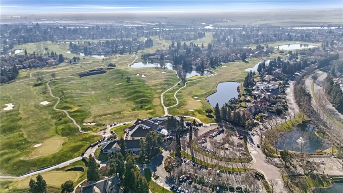
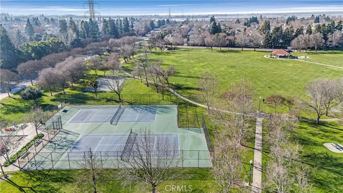
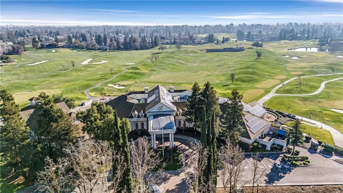
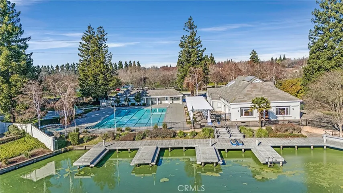
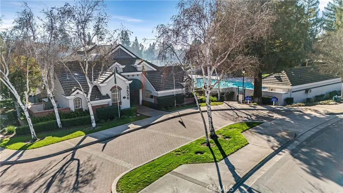
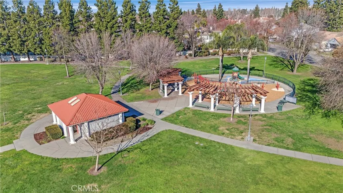
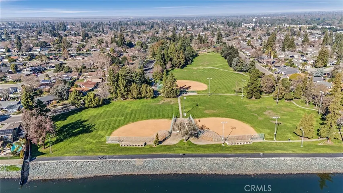
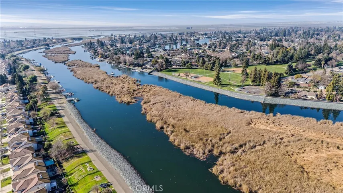
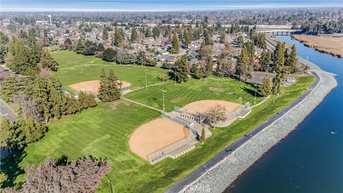
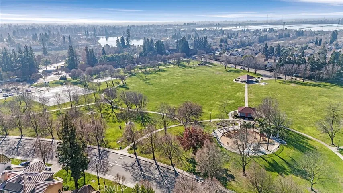
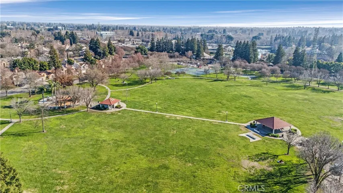
Nestled in the desirable Applebrook gated community of Brookside, this welcoming home offers the perfect blend of comfort and style. Drive through the community’s tree-lined streets and arrive at a home that’s bright, inviting, and designed for easy living. Step inside to an open floor plan that fills the space with natural light. The spacious living room features a cozy fireplace and access to the private backyard, ideal for relaxing or entertaining. The kitchen is truly stunning, with sleek white cabinets, granite countertops, and stainless steel appliances. It’s a perfect spot for cooking and enjoying meals with family or friends, with a convenient breakfast bar and dining area. The private primary suite is a peaceful retreat, complete with a walk-in closet and a stylish bathroom featuring a shower and linen closet. Two additional bedrooms offer lovely views of the mature trees outside. The home also includes a second bath with a tub-over-shower combo and a laundry area. Step outside to a private patio that’s perfect for outdoor entertaining or just enjoying some downtime. Plus, the community offers fantastic amenities, including a clubhouse, pool, and parks, all just minutes away from schools, shopping, dining, and freeway access. Make this charming home yours today!
Address
Open on Google Maps-
Address: 3646 Whispering Creek Circle
-
State/county: CA
-
Zip/Postal Code: 95219
-
Country: US
Details
Updated on May 24, 2025 at 5:48 pm-
Property ID SW25019466
-
Price $427,990
-
Land Area 0.0803 Acres
-
Bedrooms 3
-
Bathrooms 2
-
Garages 2.0
-
Year Built 1995
-
Property Type Single Family Residence, Residential
-
Property Status Closed
Additional details
-
Listing Terms Cash, Cash to New Loan, Conventional, Contract, FHA, Submit, VA Loan
-
Association Fee 262.0
-
Sewer Public Sewer
-
Cooling Central Air
-
Heating Central
-
Flooring Carpet, Tile
-
County San Joaquin
-
Property Type Residential
-
Pool Association
-
Parking Door-Multi, Driveway, Garage
-
High School Lincoln
-
Community Features Street Lights, Suburban, Sidewalks
Mortgage Calculator
-
Down Payment
-
Loan Amount
-
Monthly Mortgage Payment
-
Property Tax
-
Home Insurance
-
PMI
-
Monthly HOA Fees