111 Allen, Lake Forest, California 92630
- $2,856,000
- $2,846,000
- $2,856,000
- $2,846,000
Overview
- Single Family Residence, Residential
- 5
- 6
- 2.0
- 2025
Description
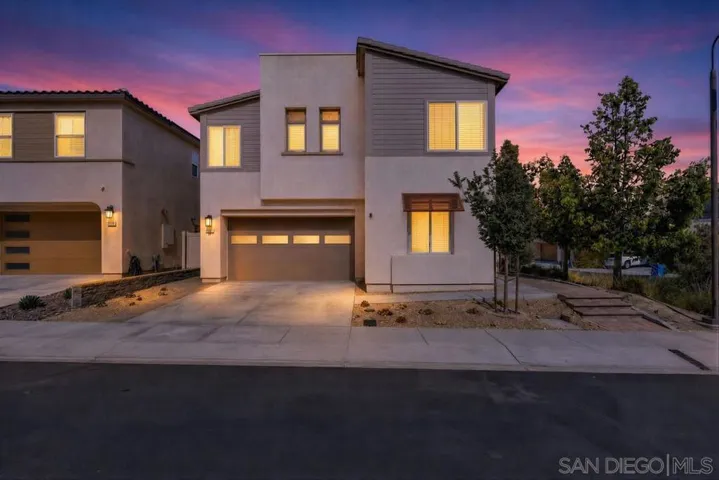
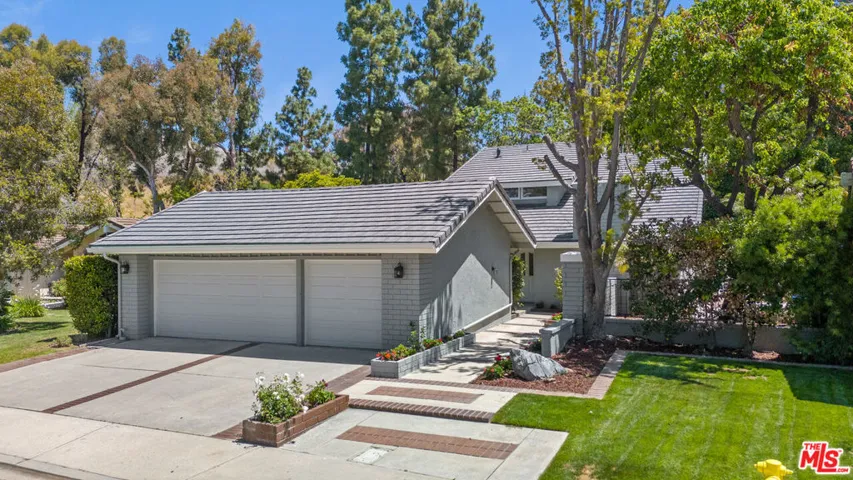
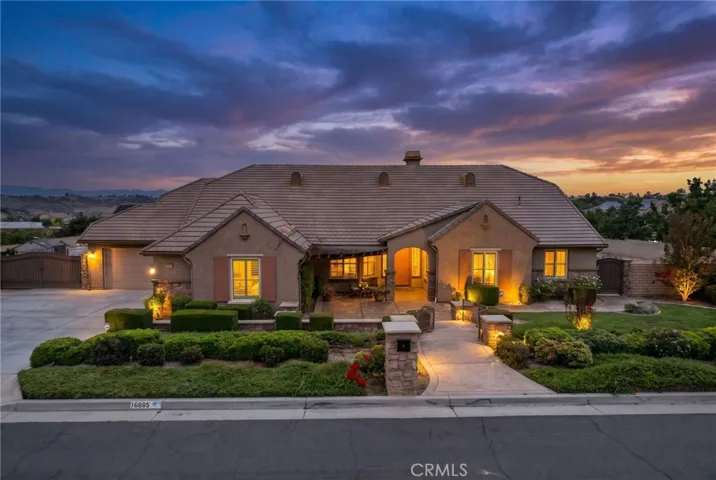
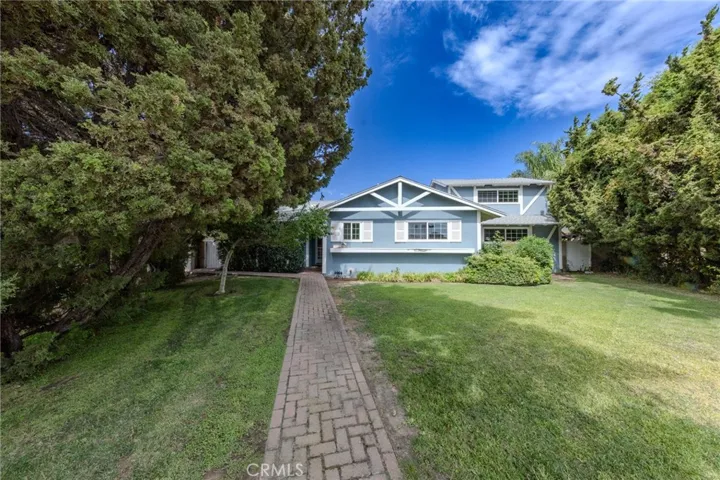
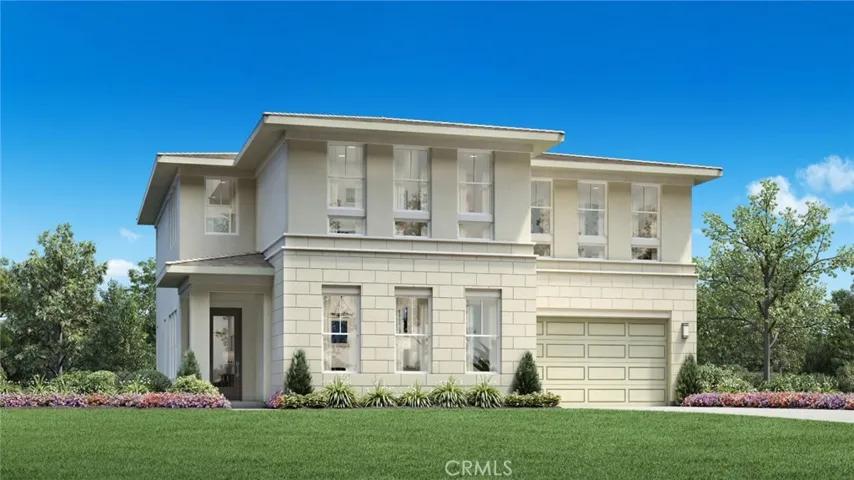
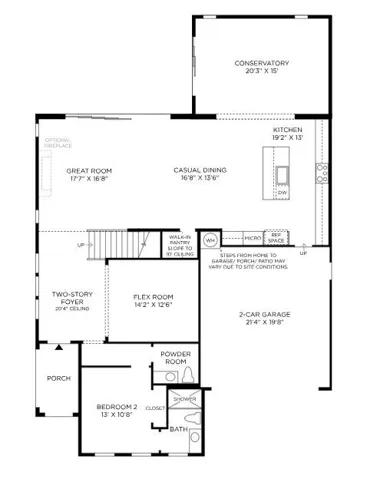
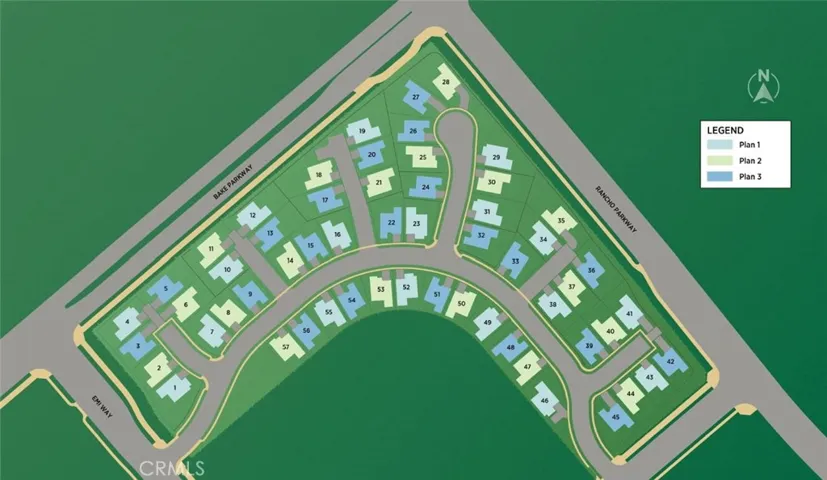
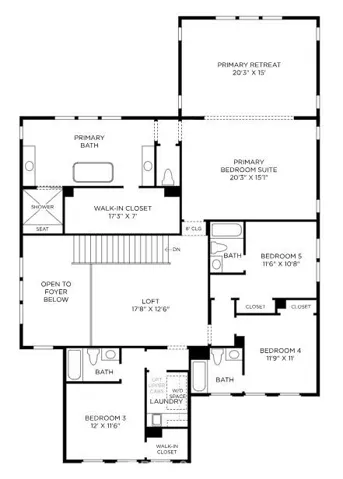
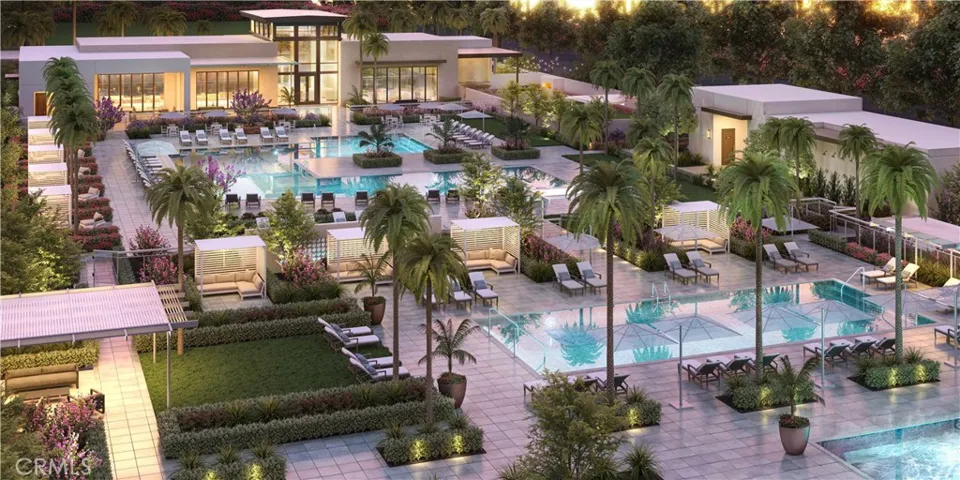
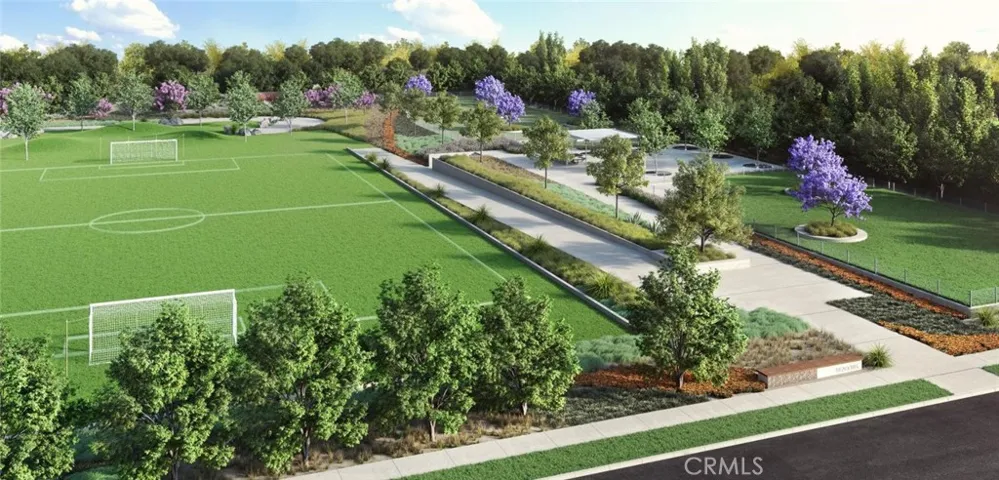
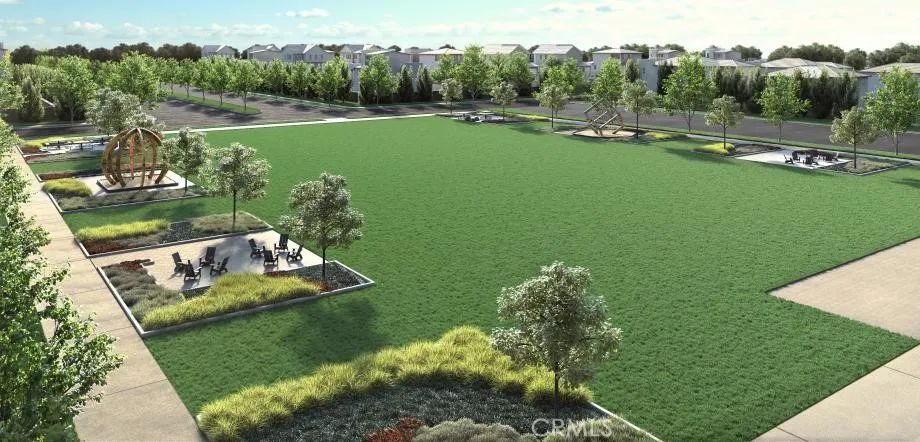
Welcome to The Sequoias, a new community located in Lake Forest, which is close to everyday amenities including shopping, restaurants, entertainments and sports facilities as well as financial institutions. Home site 10 is a new construction home that is situated on a nice sized lot with a west facing backyard. The Beechwood floor plan features 5 bedrooms, with 5.5 bathrooms, and is approximately 4, 038 sq. ft with the added conservatory and primary bedroom retreat, with a 2 car garage. Upon entering the home you are greeted with a 2-story foyer open to the flex room and great room beyond, the chef inspired kitchen showcases premium Wolf/Sub-Zero appliances, quartz counter tops, and sleek Kohler fixtures. The luxurious primary bedroom offers a tranquil retreat with a spacious sitting area, a walk-in closet, a spa-like shower, and a freestanding soaking tub. The secondary bedrooms each with their own en-suite ensuring both comfort and privacy for everyone. Highlights of the home are a first-floor bedroom, complete with a private bath and a versatile flex room. The community amenities include a clubhouse with 2 pools, 2 spas as well as BBQ and lounge areas. Home site 10, has an estimated closing date of February/2026. Photos provided are renderings only, actual home is under construction.
Address
Open on Google Maps-
Address: 111 Allen
-
City: Lake Forest
-
State/county: CA
-
Zip/Postal Code: 92630
-
Country: US
Details
Updated on January 29, 2026 at 10:44 pm-
Property ID OC25016216
-
Price $2,856,000
-
Land Area 0.12 Acres
-
Bedrooms 5
-
Bathrooms 6
-
Garages 2.0
-
Year Built 2025
-
Property Type Single Family Residence, Residential
-
Property Status Closed
Additional details
-
Listing Terms Cash, Conventional
-
Association Fee 250.0
-
Roof Flat Tile
-
Utilities Cable Available, Electricity Connected, Natural Gas Connected, Phone Available, Sewer Connected, Water Connected
-
Sewer Public Sewer
-
Cooling Heat Pump
-
Heating Heat Pump, Solar
-
Flooring Brick, Tile
-
County Orange
-
Property Type Residential
-
Pool In Ground, Association
-
Parking Concrete, Driveway, Garage Faces Front, Garage, Garage Door Opener
-
Elementary School Foothill Ranch
-
Middle School Serano
-
High School El Toro
-
Community Features Curbs, Gutter(s), Street Lights, Sidewalks, Park
Mortgage Calculator
-
Down Payment
-
Loan Amount
-
Monthly Mortgage Payment
-
Property Tax
-
Home Insurance
-
PMI
-
Monthly HOA Fees