Overview
- Single Family Residence, Residential
- 4
- 3
- 2.0
- 2012
Description
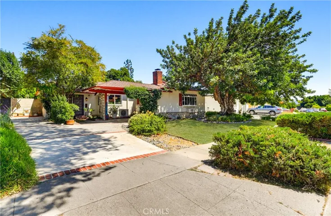
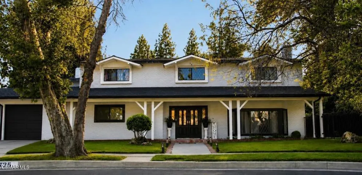
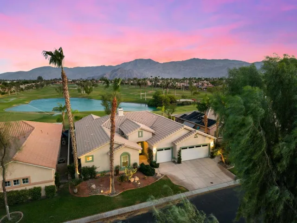
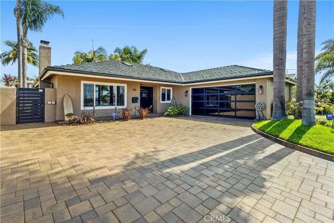
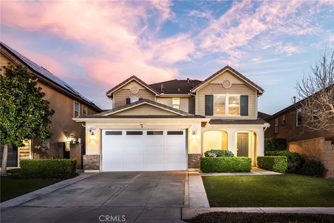
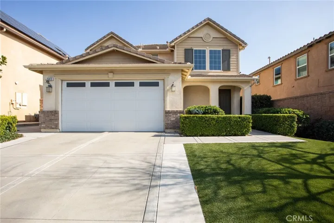
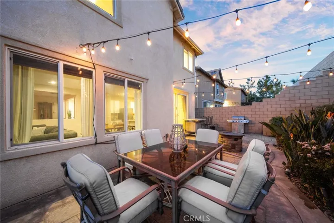
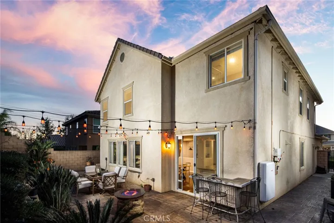
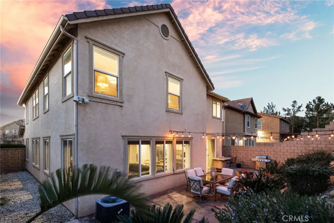
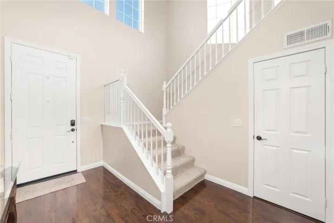
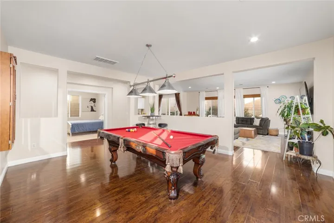
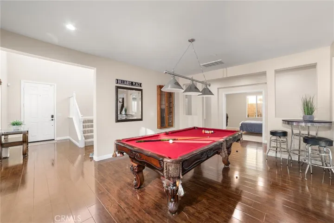
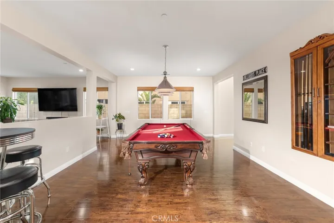
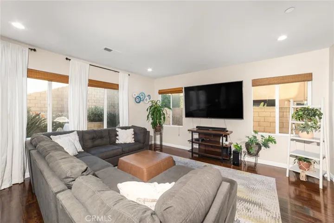
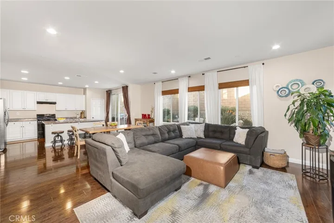
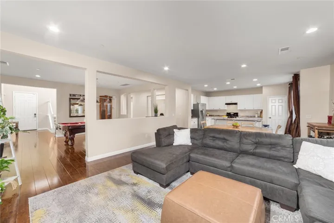
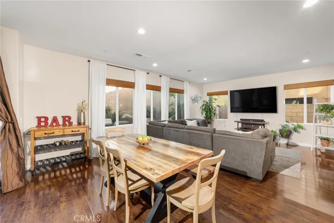
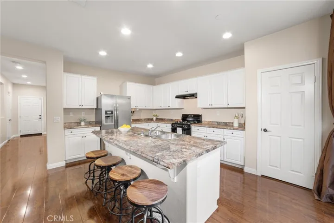
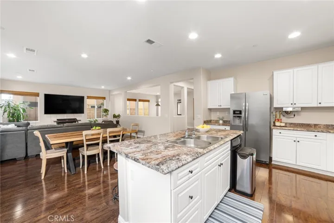
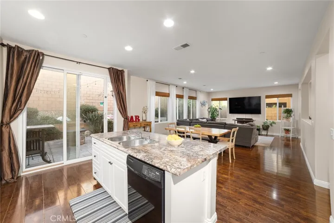
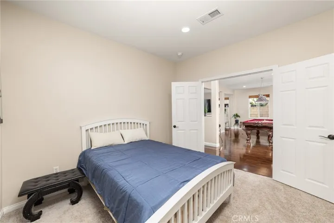
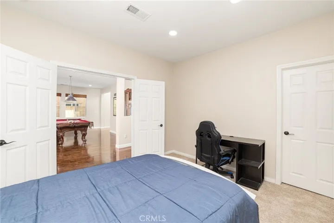
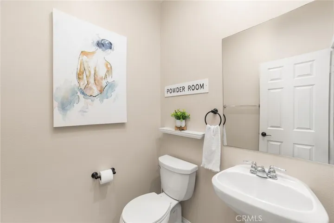
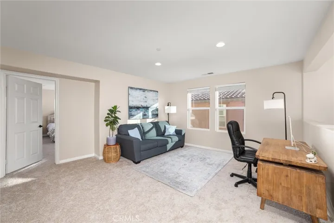
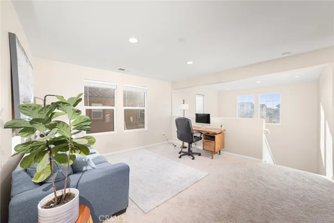
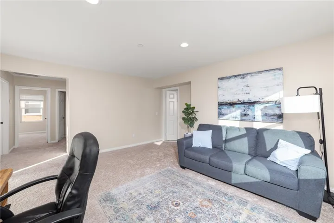
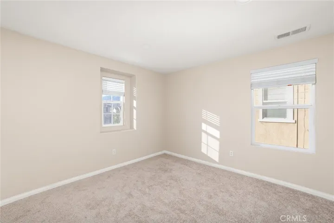
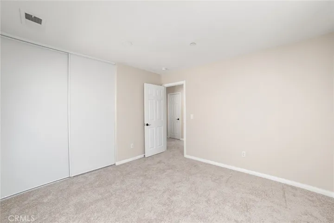
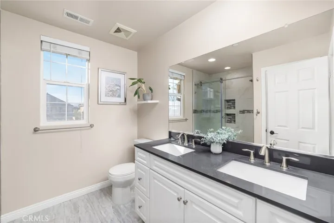
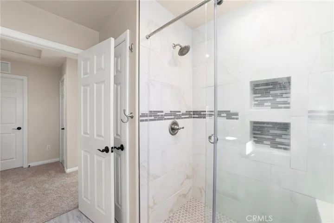
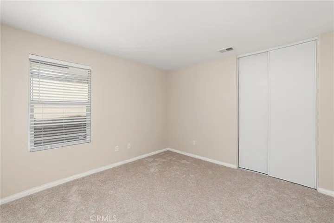
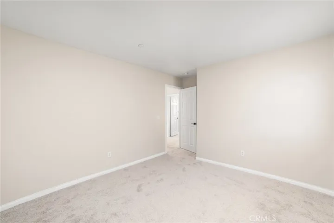
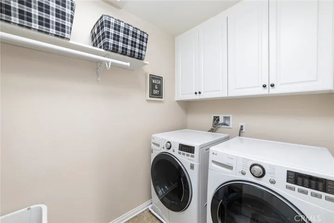
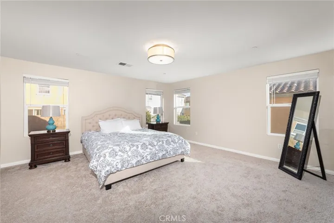
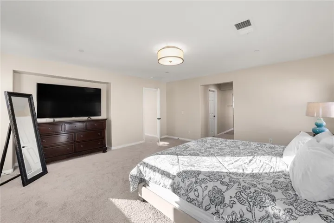
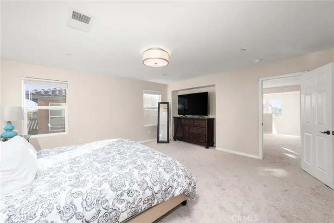
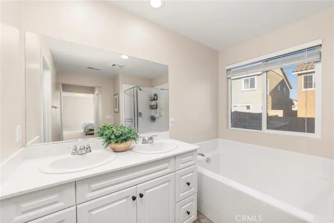
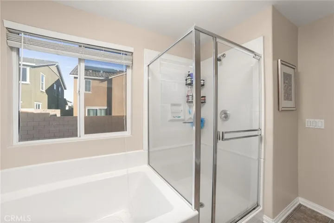
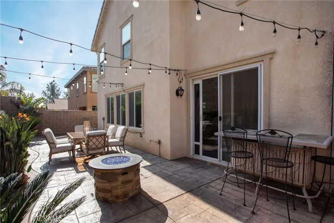
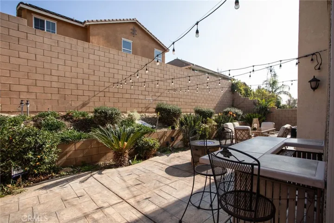
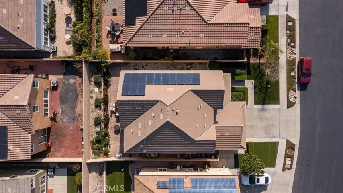
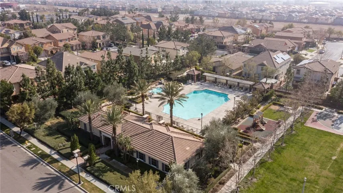
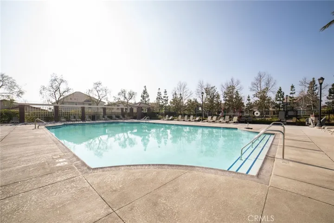
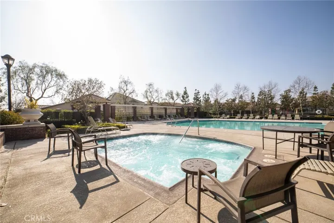
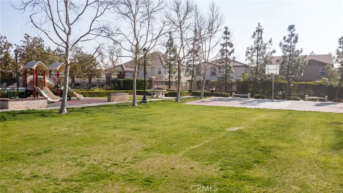
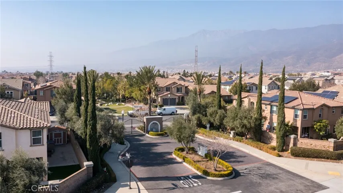
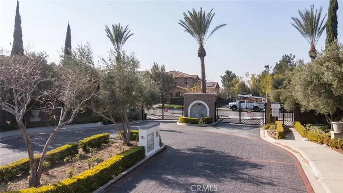
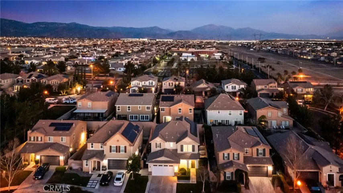
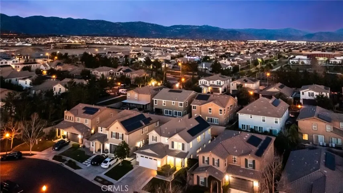
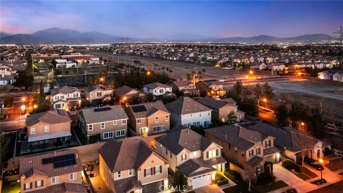
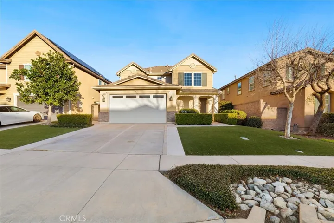
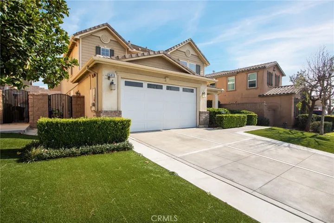
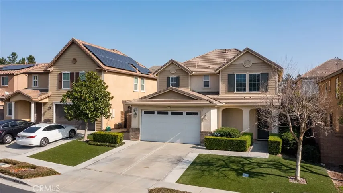
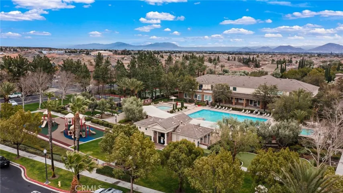
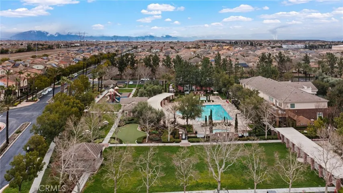
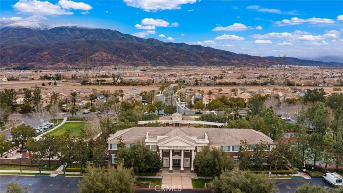
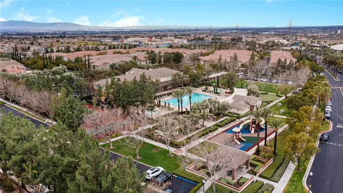
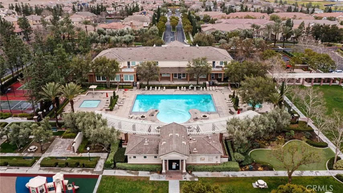
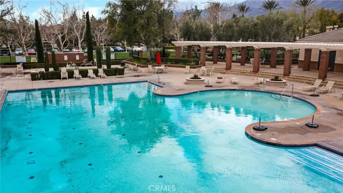
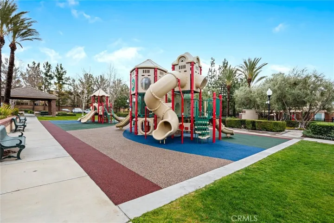
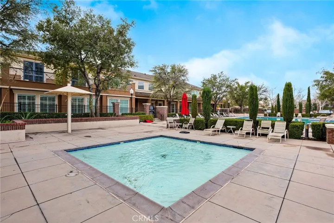
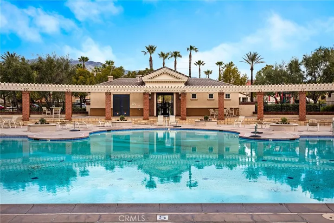
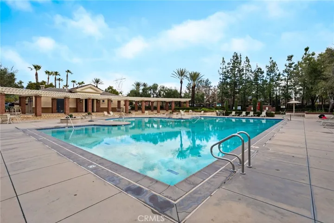
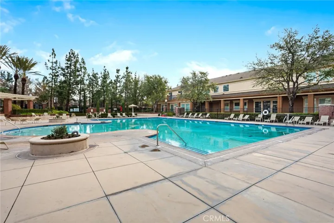
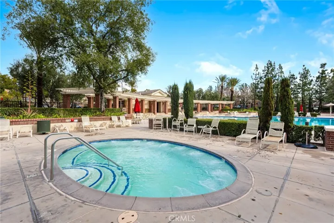
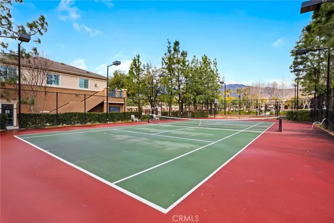
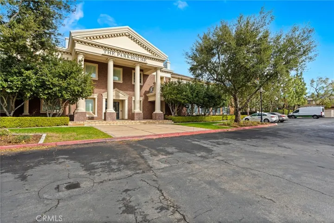
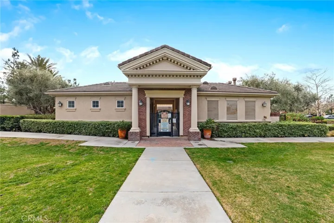
Welcome to 5413 Padua Way, a distinguished residence within the desirable gated community of Shady Trails in North Fontana. This exquisite home features 2, 664 square feet of thoughtfully designed living space, offering a harmonious blend of comfort and practicality. The grounds are low maintenance, featuring artificial turf, stamped concrete, block walls, a covered porch, and a cozy rear patio. Upon entering, you are greeted by an expansive open floor plan with high ceilings that seamlessly connect the living, dining, and kitchen areas, perfect for entertaining and everyday living. The spacious kitchen is great for hosting, providing ample cabinetry, countertop space, a pantry, and an island with seating. The home boasts generous-sized bedrooms, including one on the ground floor, a useful loft space, and a dedicated laundry room. The primary suite inspires relaxation, with an en-suite bathroom exuding spa-like tranquility and a walk-in closet. Two additional bathrooms ensure convenience and privacy for family and guests alike. The outdoor space is ideal for alfresco dining, relaxation, or enjoying the beautiful sunsets. Home upgrades include solar panels, laminate floors, new carpet, fresh interior paint, and LED lighting. The Shady Trails amenities include multiple pools and spas, fitness centers, parks with 13 recreational areas, a basketball court, tennis courts, a library, a dog park, and more! The location is convenient, just a short distance from Victoria Gardens, Falcon Ridge Town Center, Sierra Lakes Golf Club, The Ontario Mills Mall, The Ontario Airport, and much more! Don’t miss your chance to view this incredible home!
Address
Open on Google Maps-
Address: 5413 Padua Way
-
City: Fontana
-
State/county: CA
-
Zip/Postal Code: 92336
-
Country: US
Details
Updated on March 20, 2025 at 10:49 pm-
Property ID IV25013881
-
Price $745,000
-
Land Area 0.1177 Acres
-
Bedrooms 4
-
Bathrooms 3
-
Garages 2.0
-
Year Built 2012
-
Property Type Single Family Residence, Residential
-
Property Status Closed
Additional details
-
Listing Terms Submit
-
Association Fee 253.0
-
Roof Tile
-
Utilities Cable Connected, Electricity Connected, Natural Gas Connected, Sewer Connected, Water Connected
-
Sewer Public Sewer
-
Cooling Central Air, Gas
-
Heating Central
-
Flooring Carpet, Laminate, Tile
-
County San Bernardino
-
Property Type Residential
-
Pool Community, Heated, Association
-
Parking Driveway, Garage Faces Front, Garage
-
Elementary School Sierra Lakes
-
Middle School Wayne Ruble
-
High School Summit
-
Community Features Curbs, Dog Park, Sidewalks, Pool
-
Architectural Style Ranch
Mortgage Calculator
-
Down Payment
-
Loan Amount
-
Monthly Mortgage Payment
-
Property Tax
-
Home Insurance
-
PMI
-
Monthly HOA Fees