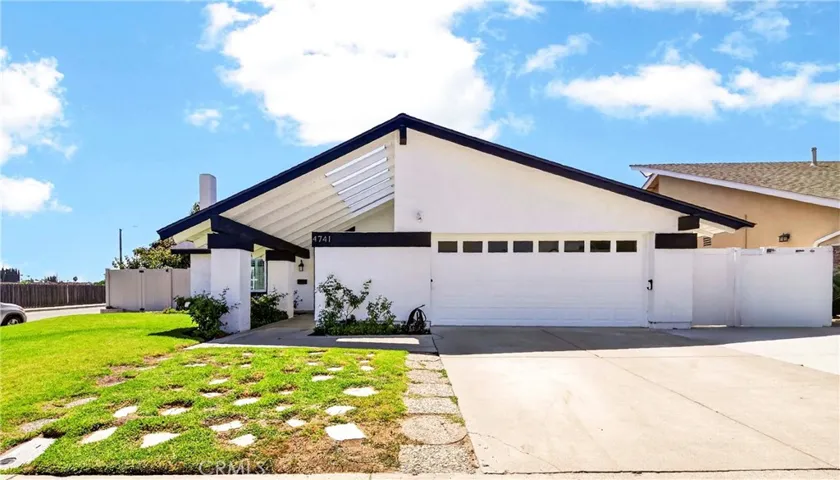
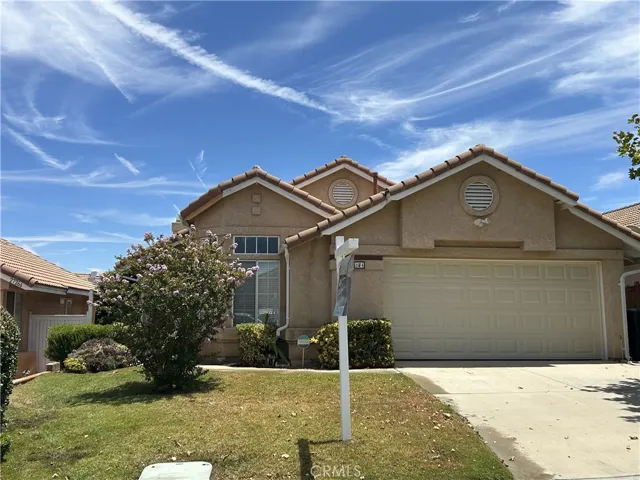
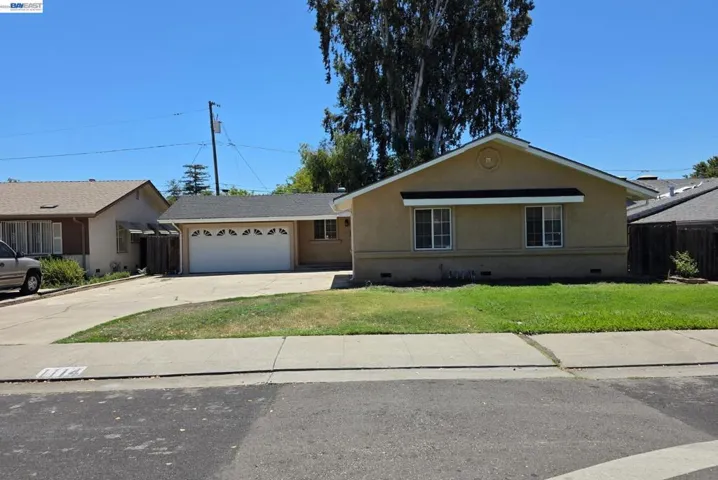
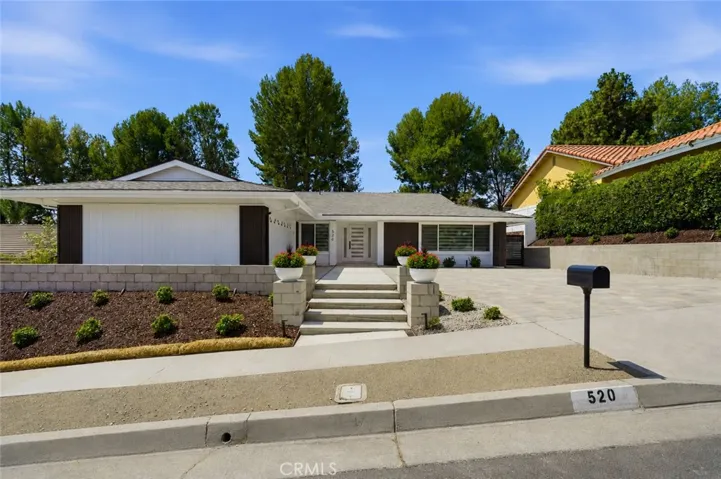
5340 E Suncrest Road, Anaheim Hills, California 92807
- $1,695,750
- $1,695,750
Overview
- Single Family Residence, Residential
- 4
- 3
- 3.0
- 1978
Description
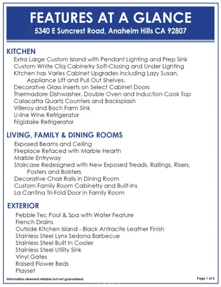
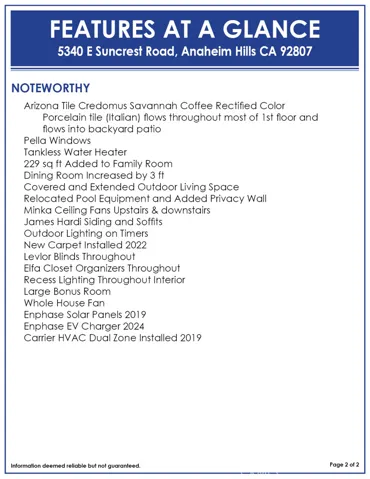
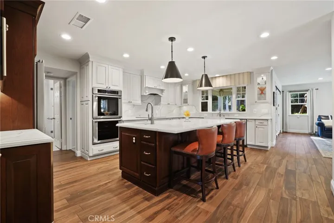
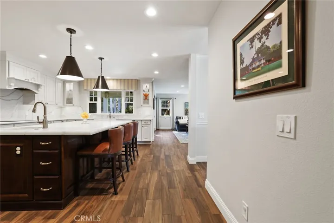
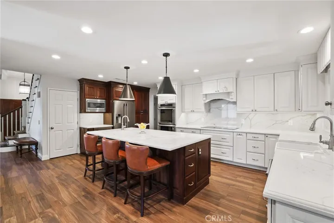
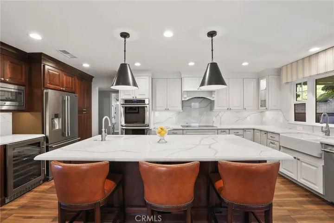
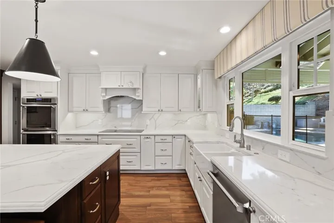
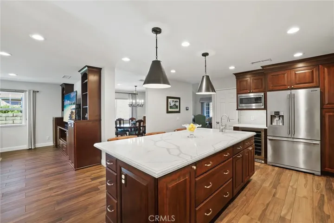
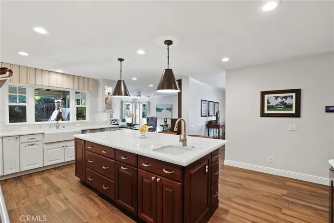
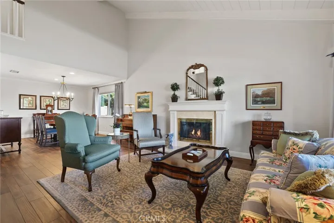
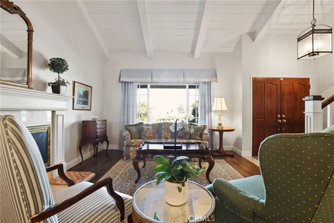
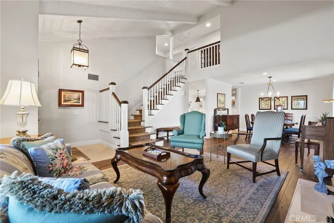
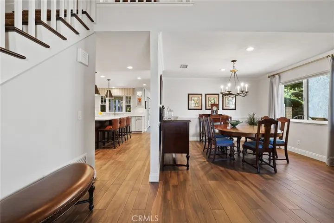
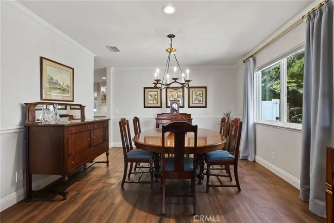
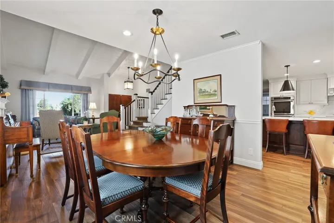
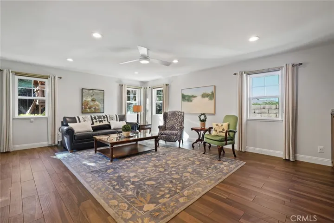
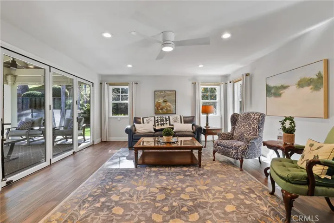
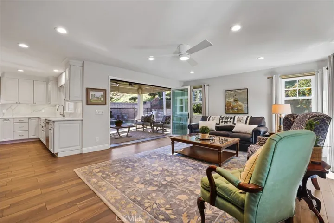
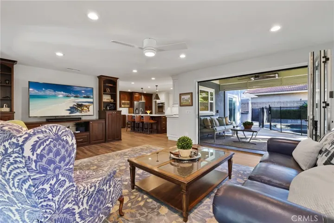
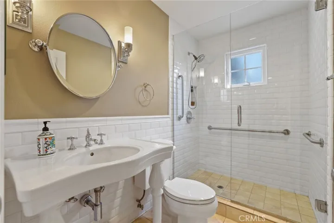
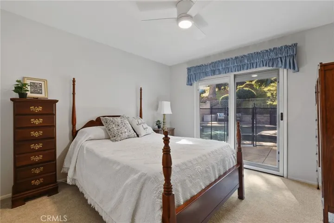
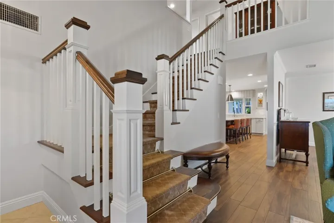
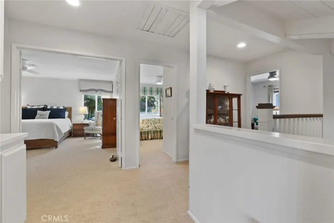
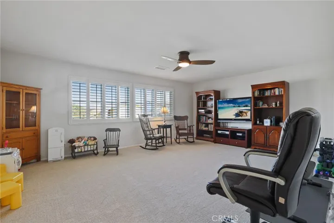
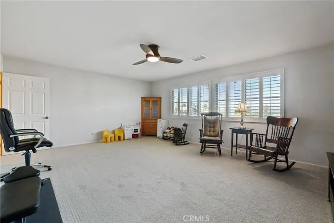
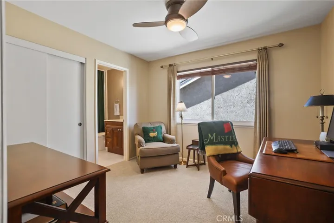
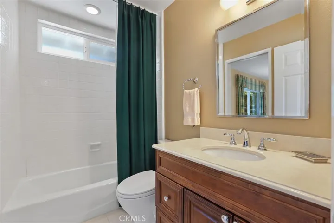
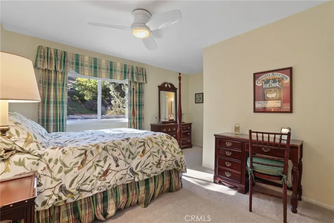
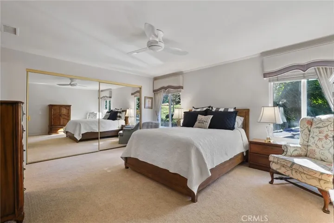
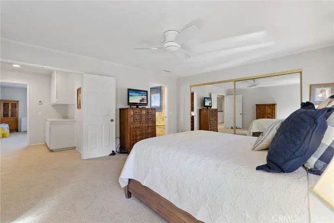
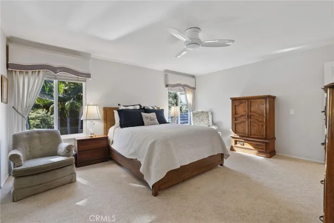
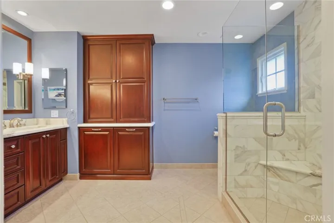
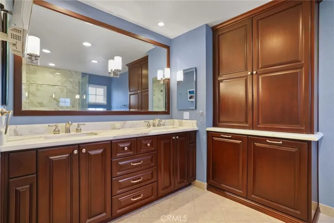
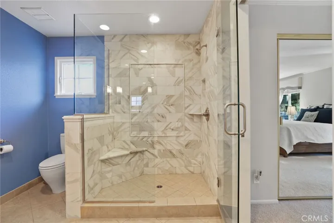
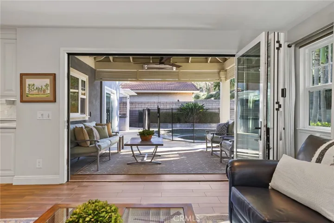
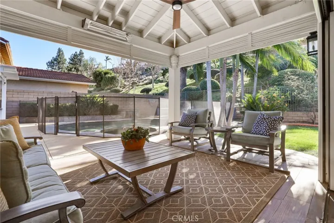
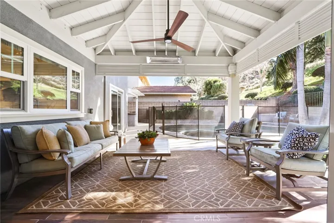
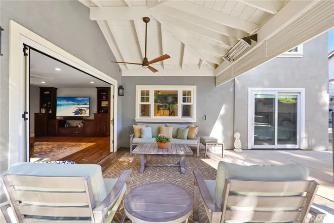
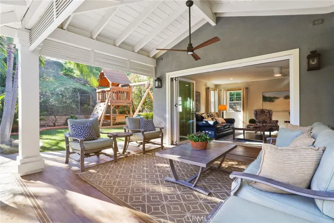
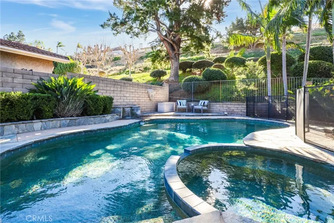
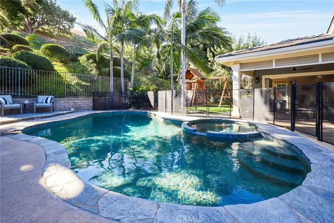
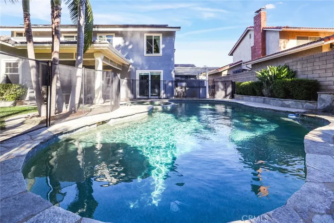
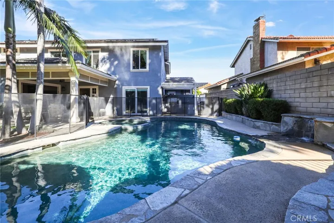
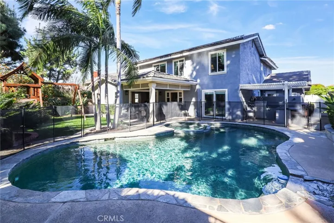
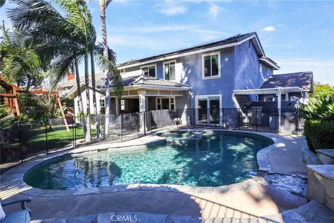
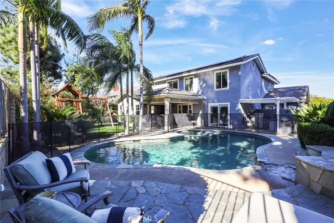
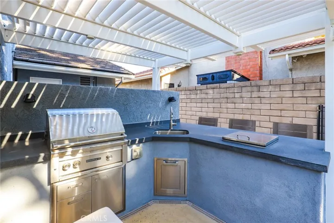
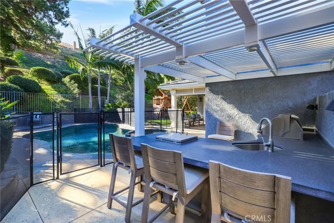
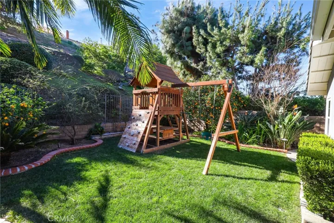
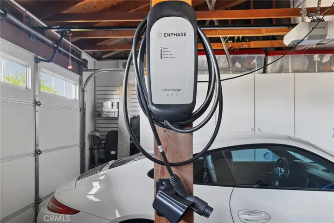
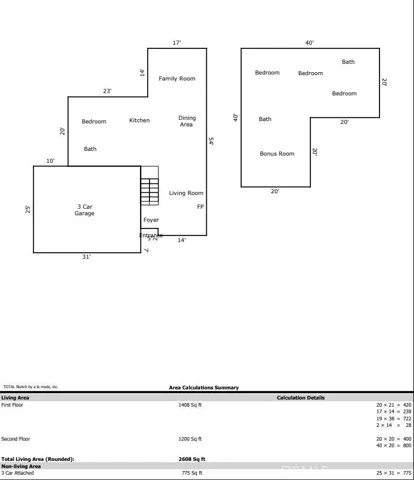
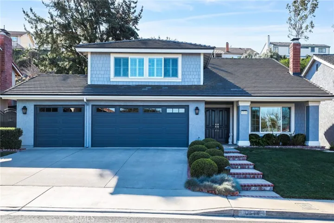
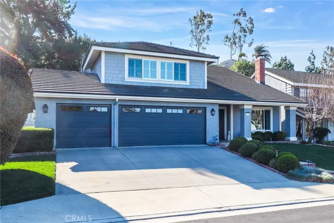
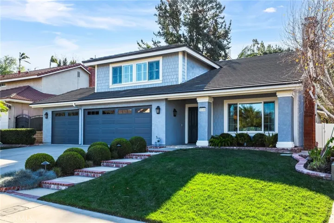
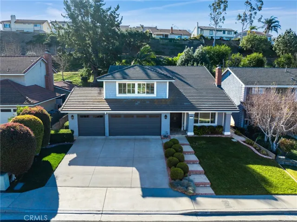
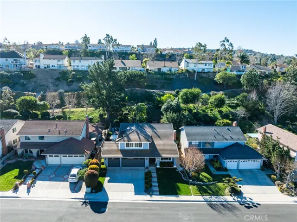
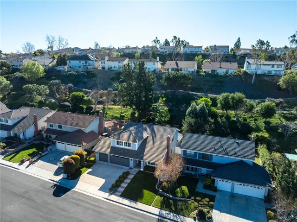
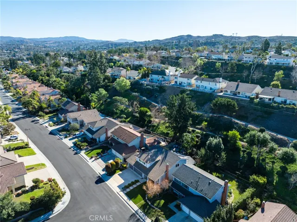
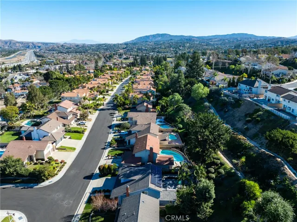
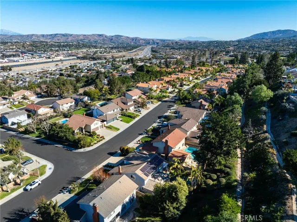
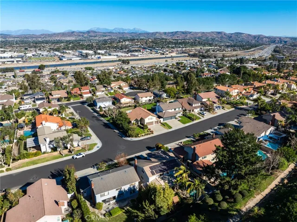
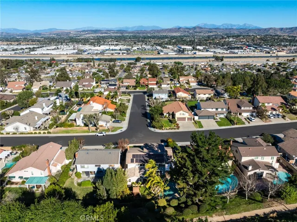
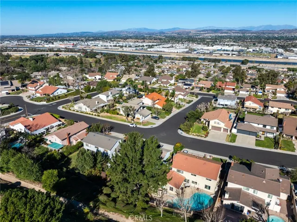
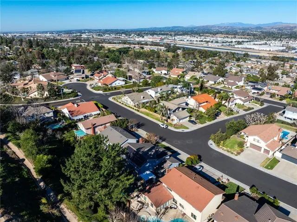
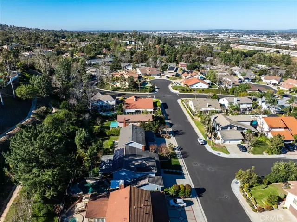
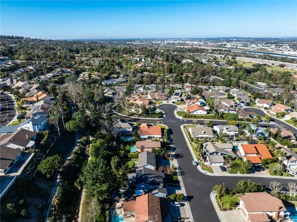
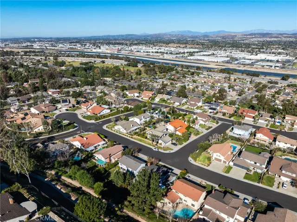
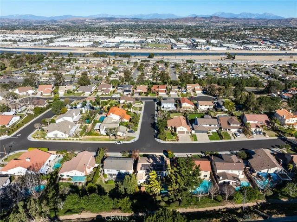
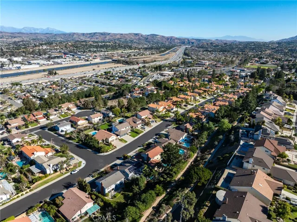
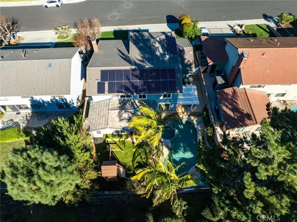
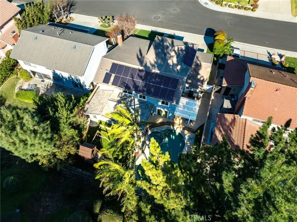
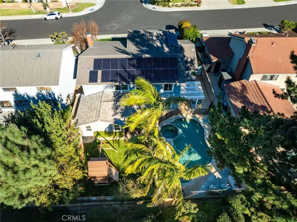
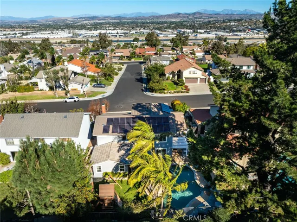
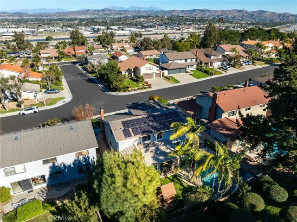
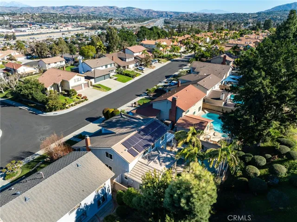
Welcome to this exquisite residence in Anaheim Hills thats been architecturally reimagined with meticulous attention to details. Home features 4BR lrg bonus room 3RR 3car-gar pool/spa. Open concept home with grand remodeled chefs kitchen. A showstopper designed for both elegance & practicality. At center is massive custom island illuminated by pendant lighting providing generous space for both meal prep & entertaining. Dedicated prep sink Calacatta quartz countertops & Villeroy Boch Farm Sink combine luxury with utility. Thermador appliances:double oven induction cooktop & dishwasher plus U-Line wine fridge. White Cliq cabinetry adds to kitchen’s sophistication soft-close drawers decorative glass inserts & under-cabinet lighting that sets ambiance. Design touches, like a lazy Susan appliance lift & pull-out shelves make kitchen not only beautiful but functional. Beautiful LR features exposed beam ceilings marble-refaced fireplace & redesigned staircase w/exposed modern treads/railings/bolsters. Expanded DR offers space for entertaining while adjacent FR provides views into kitchen & backyard. Built-in features in FR provide added storage & LaCantina tri-fold doors open to outdoor living space blurring lines between indoor/outdoor living. Main-floor BR w/Pella sliding doors lead to resort-like backyard complemented by remodeled bath w/white subway-tiled shower. Primary bedroom features double doors, plush new carpet, an Elfa Closet system Levlor blinds & Mimika ceiling fan. Redesigned primary bath has custom cabinets, marble countertops, dual sinks, modern lighting & generous sized shower. Two additional upstairs bedrooms share beautifully appointed Jack & Jill bathroom. The expansive bonus room offers endless possibilities 5th BR/office/den. Step outside into your private backyard oasis, where serenity and sophistication meet. Enjoy tranquility of Pebble Tec pool/spa/water feature. Outdoor kitchen features Lynx BBQ & Anthracite Black Granite. Covered patio with heater/ceiling fan provides year-round comfort while raised flower beds citrus trees grass area & private fencing create an intimate setting perfect for both relaxation & entertaining. Noteworthy features:Italian porcelain tile flooring Pella windows*tankless water heater*energy-efficient paid-off solar panels*dual-zone Carrier HVAC system*EV charging*too much to list-this home offers rare opportunity to own sophisticated reimagined space that perfectly blends modern design with balanced lifestyle.
Address
Open on Google Maps-
Address: 5340 E Suncrest Road
-
City: Anaheim Hills
-
State/county: CA
-
Zip/Postal Code: 92807
-
Country: US
Details
Updated on March 4, 2025 at 11:46 pm-
Property ID OC25010820
-
Price $1,695,750
-
Land Area 0.2213 Acres
-
Bedrooms 4
-
Bathrooms 3
-
Garages 3.0
-
Year Built 1978
-
Property Type Single Family Residence, Residential
-
Property Status Closed
Additional details
-
Listing Terms Cash, Cash to New Loan, Submit
-
Association Fee 130.0
-
Roof Tile
-
Sewer Public Sewer
-
Cooling Central Air, Dual, See Remarks, Whole House Fan, Attic Fan
-
Heating Central, Solar, See Remarks
-
Flooring Carpet, Tile
-
County Orange
-
Property Type Residential
-
Pool Fenced, Heated, In Ground, Pebble, Private, See Remarks, Waterfall
-
Parking Direct Access, Driveway, Garage, Garage Door Opener
-
Elementary School Crescent
-
Middle School El Rancho Charter
-
High School Canyon
-
Community Features Biking, Curbs, Golf, Gutter(s), Hiking, Storm Drain(s), Street Lights, Sidewalks, Park
Mortgage Calculator
-
Down Payment
-
Loan Amount
-
Monthly Mortgage Payment
-
Property Tax
-
Home Insurance
-
PMI
-
Monthly HOA Fees