Overview
- Single Family Residence, Residential
- 5
- 6
- 3.0
- 2013
Description
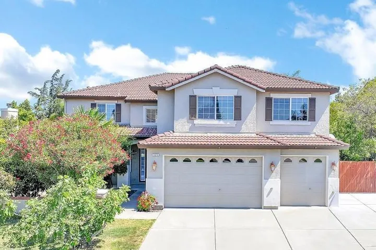
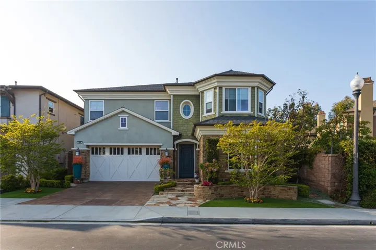
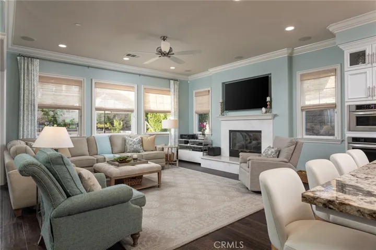
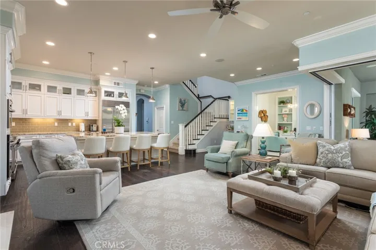
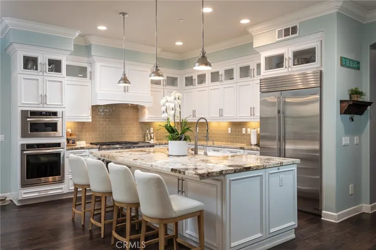
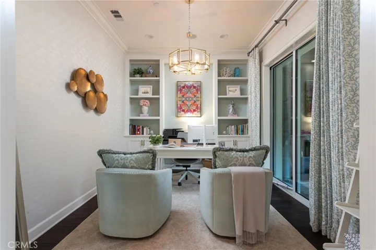
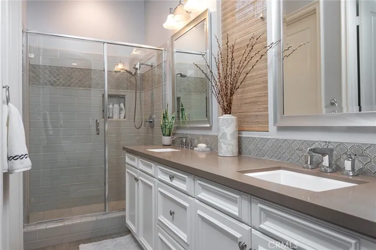
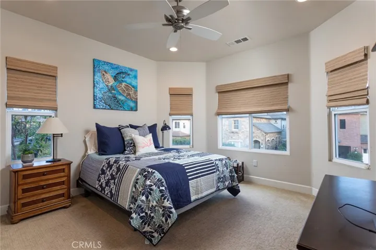
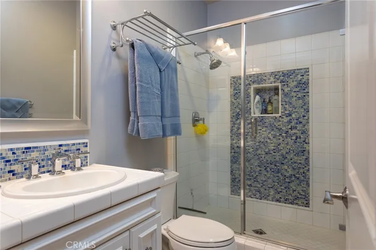
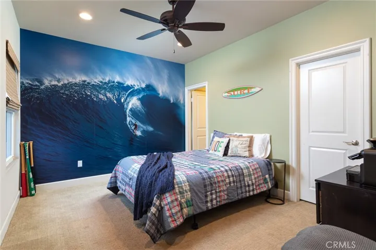
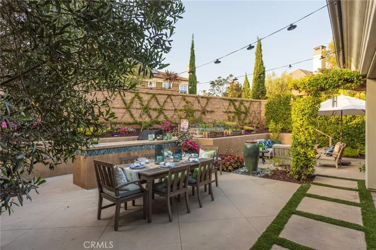
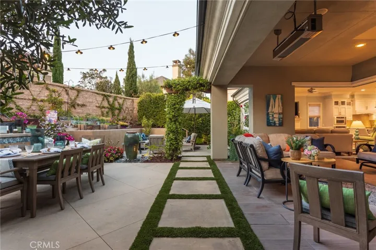
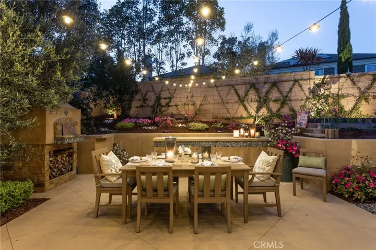
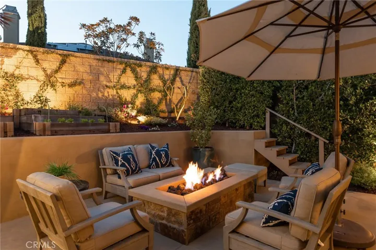
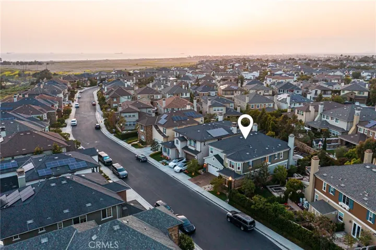
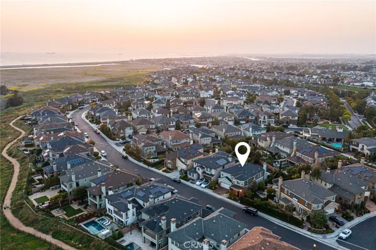
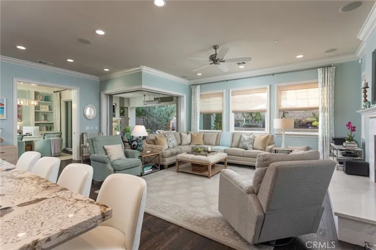
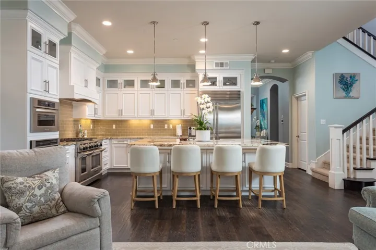
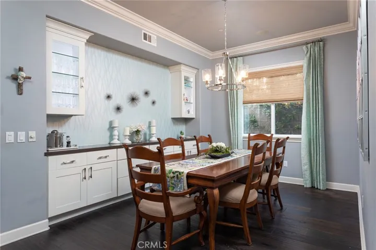
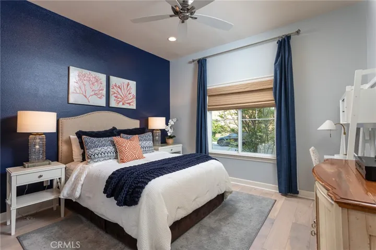
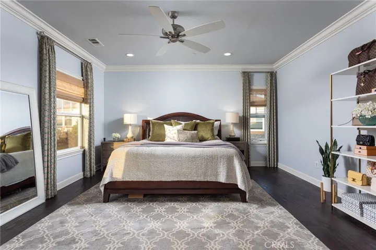
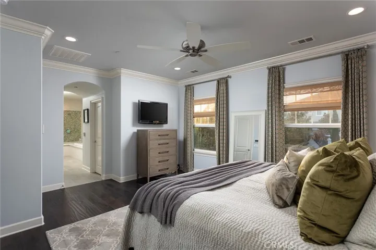
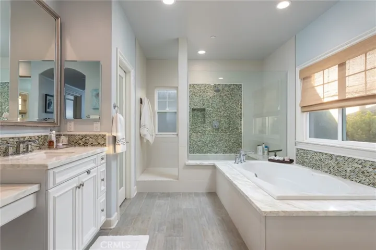
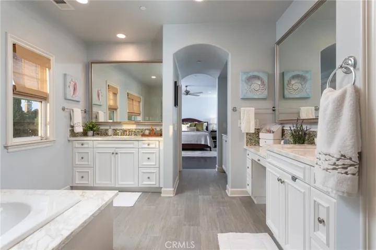
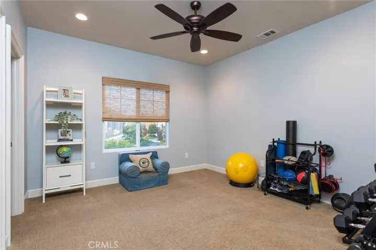
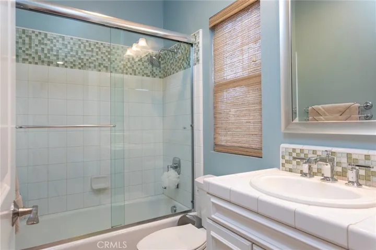
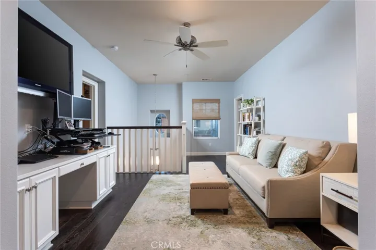
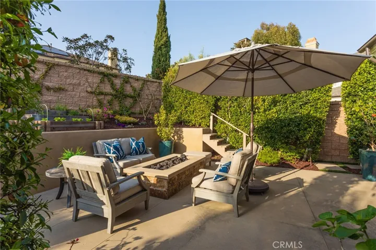
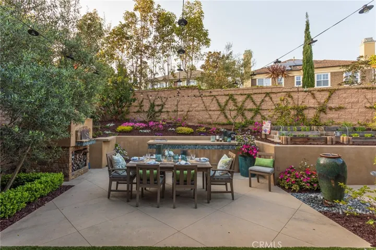
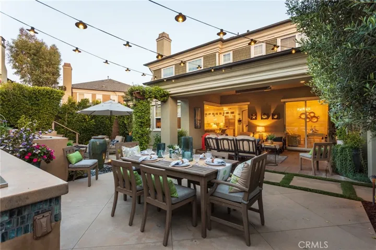
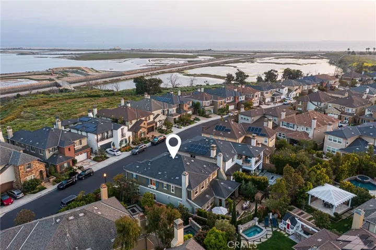
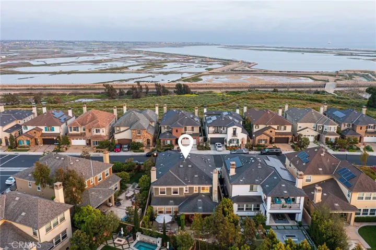
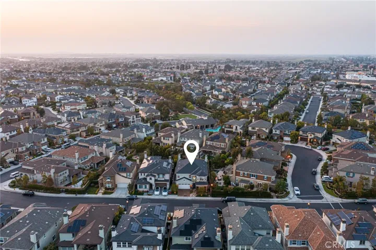
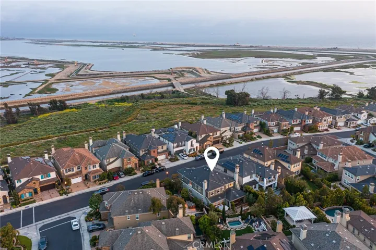
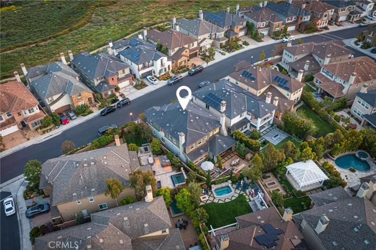
Savor luxury, tranquility and exemplary style in this gorgeous Plan 7 Brightwater Home. This Seaglass model offers five bedrooms, including a main floor mini-suite with a large bathroom and spacious closet, ideal for extended family or guests. Upstairs features three bedrooms, a loft and a gorgeous primary retreat with a hotel spa style en-suite and expansive finished closet. The main level of this property boasts an open concept flow creating both functional and flexible living on the SoCal Coast. Each space has been thoughtfully designed to highlight the homes’ endless amenities, including a gourmet kitchen and great room, formal dining, first floor office, with an inviting “California room, ” creating a seamless indoor/outdoor living space. The position of this lot allows for maximum privacy and is excellent for entertaining. The backyard overflows with charm and showcases an outdoor kitchen, raised garden, multiple seating areas, perfectly manicured foliage and a custom imported authentic Italian pizza oven! This home is beautifully designed offering an ideal location within the coveted Brightwater Community. It’s minutes away from Huntington Harbour, Bolsa Chica Beach, and top-rated schools. Bike or stroll to restaurants and shops, or savor the serenity of nature on the trail at the Wetlands Reserve.
Address
Open on Google Maps-
Address: 4891 Oceanridge Drive
-
City: Huntington Beach
-
State/county: CA
-
Zip/Postal Code: 92649
-
Country: US
Details
Updated on January 14, 2025 at 12:45 am-
Property ID OC25005650
-
Price $3,225,000
-
Land Area 0.128 Acres
-
Bedrooms 5
-
Bathrooms 6
-
Garages 3.0
-
Year Built 2013
-
Property Type Single Family Residence, Residential
-
Property Status Closed
Additional details
-
Listing Terms Conventional
-
Association Fee 299.0
-
Roof Composition, Flat Tile
-
Sewer Public Sewer
-
Cooling Central Air, Dual
-
Heating Forced Air
-
Flooring Carpet, Wood
-
County Orange
-
Property Type Residential
-
Pool Community, Heated, Association
-
Parking Door-Single, Driveway, Garage Faces Front, Garage, Tandem
-
Elementary School Hope View
-
Middle School Mesa View
-
High School Huntington Beach
-
Community Features Gutter(s), Street Lights, Sidewalks, Pool
-
Architectural Style Cape Cod
Mortgage Calculator
-
Down Payment
-
Loan Amount
-
Monthly Mortgage Payment
-
Property Tax
-
Home Insurance
-
PMI
-
Monthly HOA Fees