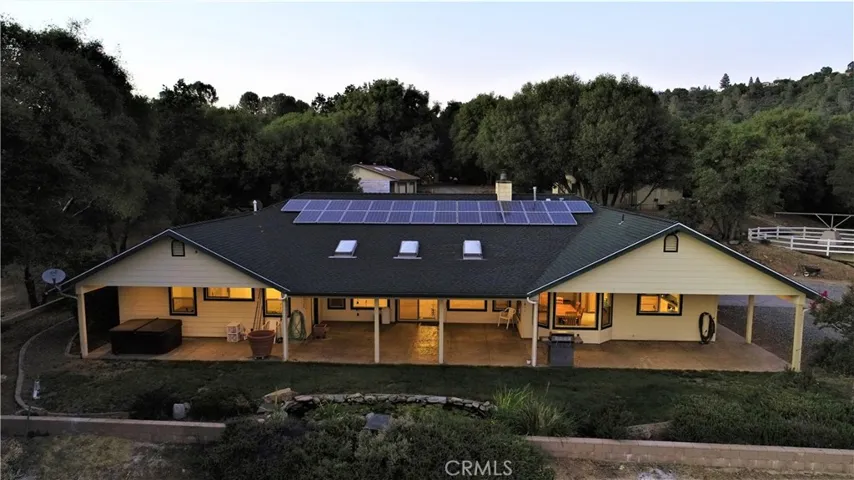
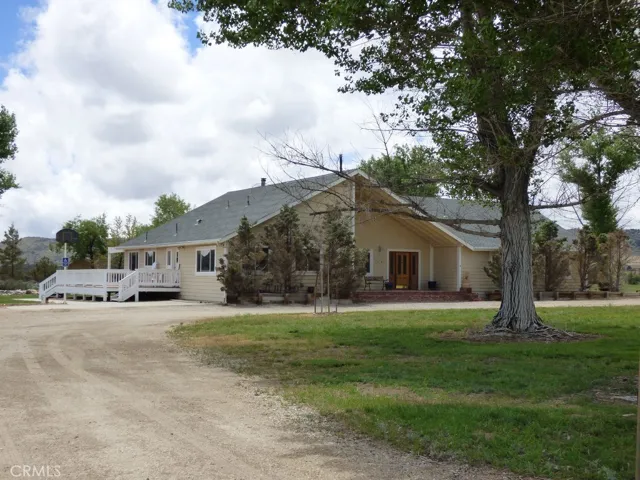
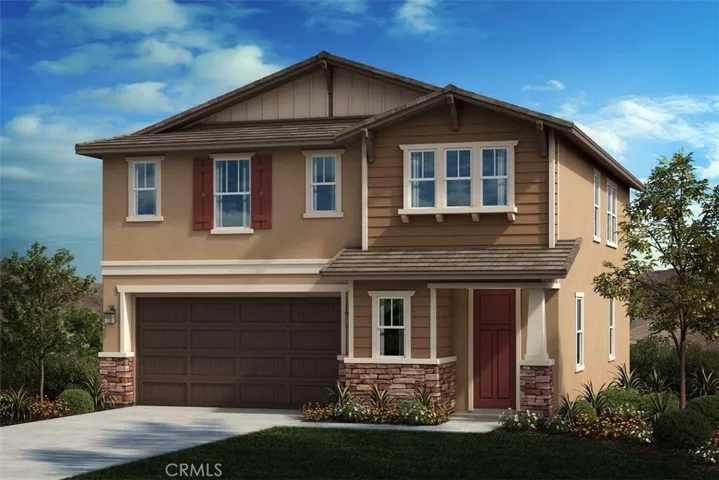
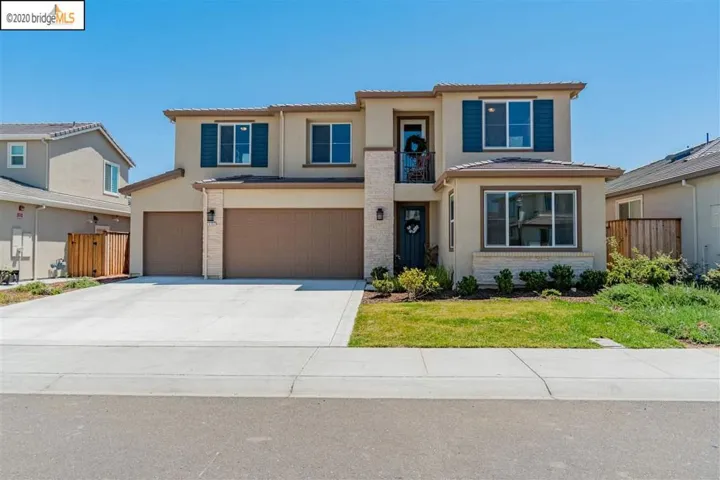
11853 Red Hawk Lane, Porter Ranch, California 91326
- $2,499,000
- $2,525,000
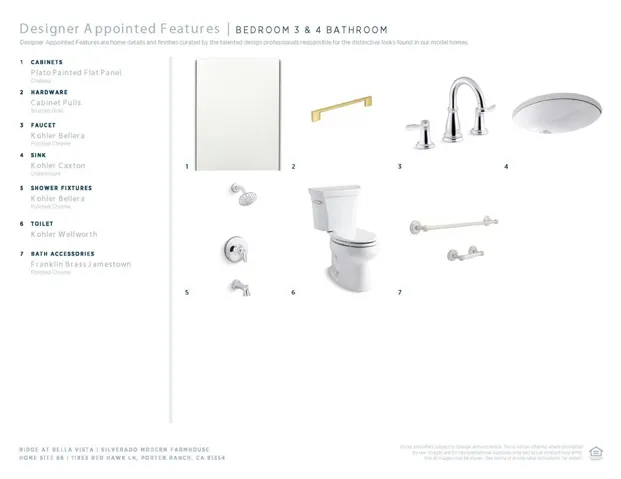
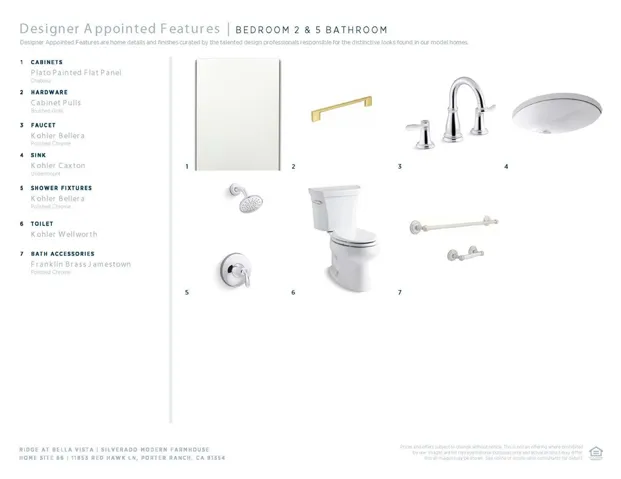
- $2,499,000
- $2,525,000
Overview
- Single Family Residence, Residential
- 5
- 6
- 3.0
- 2025
Description
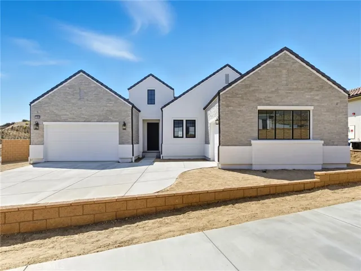
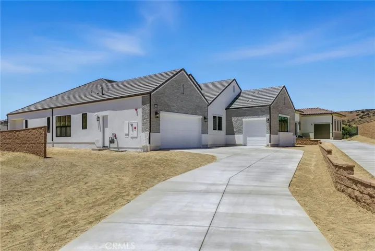
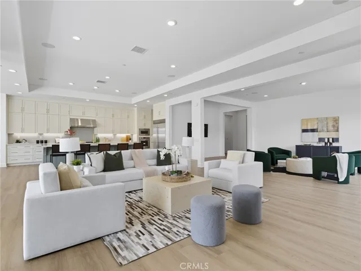
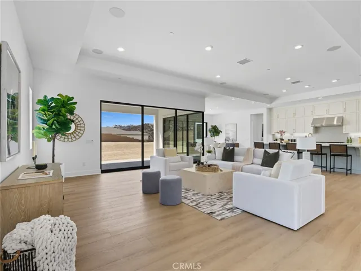
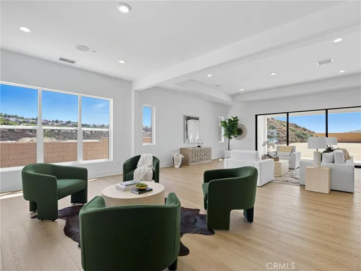
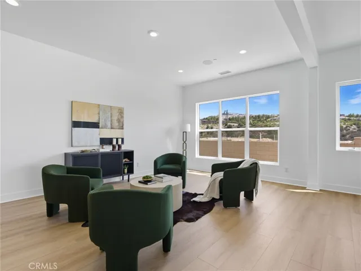
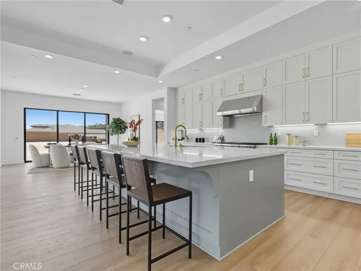
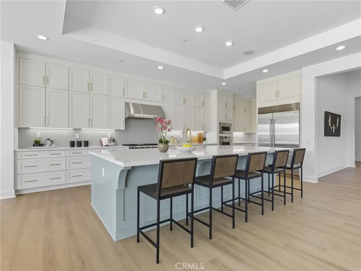
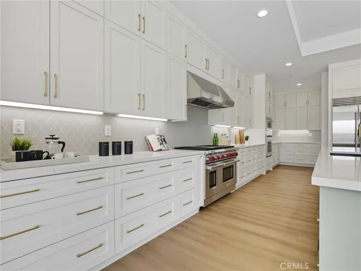
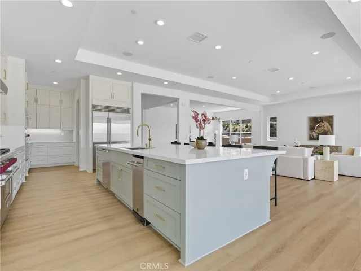
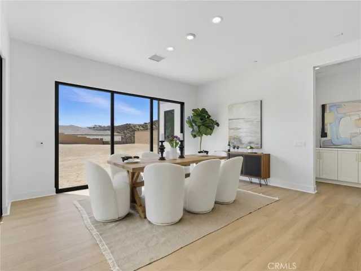
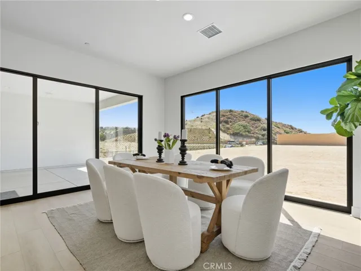
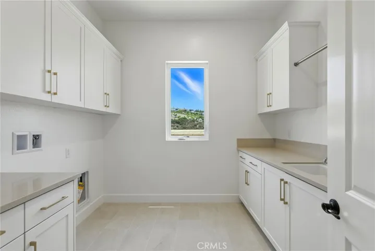
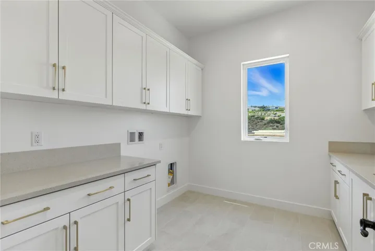
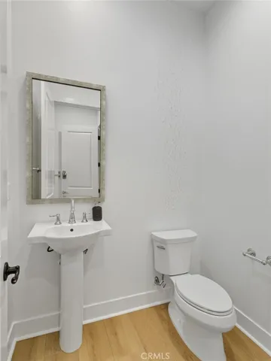
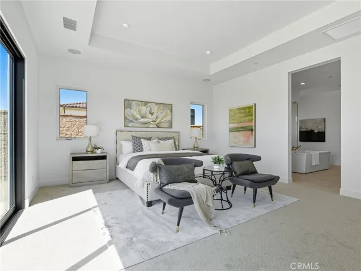
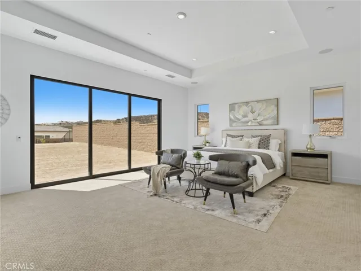
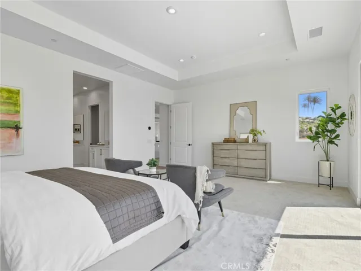
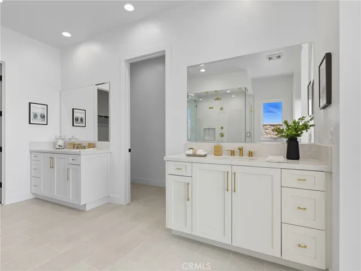
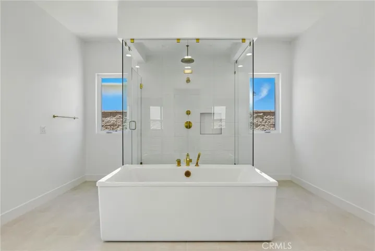
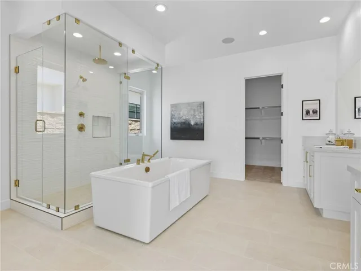
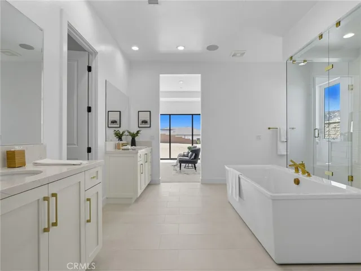
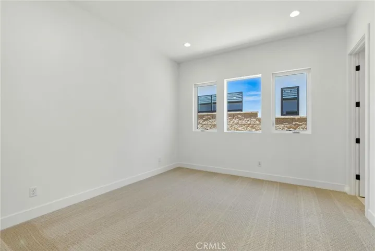
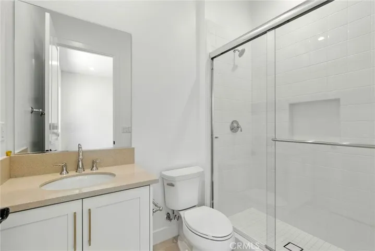
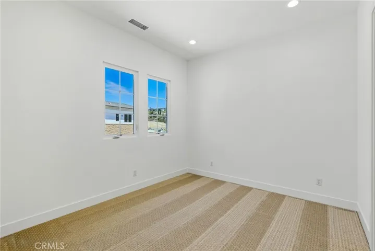
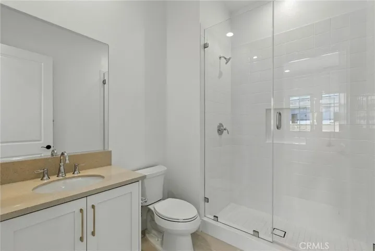
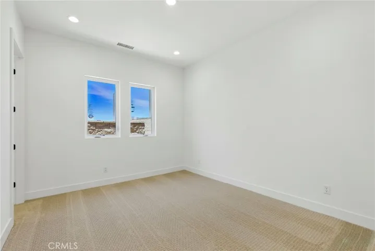
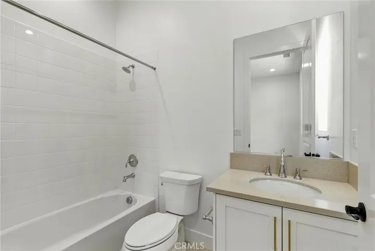
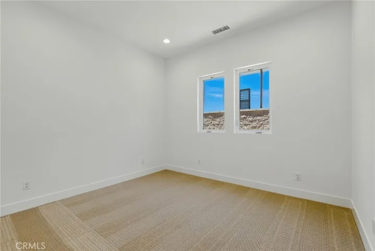
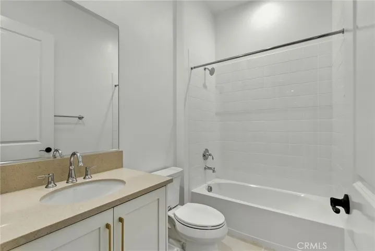
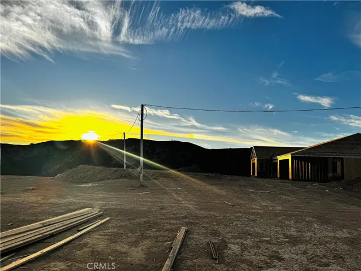
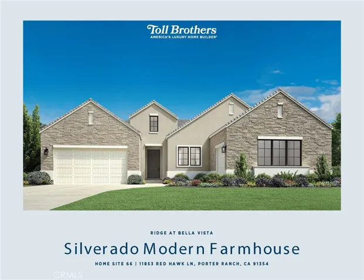
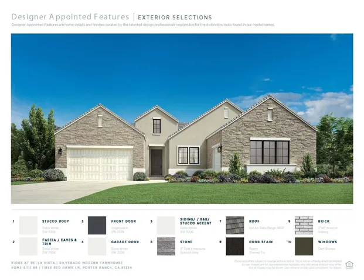
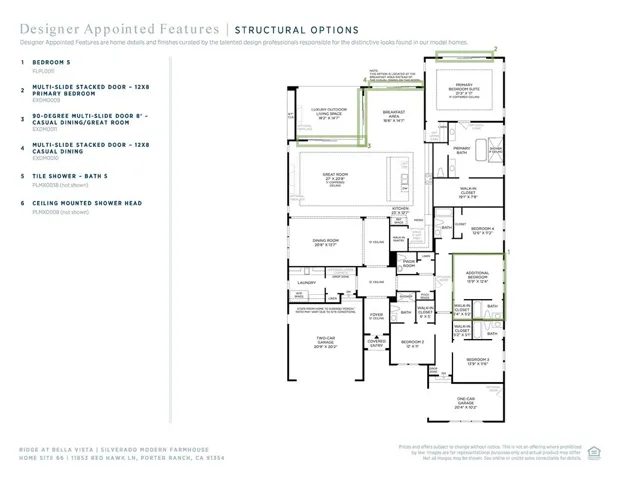
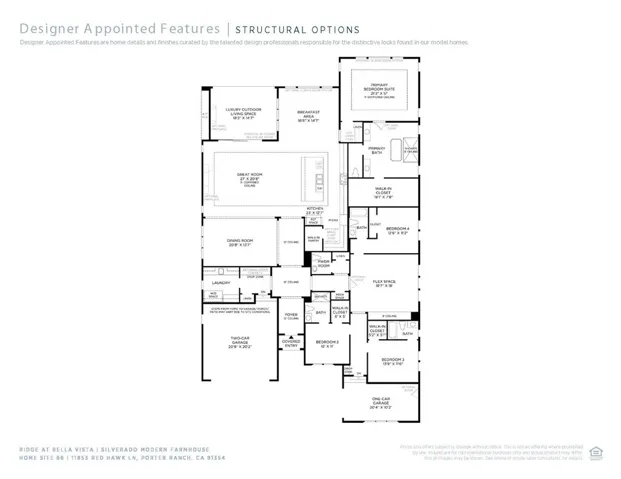
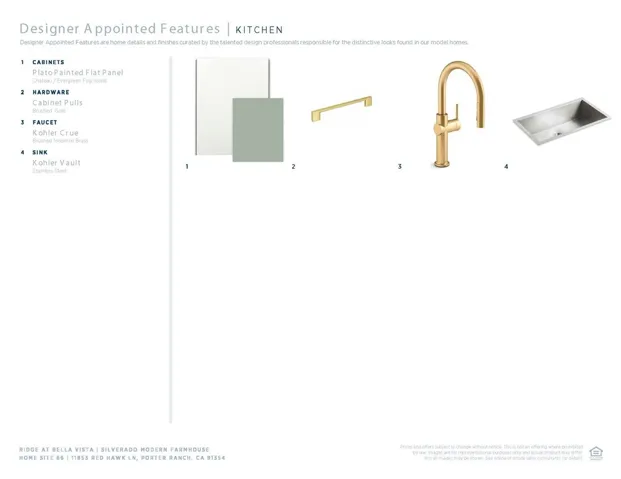
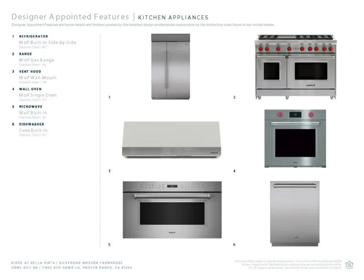
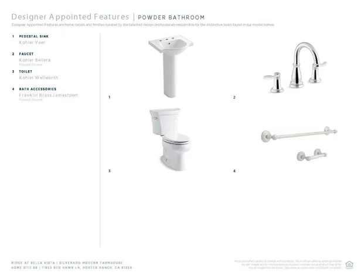
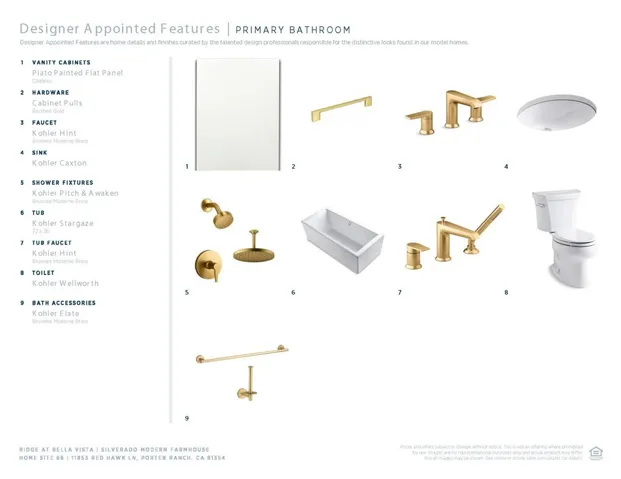
Gorgeous Toll Brothers move-In ready one-story home in the gated Ridge community at Bella Vista. The Ridge offers sixty-five unique and expansive equestrian homesites in a secluded rustic enclave. This Silverado plan sits on a large, private homesite with almost 18, 000 sqft. of space for California outdoor living and entertainment. Peek-a-boo Canyon Vista with breathtaking western skies make this home a must stop in during sunset hour! This 5-bedroom 5.5 bath home features an inviting covered entry and welcoming extended foyer flow past the beautiful dining room into the expansive great room, 90 Degree Multi-stacking door leads you to the desirable luxury outdoor living space and beyond. Additional features include the 12’ x 8’ multi-stacking door in casual dining area with coffered ceilings. The well-equipped gourmet kitchen is highlighted by a large center island with breakfast bar, plenty of counter and cabinet space, and huge walk-in pantry. Upgraded Chateau painted flat cabinets with accenting Evergreen Fog Island cabinets, includes the Fresh Furniture package, upgraded brushed gold hardware with stainless steel Wolf appliances and Subzero Refrigerator. The splendid primary bedroom suite is enhanced by a lovely, coffered ceiling, 12’ x 8’ multi-stacking doors walks you to your expansive outdoor space, massive walk-in closet, and deluxe primary bath with dual-sink vanity, large soaking tub, luxe shower including Ceiling Mounted Shower Head and private water closet. Four secondary bedrooms feature roomy closets and private full baths. Additional highlights include a convenient powder room, centrally located laundry, and additional storage.
Address
Open on Google Maps-
Address: 11853 Red Hawk Lane
-
City: Porter Ranch
-
State/county: CA
-
Zip/Postal Code: 91326
-
Country: US
Details
Updated on October 31, 2025 at 9:32 pm-
Property ID PW25004313
-
Price $2,499,000
-
Land Area 0.4796 Acres
-
Bedrooms 5
-
Bathrooms 6
-
Garages 3.0
-
Year Built 2025
-
Property Type Single Family Residence, Residential
-
Property Status Closed
Additional details
-
Listing Terms Cash, Cash to New Loan, Conventional, 1031 Exchange, FHA, VA Loan
-
Association Fee 388.0
-
Roof Tile
-
Utilities Cable Available, Electricity Connected, Natural Gas Connected, Phone Connected, Sewer Connected, Water Connected
-
Sewer Public Sewer
-
Cooling Central Air, Dual, ENERGY STAR Qualified Equipment, Zoned
-
Heating Central, ENERGY STAR Qualified Equipment, Zoned
-
Flooring See Remarks
-
County Los Angeles
-
Property Type Residential
-
Pool None, Association
-
Parking Driveway, Garage Faces Front, Garage, Garage Door Opener
-
High School Chatsworth
-
Community Features Biking, Foothills, Horse Trails, Storm Drain(s), Street Lights, Suburban, Sidewalks, Gated
-
Architectural Style Contemporary
Features
- Cable Available,Electricity Connected,Natural Gas Connected,Phone Connected,Sewer Connected,Water Connected
- Cash,Cash to New Loan,Conventional,1031 Exchange,FHA,VA Loan
- Central Air,Dual,ENERGY STAR Qualified Equipment,Zoned
- Chatsworth
- Contemporary
- Driveway,Garage Faces Front,Garage,Garage Door Opener
- Lighting,Rain Gutters
- Los Angeles
- None, Association
- Public Sewer
- Residential
- See Remarks
- Tile
Mortgage Calculator
-
Down Payment
-
Loan Amount
-
Monthly Mortgage Payment
-
Property Tax
-
Home Insurance
-
PMI
-
Monthly HOA Fees