Overview
- Condominium, Residential
- 3
- 3
- 2.0
- 2017
Description
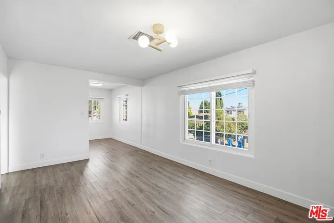
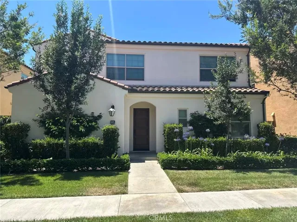
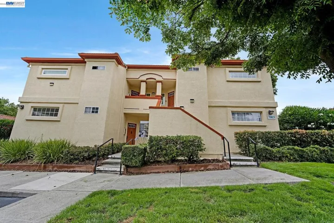
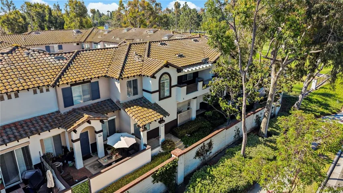
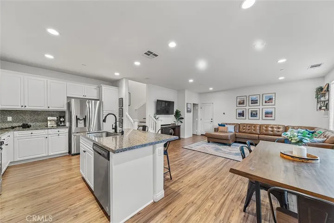
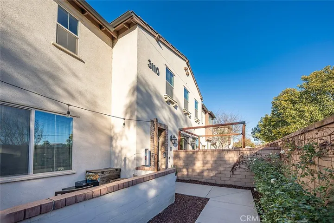
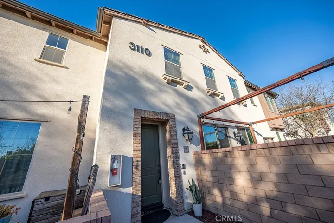
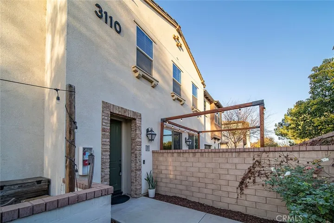
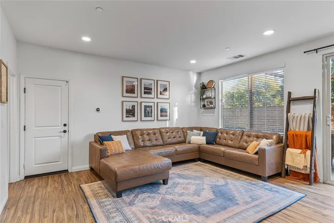
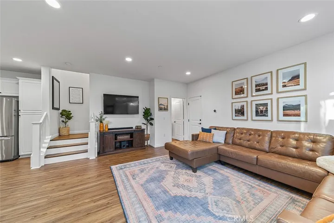
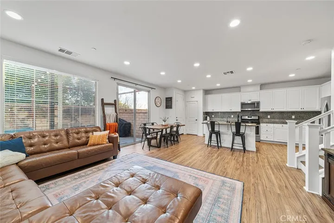
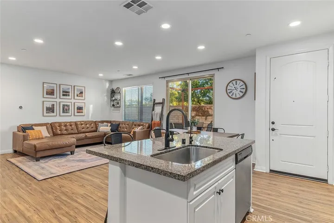
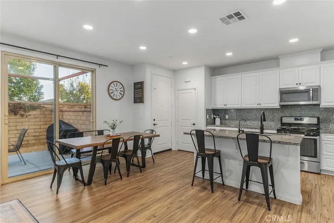
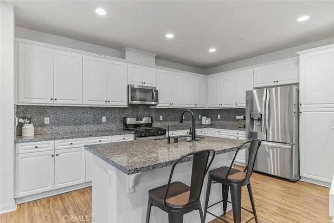
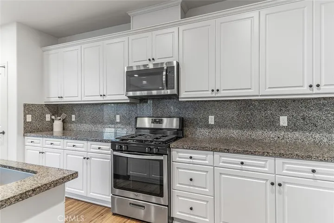
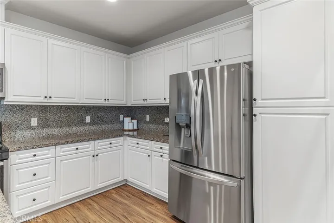
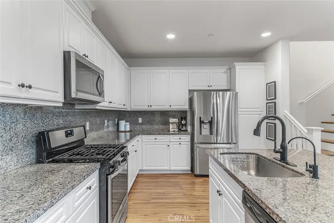
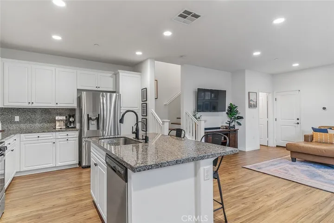
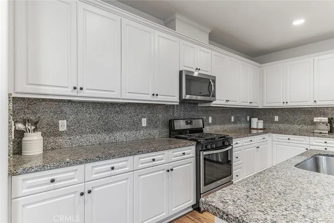
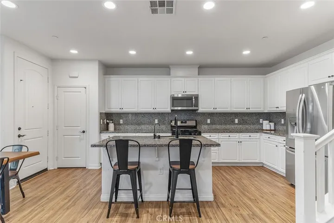
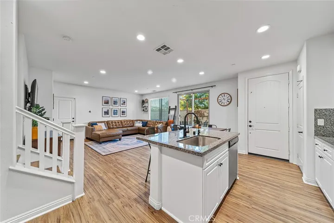
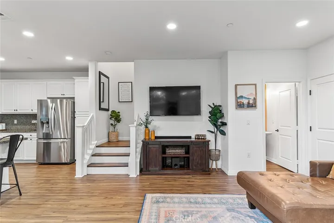
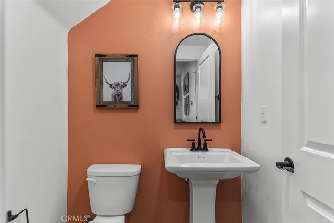
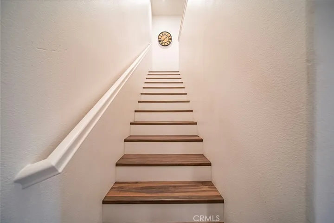
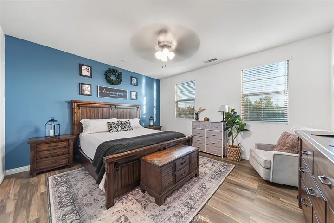
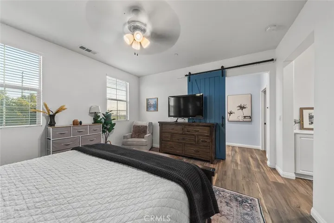
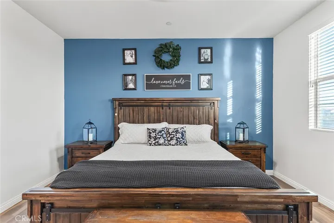
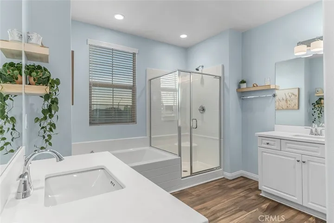
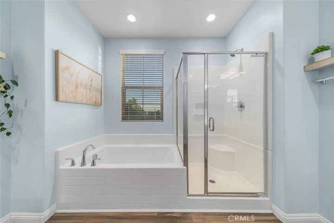
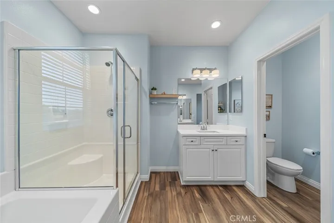
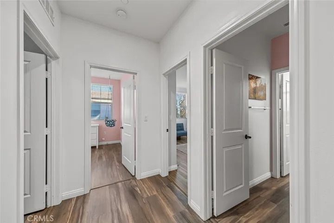
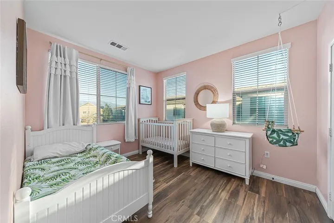
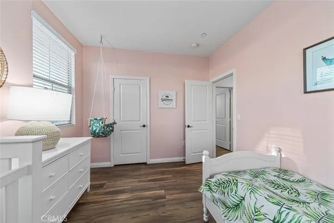
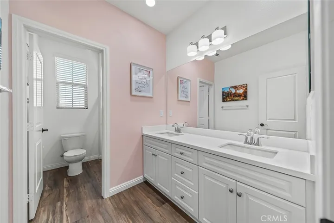
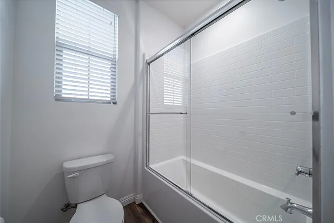
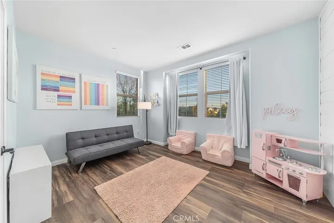
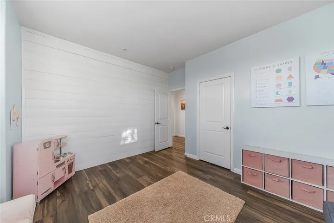
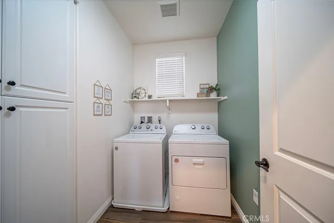
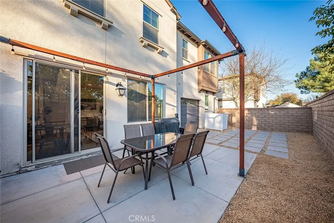
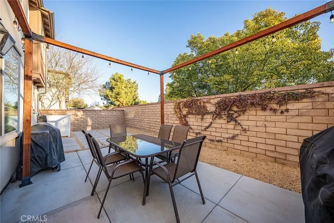
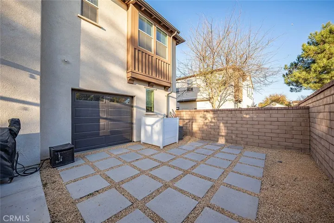
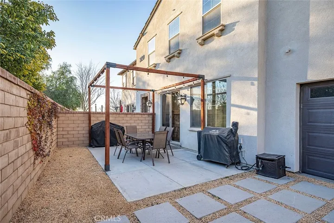
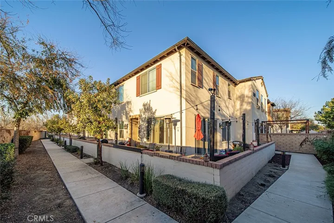
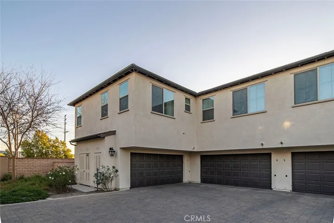
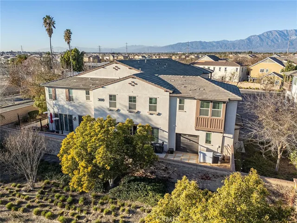
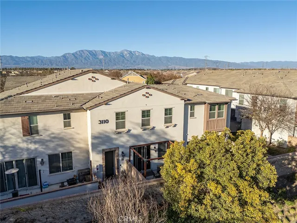
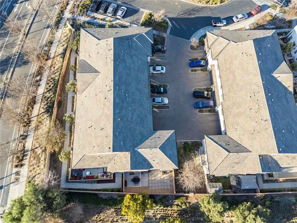
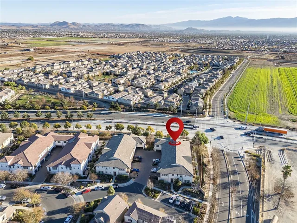
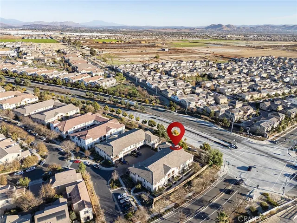
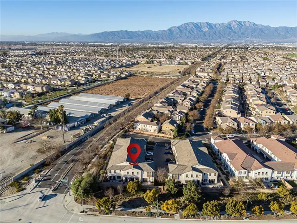
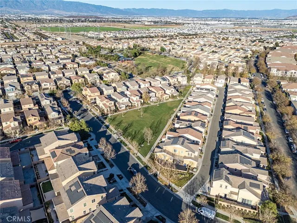
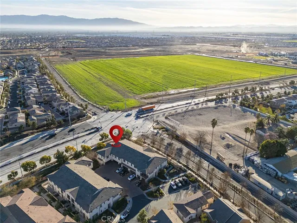
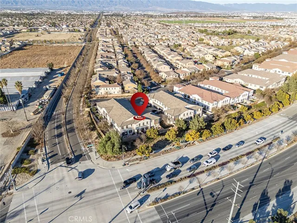
Stunning 2017 End-Unit Condo in Ontario Ranch’s New Haven Community Discover this beautifully upgraded end-unit condo featuring 3 bedrooms, 2.5 bathrooms, and 1, 747 sq. ft. of modern living space. The open floor plan is enhanced by new flooring, a chef’s kitchen with ample countertop and cabinet space, and an island that seamlessly connects to the living room. Step outside to one of the largest backyards in the community—perfect for entertaining—with direct access from the living area. The unit offers unique convenience with California dual garage doors, allowing access from both the front and rear. Upstairs, you’ll find a spacious primary suite with an en-suite bathroom, including his-and-hers sinks, a soaking tub, a separate shower, and a large walk-in closet. Two additional bedrooms, a full bathroom, and a convenient laundry room complete the upper level. The New Haven community provides resort-style amenities, including 6 parks, 5 pools, a dog park, and 3 clubhouses. Enjoy being within walking distance of Starbucks, grocery stores, and dining options, with schools and freeway access just minutes away. This property truly offers the best of modern living in a vibrant, convenient location.
Address
Open on Google Maps-
Address: 3110 E Yountville
-
City: Ontario
-
State/county: CA
-
Zip/Postal Code: 91761
-
Country: US
Details
Updated on March 1, 2025 at 12:33 am-
Property ID OC24255012
-
Price $635,000
-
Land Area 0.0401 Acres
-
Bedrooms 3
-
Bathrooms 3
-
Garages 2.0
-
Year Built 2017
-
Property Type Condominium, Residential
-
Property Status Closed
Additional details
-
Listing Terms Cash, Conventional
-
Association Fee 195.0
-
Utilities Cable Available, Electricity Connected, Natural Gas Connected, Phone Available, Sewer Connected, Water Connected
-
Sewer Public Sewer
-
Cooling Central Air, Electric, ENERGY STAR Qualified Equipment, Gas
-
Heating Central, ENERGY STAR Qualified Equipment, Natural Gas
-
Flooring Vinyl
-
County San Bernardino
-
Property Type Residential
-
Pool Fenced, Filtered, Heated, Lap, Association
-
Parking Door-Multi, Garage, Garage Door Opener, Permit Required, Garage Faces Rear
-
Elementary School Ranch View
-
Middle School Grace Yokley
-
High School Colony
-
Community Features Curbs, Dog Park, Park, Street Lights, Suburban
Features
- Cable Available,Electricity Connected,Natural Gas Connected,Phone Available,Sewer Connected,Water Connected
- Cash, Conventional
- Central Air,Electric,ENERGY STAR Qualified Equipment,Gas
- Central,ENERGY STAR Qualified Equipment,Natural Gas
- Colony
- Grace Yokley
- Public Sewer
- Ranch View
- Residential
- San Bernardino
- Vinyl
Mortgage Calculator
-
Down Payment
-
Loan Amount
-
Monthly Mortgage Payment
-
Property Tax
-
Home Insurance
-
PMI
-
Monthly HOA Fees