Overview
- Single Family Residence, Residential
- 4
- 3
- 3.0
- 1974
Description
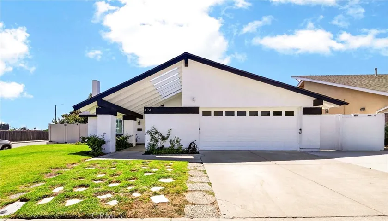
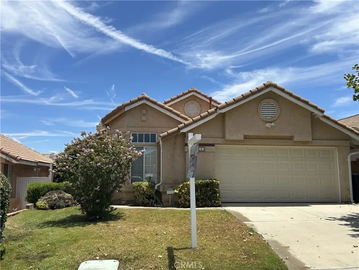
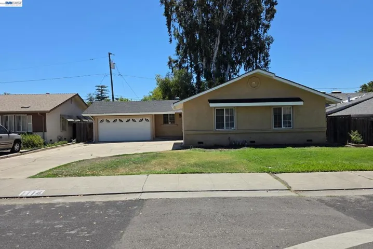
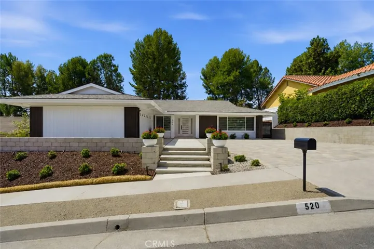
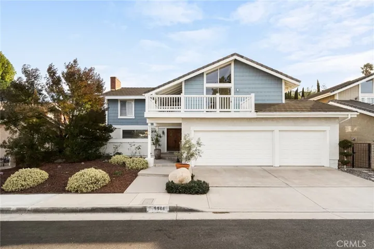
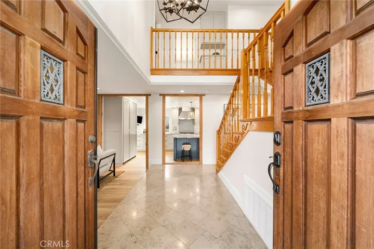
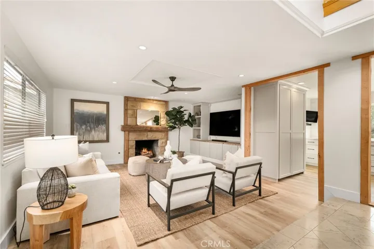
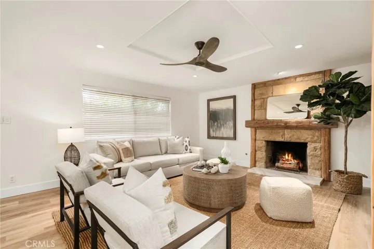
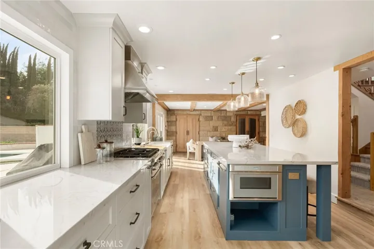
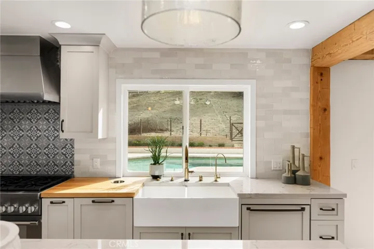
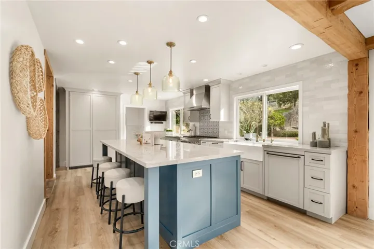
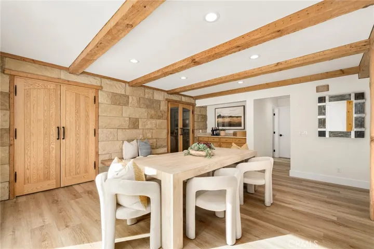
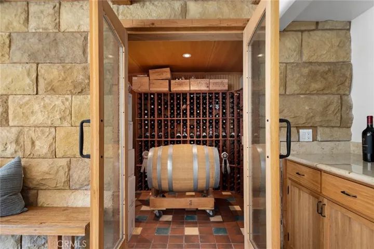
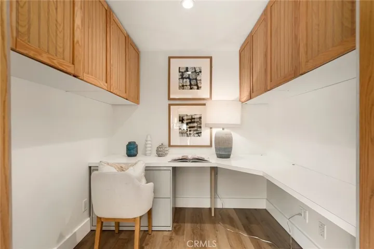
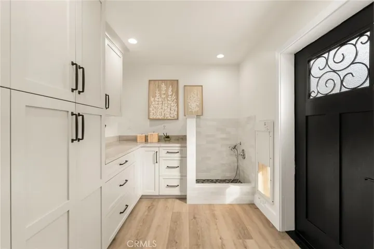
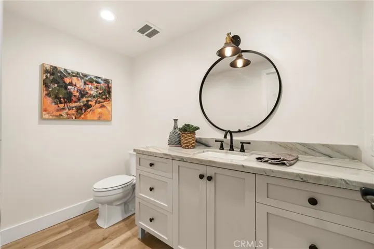
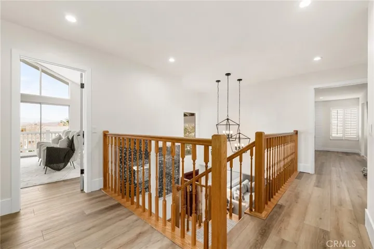
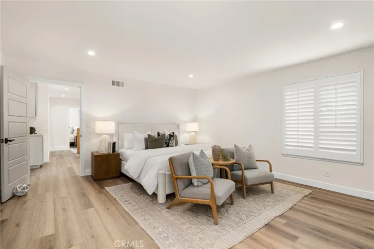
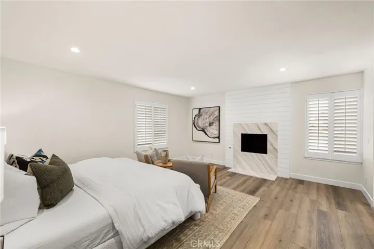
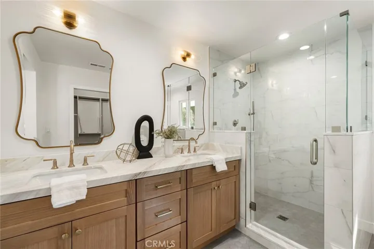
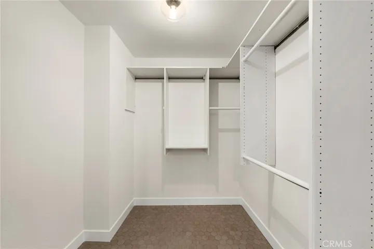
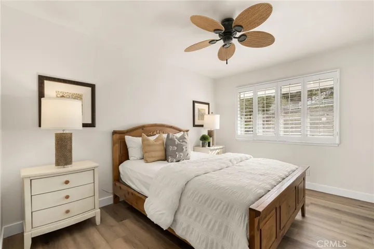
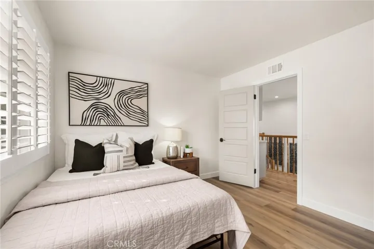
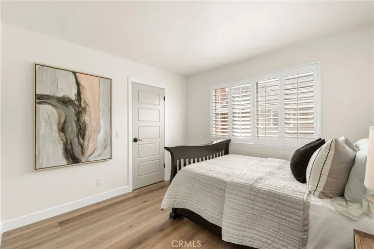
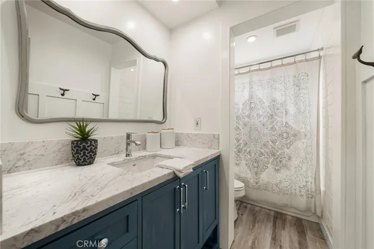
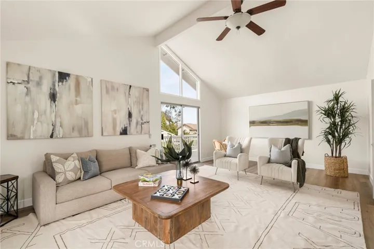
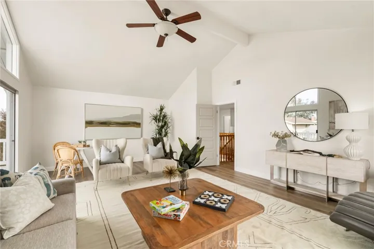
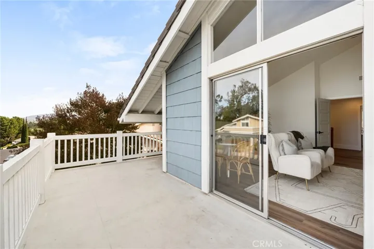
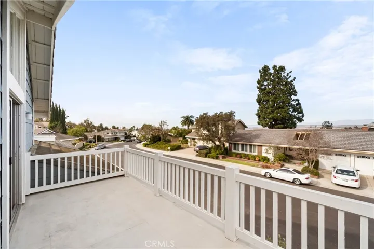
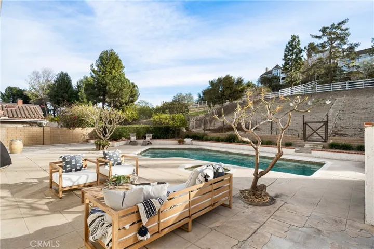
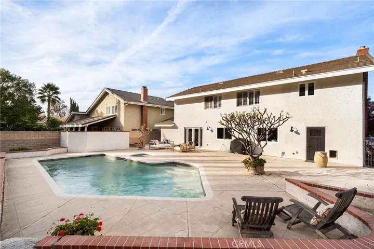
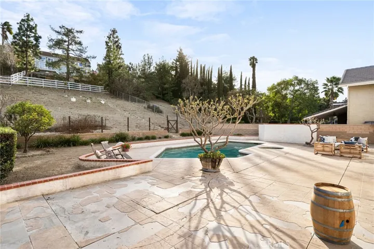
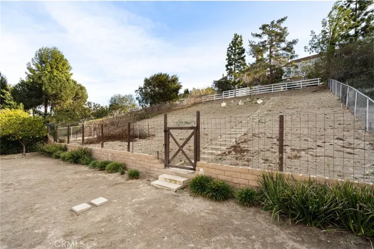
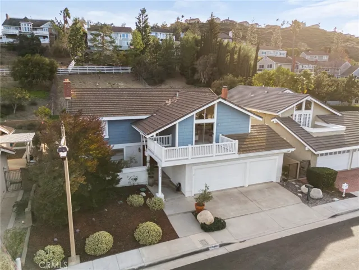
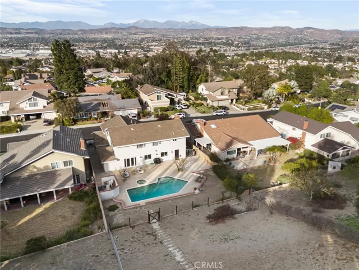
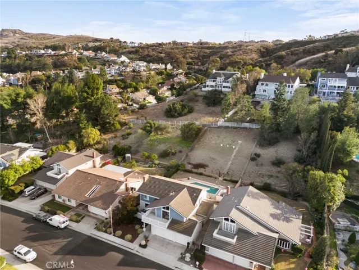
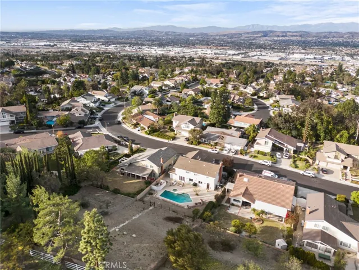
Welcome to 5344 E Willowick Drive, an elegantly remodeled haven in Anaheim Hills. This turnkey, 4-bedroom, 2.5-bathroom residence offers approximately 3, 000 square feet of luxurious living space on a sprawling 14, 584-square-foot lot. Upon entry, be greeted by soaring ceilings and an abundance of natural light. The beautifully designed kitchen, featuring a stunning center island, stainless steel Thermador appliances with a range hood, seamlessly opens to the dining room, which is perfect for entertaining. The completely remodeled primary suite offers natural light, a cozy fireplace, dual vanities, and a walk-in closet, epitomizing comfort and elegance. This exquisite home also boasts a wine cellar, a mud room with ample storage and custom dog bath, as well as a private office space. The expansive private rear yard allows for extraordinary opportunities for entertaining and ample space for an ADU. As if all of this was not enough, the additional APN allows for even further development opportunities, enhancing the property’s versatility and value! Enjoy HOA amenities including a pool, spa, tennis courts, and pickleball courts for a low HOA cost of $32/month. With close proximity to shopping and entertainment, this home offers both luxury and convenience. Don’t miss out on the opportunity to call 5344 E Willowick Drive your next home!
Address
Open on Google Maps-
Address: 5344 E Willowick Drive
-
City: Anaheim Hills
-
State/county: CA
-
Zip/Postal Code: 92807
-
Country: US
Details
Updated on March 30, 2025 at 9:19 pm-
Property ID NP25000770
-
Price $1,795,000
-
Land Area 0.3348 Acres
-
Bedrooms 4
-
Bathrooms 3
-
Garages 3.0
-
Year Built 1974
-
Property Type Single Family Residence, Residential
-
Property Status Closed
Additional details
-
Listing Terms Cash, Cash to New Loan
-
Association Fee 97.0
-
Sewer Public Sewer
-
Cooling Central Air
-
Heating Central
-
Flooring Carpet, Vinyl
-
County Orange
-
Property Type Residential
-
Pool Community, In Ground, Private, Association
-
Parking Door-Multi, Direct Access, Driveway, Garage Faces Front, Garage
-
Elementary School Imperial
-
Middle School El Rancho
-
High School Canyon
-
Community Features Curbs, Sidewalks, Pool
Mortgage Calculator
-
Down Payment
-
Loan Amount
-
Monthly Mortgage Payment
-
Property Tax
-
Home Insurance
-
PMI
-
Monthly HOA Fees