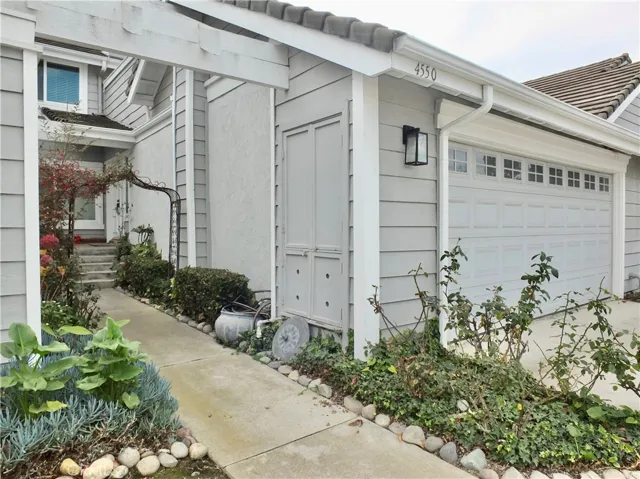
4550 E Ardmore Street, Anaheim Hills, California 92807
- $975,000
- $998,888
- $975,000
- $998,888
Overview
- Single Family Residence, Residential
- 3
- 3
- 2.0
- 1981
Description
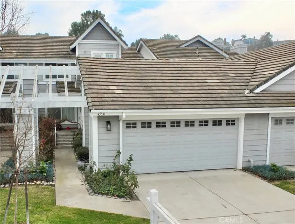
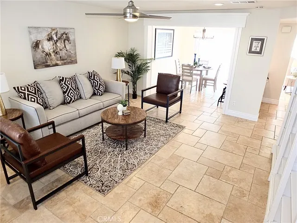
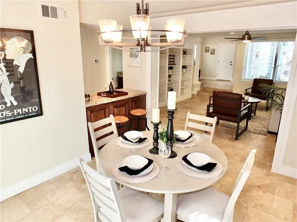
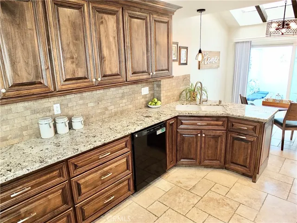
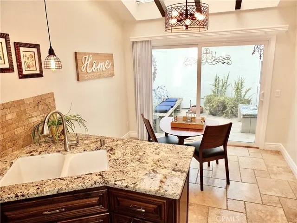
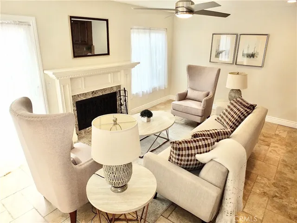
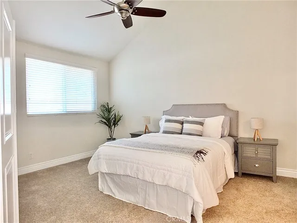
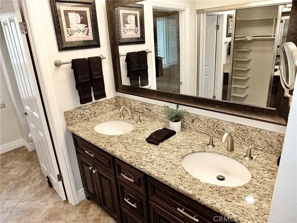
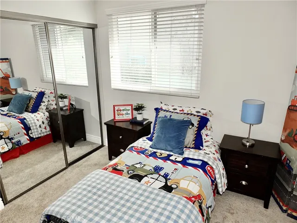
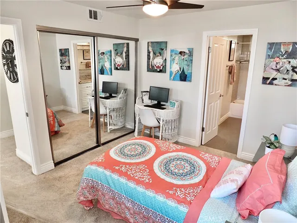
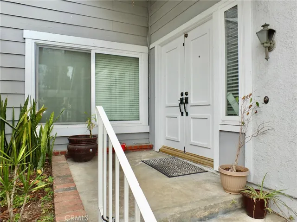
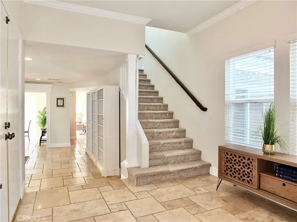
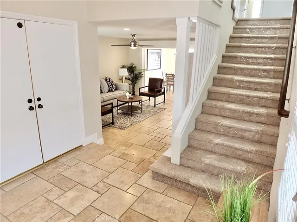
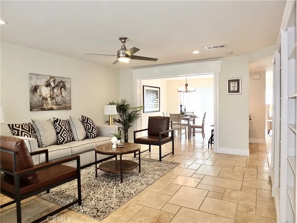
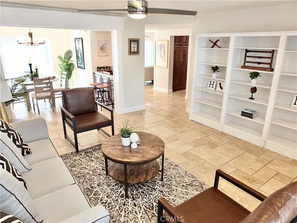
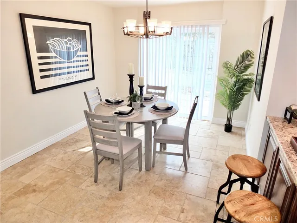
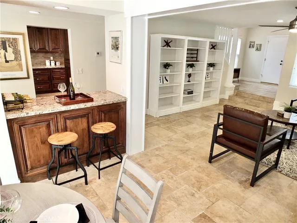
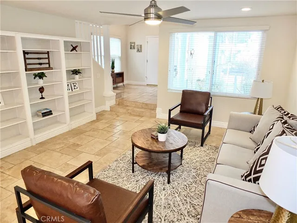
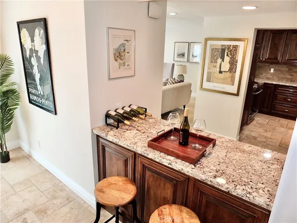
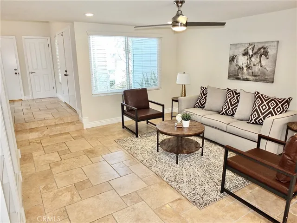
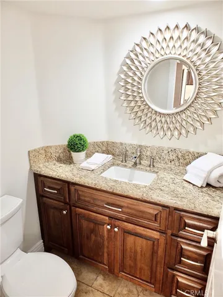
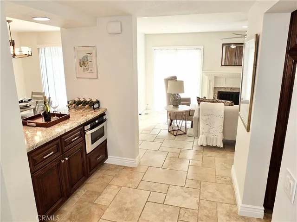
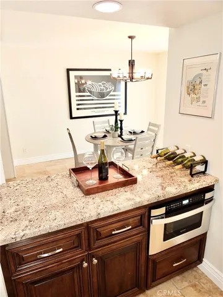
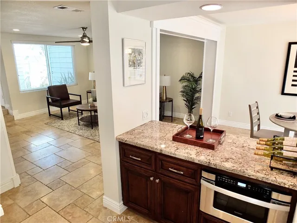
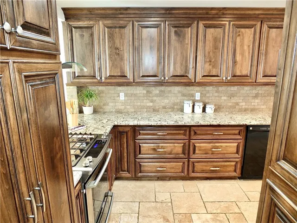
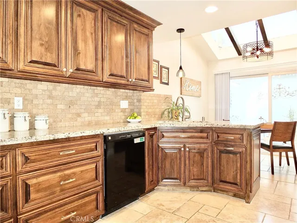
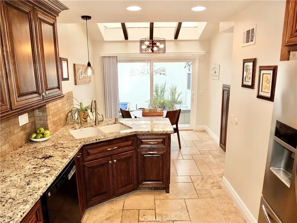
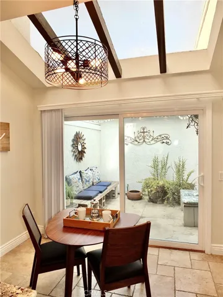
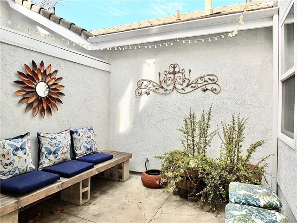
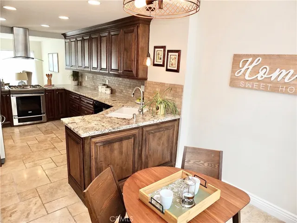
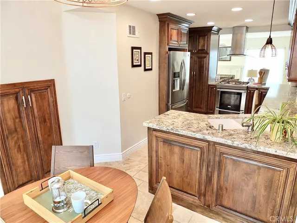
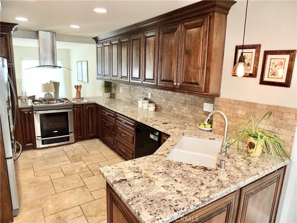
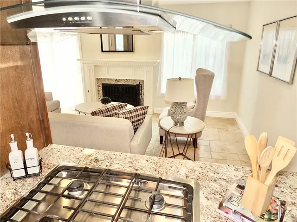
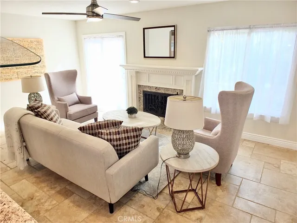
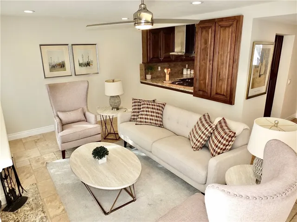
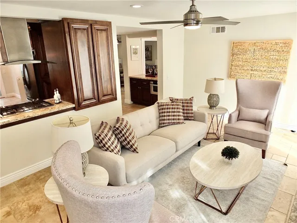
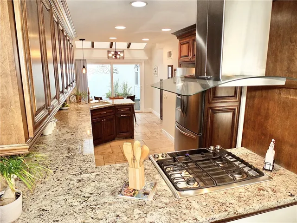
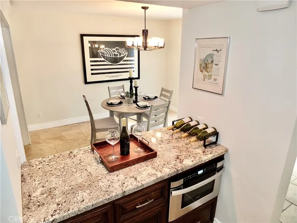
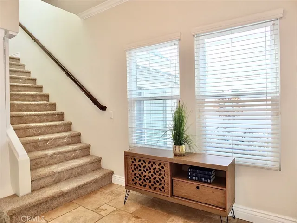
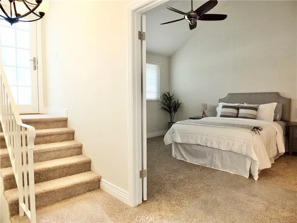
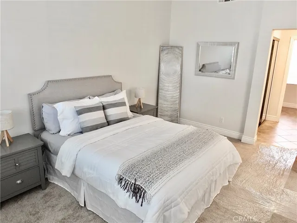
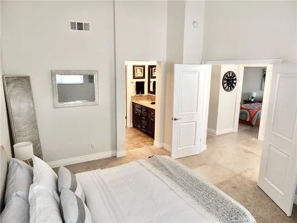
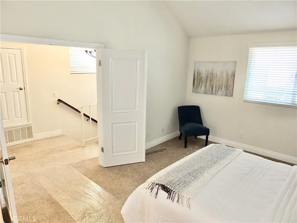
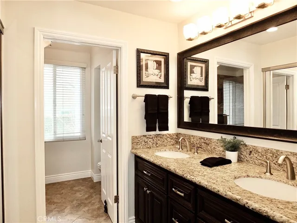
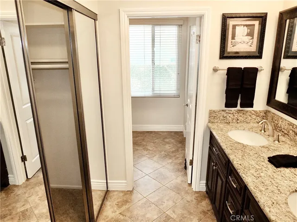
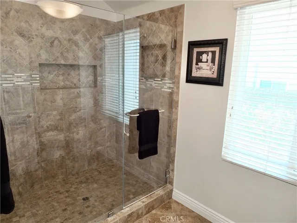
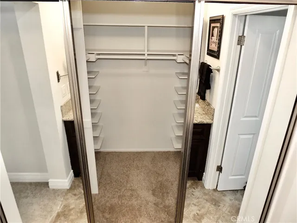
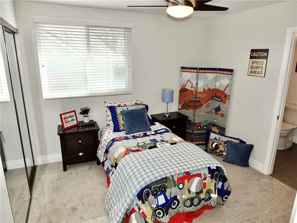
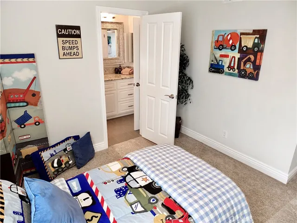
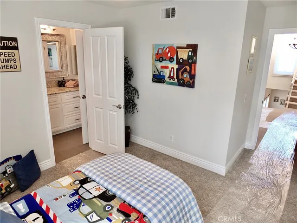
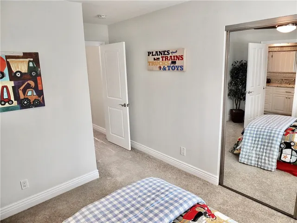
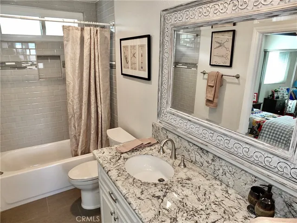
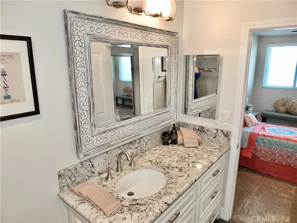
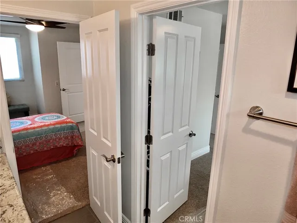
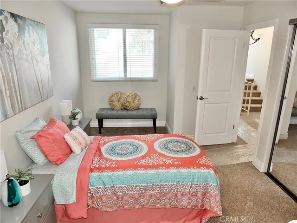
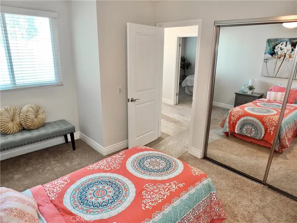
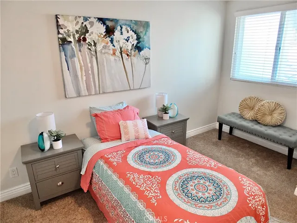
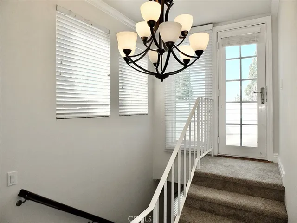
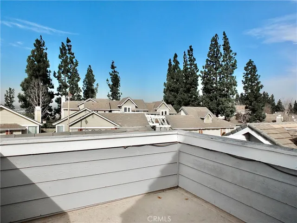
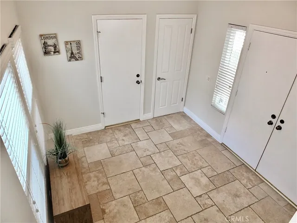
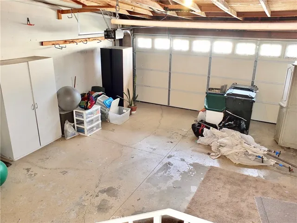
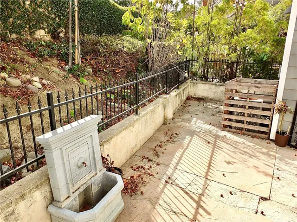
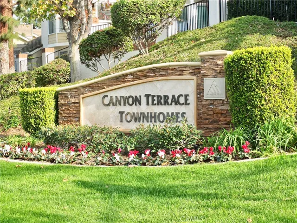
Rarely on the market! 2 story town home in the desired community of Canyon Terrace. From the moment you enter the formal entry either through the front door or the attached 2 car garage you are greeted with natural light and are sure to feel right at home. The first floor is home to a large living room, formal dining room with built in buffet, slider to a nice size patio, den with cozy fireplace and a second access to the patio, powder room, kitchen with an abundance of counter space and storage, space for a kitchen table and sliding doors to the atrium. Upstairs you will find 2 bedrooms with a shared bathroom, plus an oversized ensuite with vaulted ceilings and spacious bathroom, for a total of 3 bedrooms. Bonus features include dual paned windows and doors, renovated approximately 8-10 years ago. Custom cabinetry throughout the home. Recently painted and new carpet upstairs, central heat and air conditioning. Located near the pool and spa.
Address
Open on Google Maps-
Address: 4550 E Ardmore Street
-
City: Anaheim Hills
-
State/county: CA
-
Zip/Postal Code: 92807
-
Country: US
Details
Updated on April 1, 2025 at 12:12 am-
Property ID PW24243635
-
Price $975,000
-
Land Area 0.0606 Acres
-
Bedrooms 3
-
Bathrooms 3
-
Garages 2.0
-
Year Built 1981
-
Property Type Single Family Residence, Residential
-
Property Status Closed
Additional details
-
Listing Terms Cash, Cash to New Loan, Conventional, 1031 Exchange, FHA, VA Loan
-
Association Fee 397.0
-
Roof Composition
-
Utilities Cable Available, Electricity Connected, Natural Gas Connected, Phone Available, Sewer Connected, Underground Utilities, Water Connected
-
Sewer Public Sewer
-
Cooling Central Air
-
Heating Central
-
Flooring Carpet, Tile
-
County Orange
-
Property Type Residential
-
Pool Community, Association
-
Parking Concrete, Direct Access, Door-Single, Driveway, Driveway Up Slope From Street, Garage Faces Front, Garage, Garage Door Opener, On Street
-
Elementary School Nohl Canyon
-
Middle School Cerro Villa
-
High School Villa Park
-
Community Features Curbs, Gutter(s), Storm Drain(s), Street Lights, Suburban, Sidewalks, Pool
Features
- Cable Available,Electricity Connected,Natural Gas Connected,Phone Available,Sewer Connected,Underground Utilities,Water Connected
- Carpet, Tile
- Cash,Cash to New Loan,Conventional,1031 Exchange,FHA,VA Loan
- Central
- Central Air
- Cerro Villa
- Community, Association
- Composition
- Orange
- Public Sewer
- Residential
- Villa Park
Mortgage Calculator
-
Down Payment
-
Loan Amount
-
Monthly Mortgage Payment
-
Property Tax
-
Home Insurance
-
PMI
-
Monthly HOA Fees