32446 Hupp Drive, Temecula, California 92592
- $599,900
Overview
- Single Family Residence, Residential
- 3
- 2
- 2.0
- 1993
Description
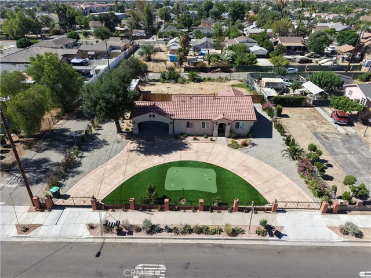
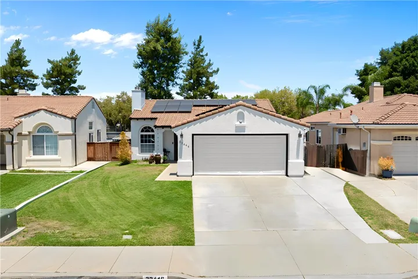
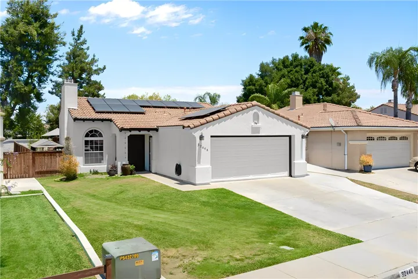
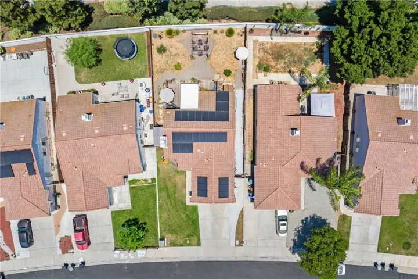
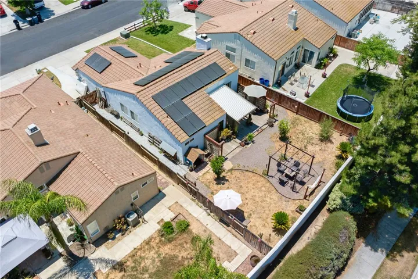
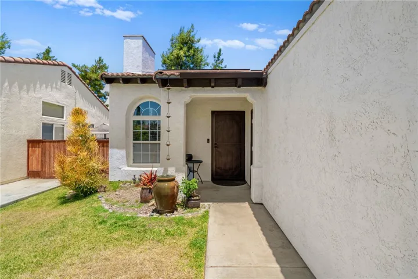
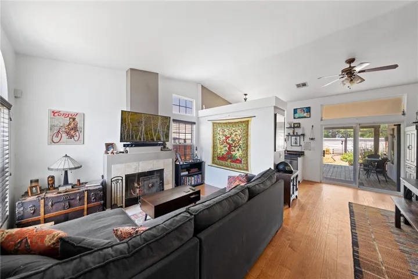
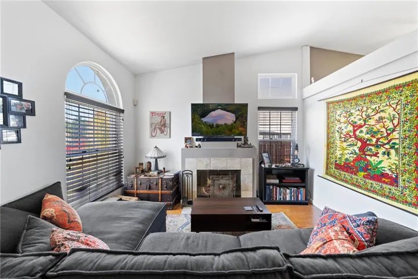
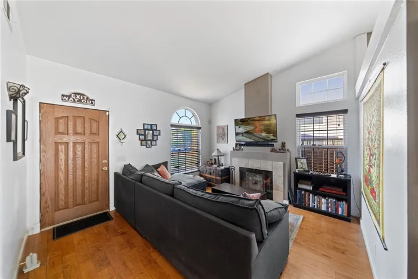
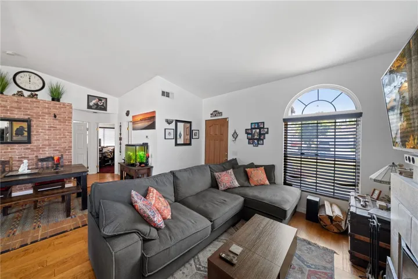
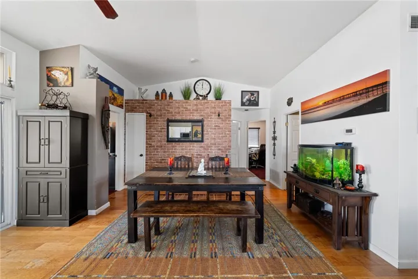
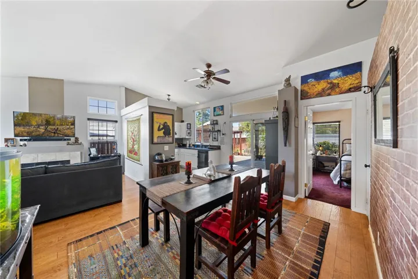
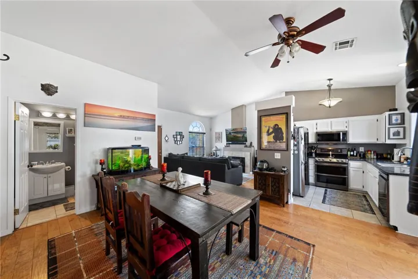
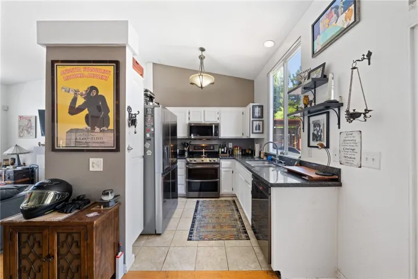
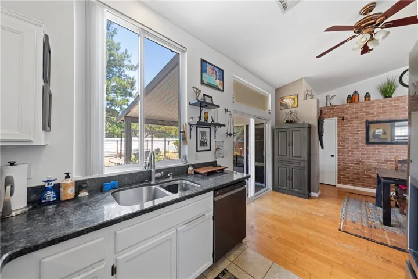
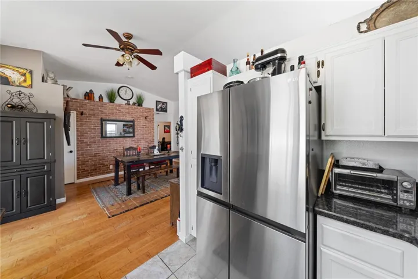
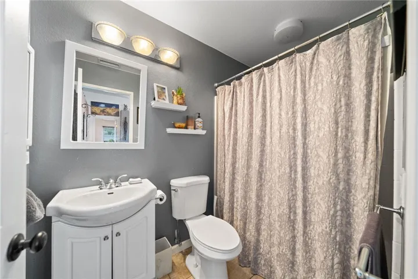
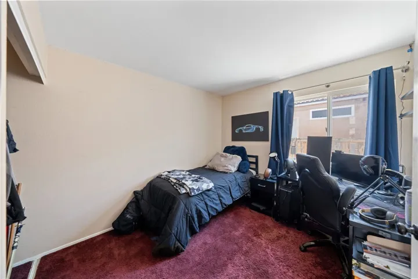
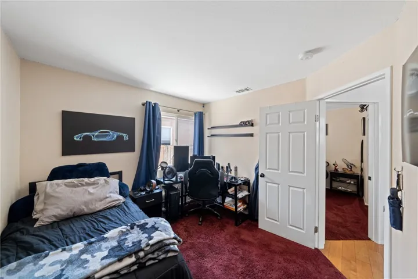
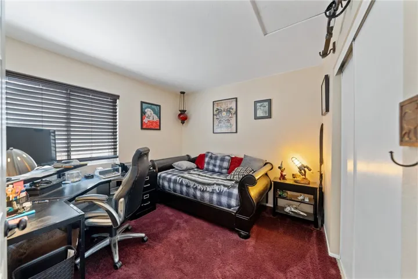
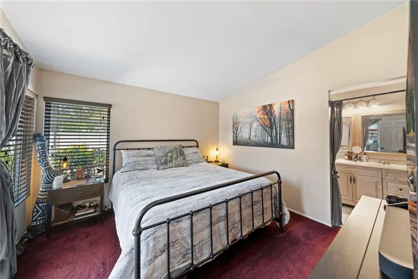
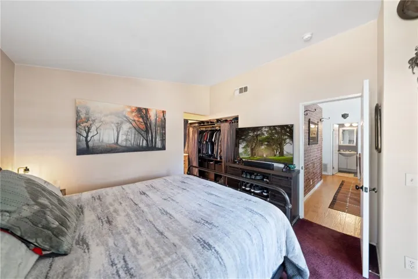
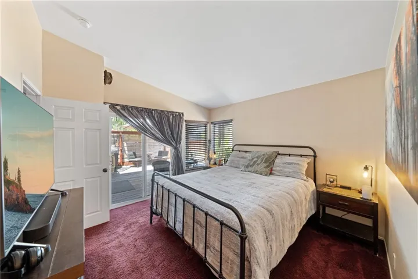
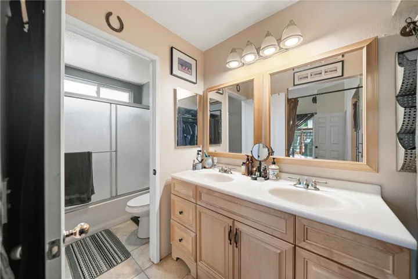
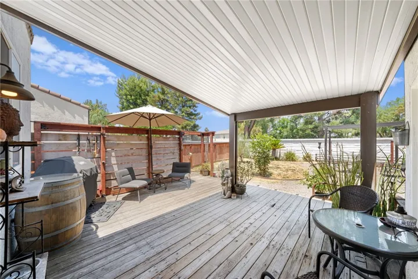
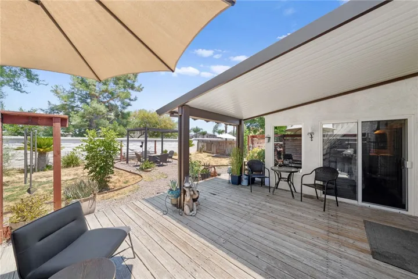
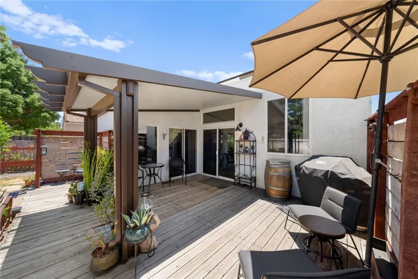
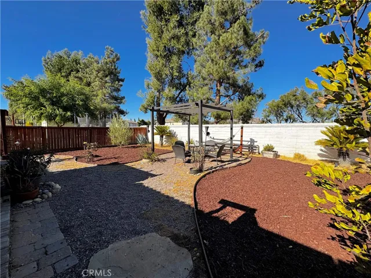
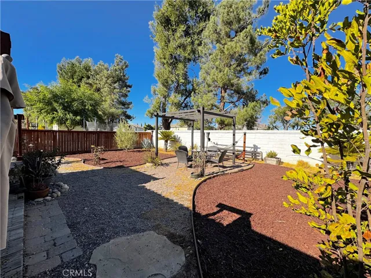
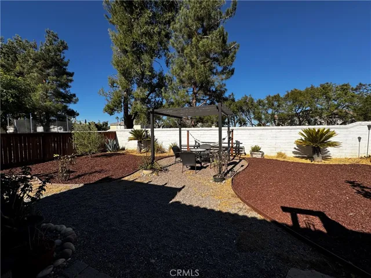
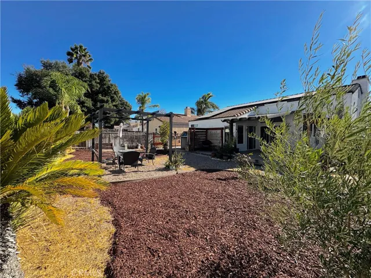
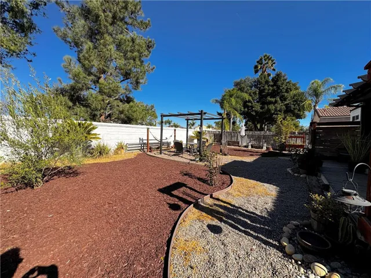
Discover This Charming Single-Story Home In Temecula, Perfectly Blending Modern Amenities With Inviting Spaces. This 1, 001 Sq. Ft. Residence Is Equipped With 29 Solar Panels, Ensuring Energy Efficiency And Savings. Step Into The Open, Airy Living Room, Boasting High Ceilings And A Cozy Tile Fireplace, Ideal For Relaxation Or Entertaining. The Kitchen Is A Chef’s Delight With Stainless Steel Appliances, A Double Oven, Microwave, And Granite Countertops, All Designed With Convenience And Style In Mind. The Primary Suite Offers Backyard Access And Features A Bathroom With Double Sinks, Adding A Touch Of Luxury. Outdoors, Enjoy A Private, Pool-Sized Backyard With Both Block Wall And Wooden Fencing, A Wooden Deck, And An Alumawood Patio Cover, Perfect For Enjoying The Serene Views. This Home Includes Three Full Bedrooms, Two Bathrooms, And A Two-Car Garage With A Laundry Area And A Tankless Water Heater. Nestled On A 5, 662 Square Foot Lot With Single-Story Homes On Either Side, This Property Combines Privacy And Tranquility With Convenience And Modern Comforts.
Address
Open on Google Maps-
Address: 32446 Hupp Drive
-
City: Temecula
-
State/county: CA
-
Zip/Postal Code: 92592
-
Country: US
Details
Updated on January 14, 2025 at 12:45 am-
Property ID SW24150607
-
Price $599,900
-
Land Area 0.13 Acres
-
Bedrooms 3
-
Bathrooms 2
-
Garages 2.0
-
Year Built 1993
-
Property Type Single Family Residence, Residential
-
Property Status Closed
Additional details
-
Listing Terms Cash, Cash to New Loan, Conventional, FHA, VA Loan
-
Roof Clay, Tile
-
Utilities Electricity Connected, Natural Gas Connected, Phone Connected, Sewer Connected, Water Connected
-
Sewer Public Sewer
-
Cooling Central Air, Electric
-
Heating Central, Forced Air, Fireplace(s), Natural Gas, Solar
-
Flooring Carpet, Tile, Wood
-
County Riverside
-
Property Type Residential
-
Pool None
-
Parking Concrete, Door-Multi, Driveway, Driveway Up Slope From Street, Garage Faces Front, Garage, On Street
-
Elementary School Pauba Valley
-
Middle School Vail Ranch
-
High School Great Oak
-
Community Features Curbs, Gutter(s), Street Lights, Sidewalks
-
Architectural Style Mediterranean
Features
- Carpet, Tile, Wood
- Cash,Cash to New Loan,Conventional,FHA,VA Loan
- Central Air,Electric
- Central,Forced Air,Fireplace(s),Natural Gas,Solar
- Clay, Tile
- Curbs,Gutter(s),Street Lights,Sidewalks
- Electricity Connected,Natural Gas Connected,Phone Connected,Sewer Connected,Water Connected
- Great Oak
- Mediterranean
- None
- Public Sewer
- Residential
- Riverside
- Vail Ranch
Mortgage Calculator
-
Down Payment
-
Loan Amount
-
Monthly Mortgage Payment
-
Property Tax
-
Home Insurance
-
PMI
-
Monthly HOA Fees