1029 Yosemite Dr., Chula Vista, California 91914
- $1,170,888
- $1,170,888
Overview
- Single Family Residence, Residential
- 4
- 3
- 3.0
- 2004
Description
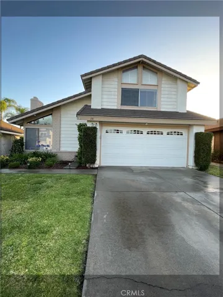
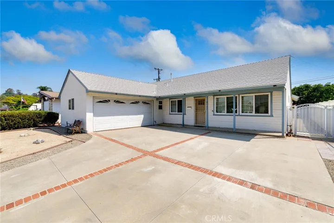
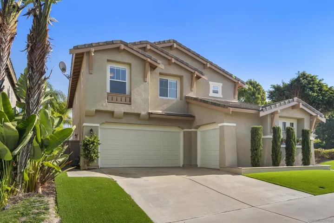
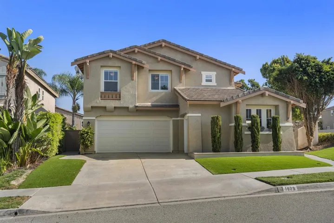
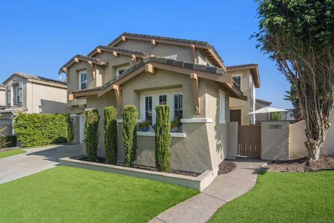
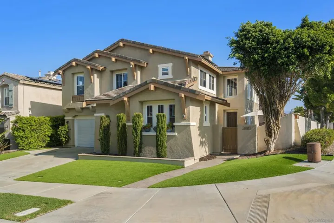
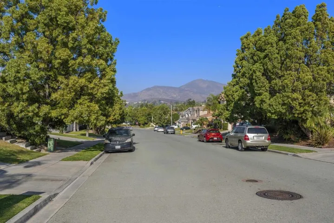
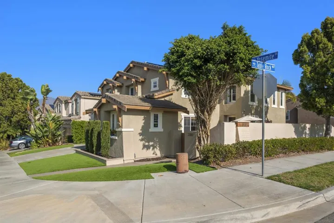
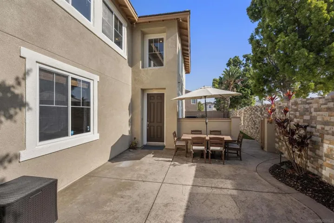
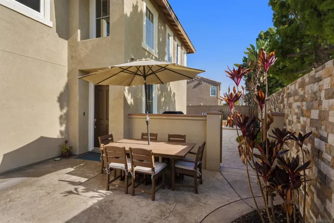
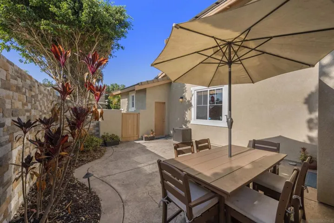
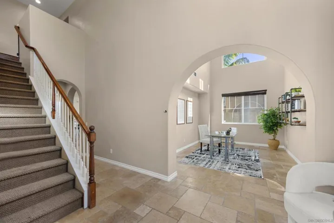
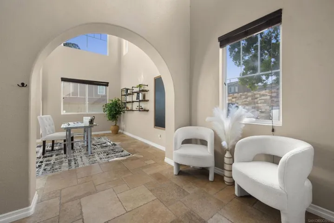
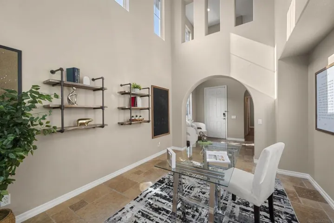
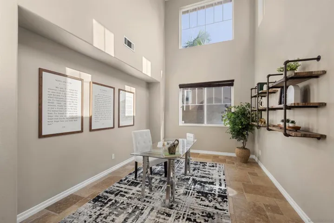
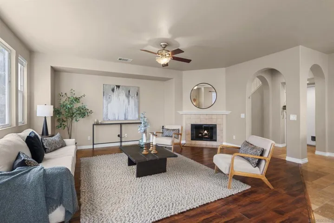
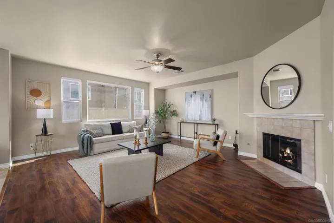
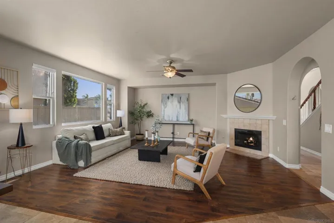
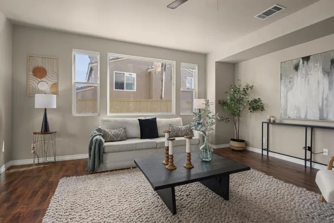
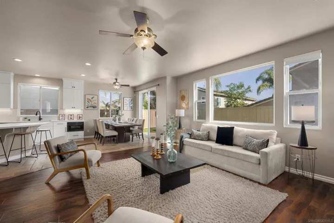
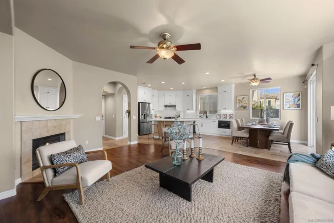
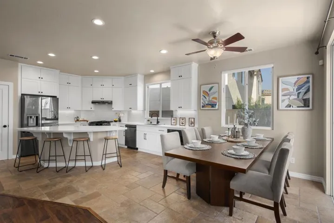
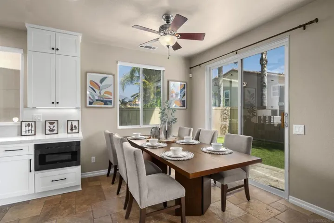
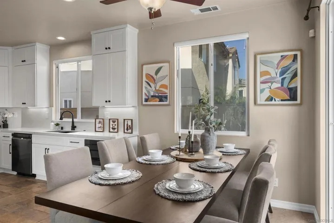
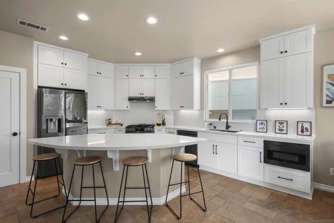
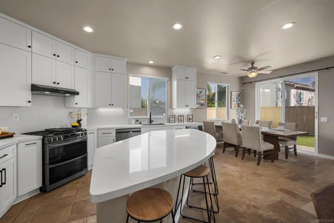
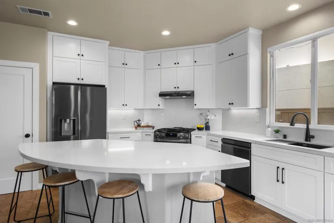
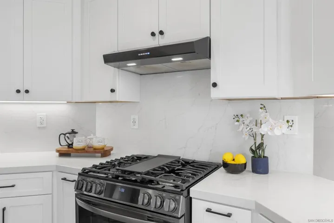
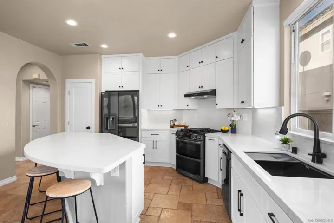
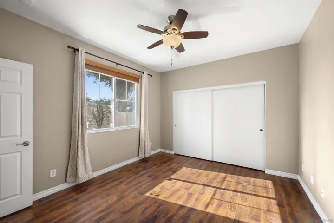
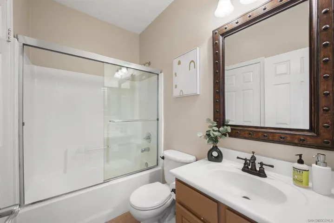
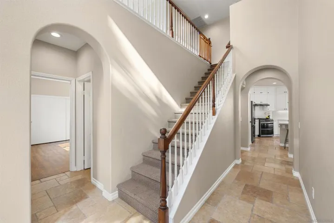
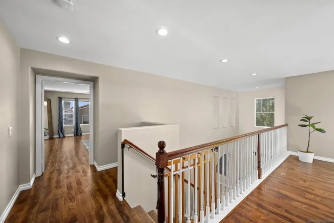
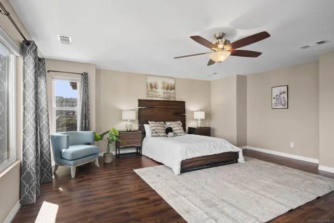
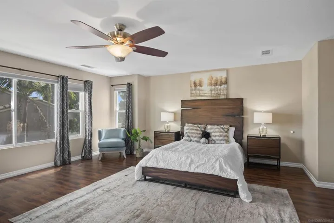
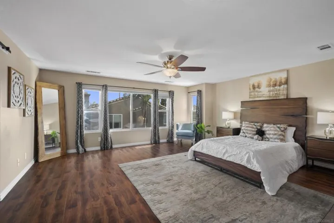
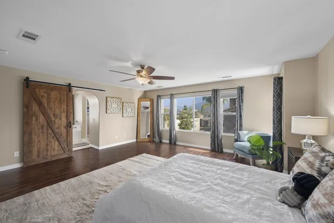
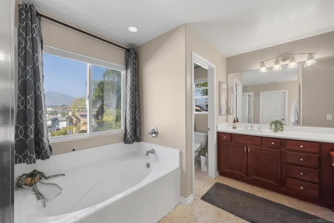
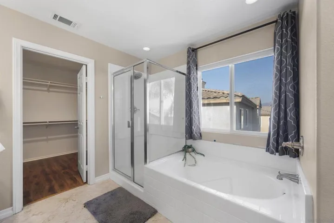
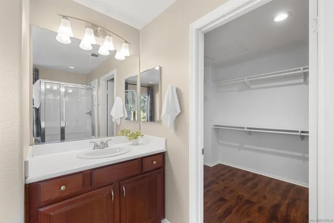
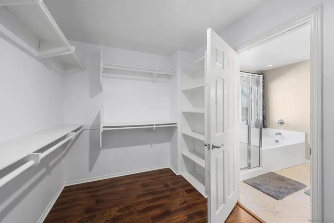
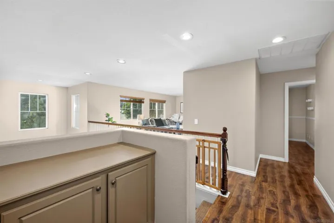
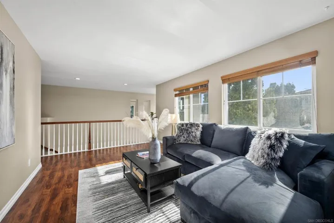
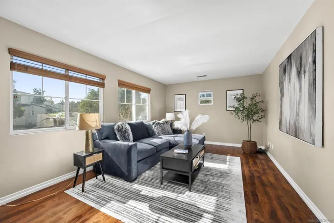
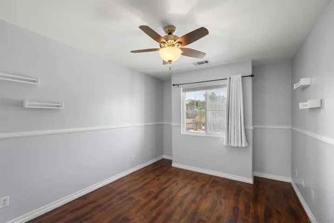
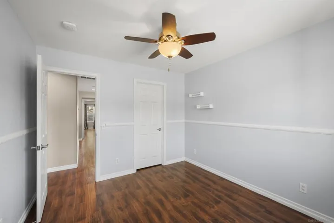
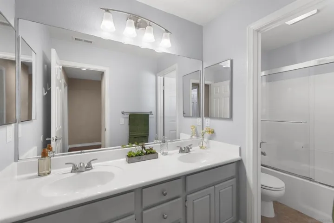
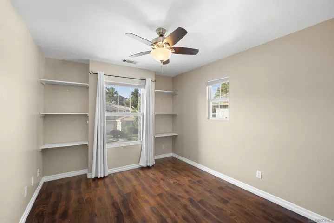
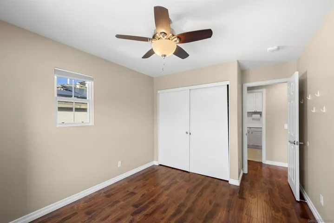
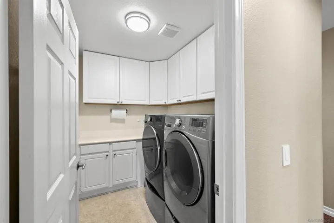
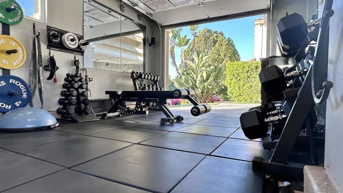
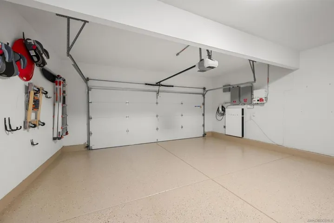
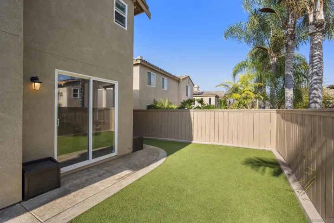
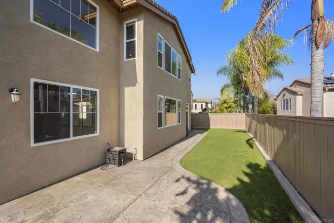
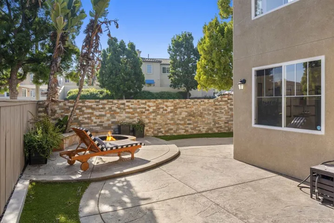
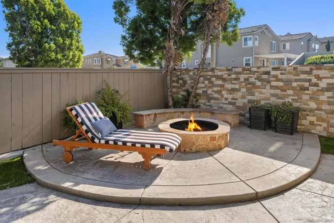
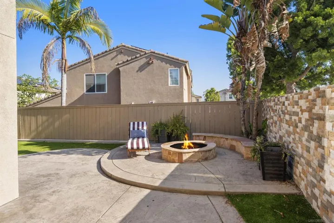
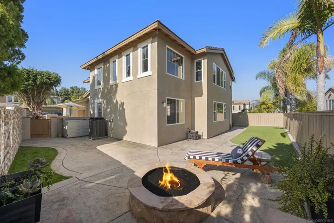
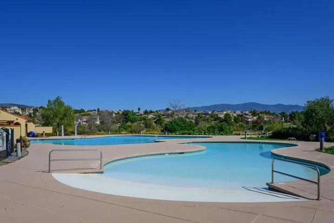
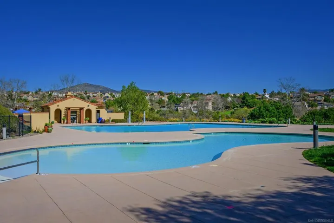
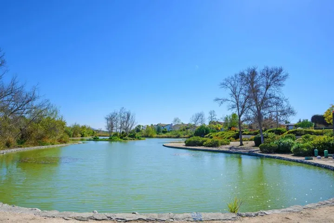
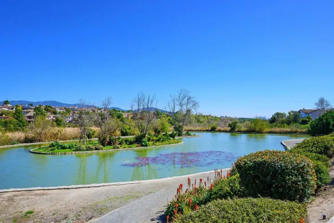
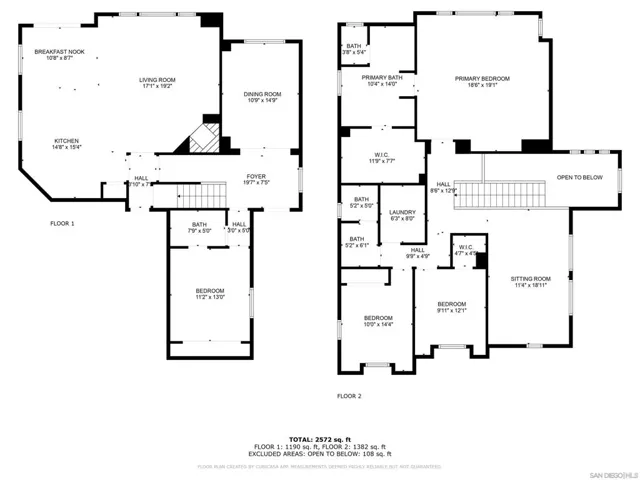
THIS you can’t miss! Highly desirable Eastlake Trails North, this gorgeous 4-bed, 3-bath home has been beautifully updated & is a GREAT VALUE! The bright, open floor plan & high cathedral ceilings make a stunning first impression. Newly painted interiors and a fresh full exterior paint job provide a polished, contemporary look throughout. The brand-new entertainer’s kitchen is a centerpiece, featuring quartz countertops, upgraded tile flooring, & premium LG appliances—including a French door refrigerator with craft ice, a smart gas range with air fryer, sous-vide functions, & more. Distressed engineered hardwood floors throughout flow seamlessly, adding charm & warmth. Versatile spaces meet every need! A main level bedroom & full bath, + a huge bonus room, are perfect for a gym, office, or guest suite. Upstairs, the spacious loft is an ideal playroom, office, or entertainment area. The primary suite offers a private retreat with a large ensuite bathroom & walk-in closet. The outdoor spaces shine with a xeriscaped backyard, eco-friendly artificial turf & a cozy firepit in the enclosed courtyard—ideal for relaxing or entertaining. Enjoy access to two resort-style pools and top-rated schools nearby. The 3rd garage currently used as a gym adds to the home’s flexibility. FULLY OWNED solar panels, Tesla battery & charging station ice the cake! The 2-car garage has brand new epoxy floors. See suppl.remks for more details. With low HOA fees, Mello Roos expiring in 2029, and a prime corner lot, this home is an incredible opportunity. Don’t miss it! Experience the epitome of modern living in this gorgeous 4-bedroom, 3-bathroom home located in the coveted Eastlake Trails North neighborhood of Chula Vista. Nestled on a prime corner lot, this home offers an open floor plan with soaring cathedral ceilings and an abundance of natural light. The brand-new entertainer’s kitchen (completed July 2024) is a chef’s dream, featuring soft-close drawers, quartz countertops, a pull-out spice rack, a utensil holder, and premium LG appliances, including a French door refrigerator with craft ice, a gas range with air fryer and sous-vide functions, a Sharp pull-out microwave, and a Zephyr vent hood. A new pantry completes this culinary masterpiece. A main-level bedroom and full bath are brilliant features facilitating single level living for those with any stair-issues. Additionally, a very large bonus room across from the front entry could be used in any way to suit your lifestyle: office, study room, yoga / meditation space, easily converted into additional bedroom, or any other functional space you may need or desire! Upstairs, the primary suite offers a luxurious retreat with a spa-like bathroom and a spacious walk-in closet. A huge loft bonus room provides even more flexibility for any lifestyle: office, entrainment center, hobby/craft center, yoga room, easily converted into additional bedroom, or any other space you might desire. The two other bedrooms complete the upper floor, along with a smartly placed, 2nd level spacious laundry room! A newer, high efficiency Trane HVAC system (2021) with ceiling fans throughout the home to accentuate any grade of atmosphere desired. Smart-home-ready switches ensure comfort, convenience and energy efficiency. The outdoor spaces shine with xeriscaped artificial turf, a new stone wall added to the side of the house, a beautiful, enclosed front yard seating / lounging / al fresco dining area, and a cozy firepit in the enclosed back courtyard. The 2-car garage features new epoxy floors, with the 3rd (separate single car) garage currently decked out as a gym. The icing on the cake: FULLY OWNED solar panels, a Tesla battery and charging station! With low HOA fees, Mello Roos expiring in 2029, and access to two resort-style pools, this home is a rare find. Don’t miss out on the chance to call this Eastlake gem your own! (See attached document of seller upgrades for more details.)
Address
Open on Google Maps-
Address: 1029 Yosemite Dr
-
City: Chula Vista
-
State/county: CA
-
Zip/Postal Code: 91914
-
Area: Chula Vista
-
Country: US
Details
Updated on January 14, 2025 at 12:54 am-
Property ID 240027844SD
-
Price $1,170,888
-
Land Area 0.1312 Acres
-
Bedrooms 4
-
Bathrooms 3
-
Garages 3.0
-
Year Built 2004
-
Property Type Single Family Residence, Residential
-
Property Status Closed
Additional details
-
Listing Terms Cash, Conventional, Cal Vet Loan, FHA, VA Loan
-
Association Fee 123.0
-
Cooling Central Air, Electric, ENERGY STAR Qualified Equipment, High Efficiency
-
Heating Electric, ENERGY STAR Qualified Equipment, Forced Air, Fireplace(s), High Efficiency, Natural Gas, Wood
-
County San Diego
-
Property Type Residential
-
Pool Community, Fenced, Heated, In Ground, Lap
-
Parking Door-Multi, Direct Access, Door-Single, Driveway, Garage, Garage Door Opener, Garage Faces Rear, Garage Faces Side
-
Community Features Pool
Mortgage Calculator
-
Down Payment
-
Loan Amount
-
Monthly Mortgage Payment
-
Property Tax
-
Home Insurance
-
PMI
-
Monthly HOA Fees