Overview
- Condominium, Residential
- 3
- 3
- 2.0
- 2005
Description
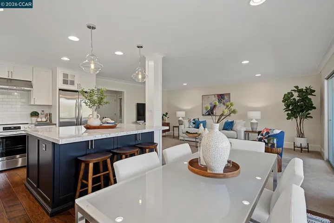
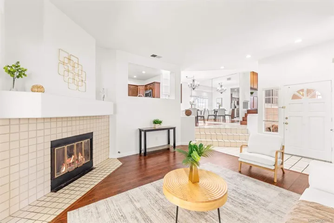
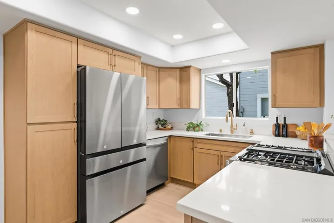
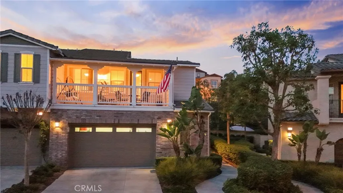
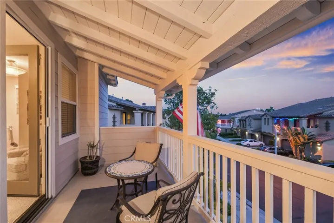
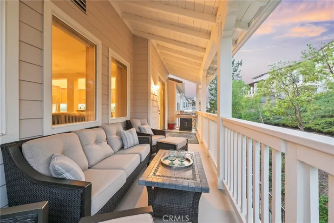
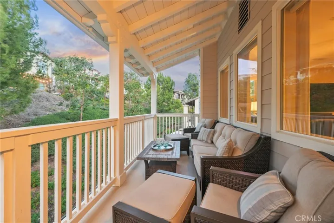
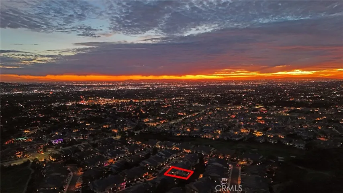
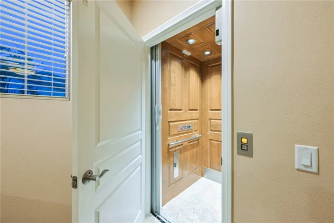
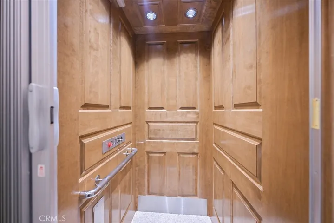
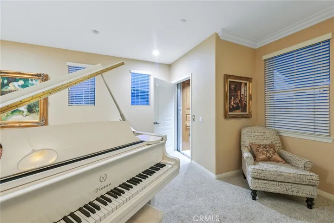
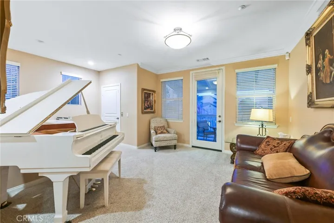
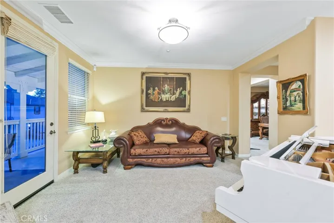
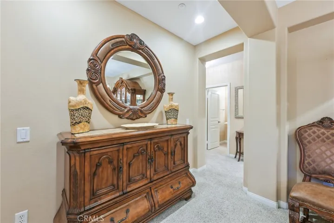
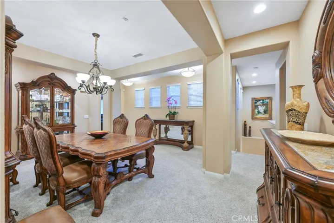
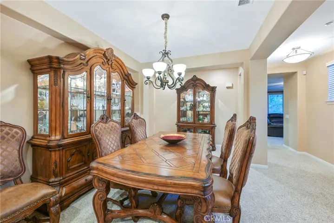
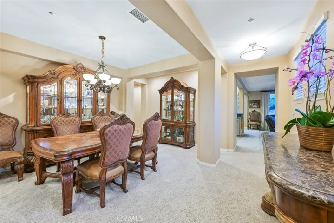
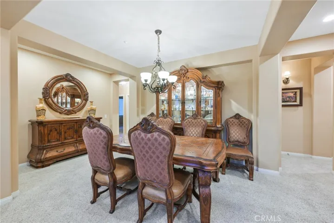
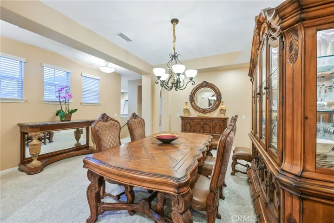
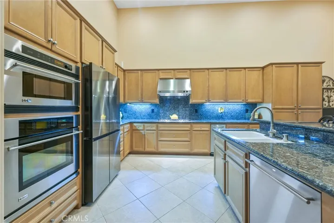
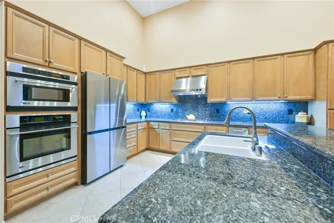
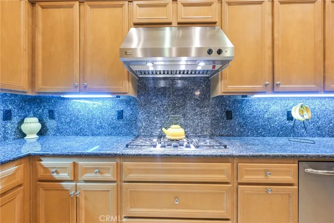
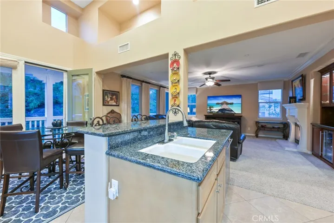
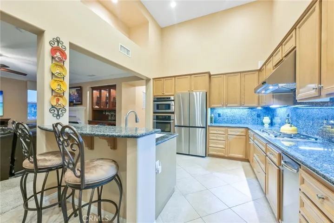
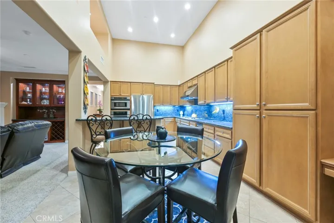
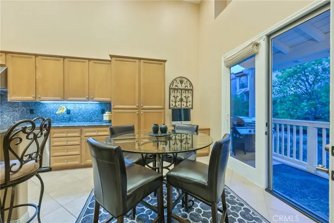
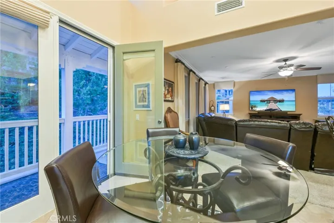
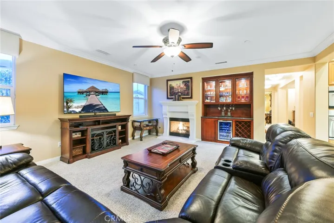
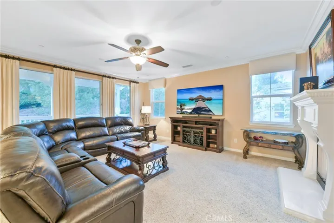
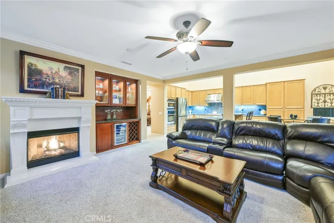
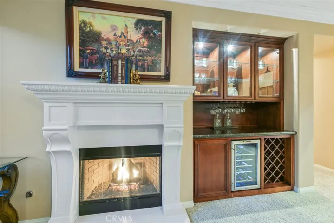
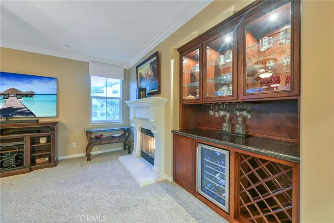
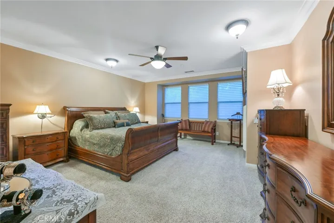
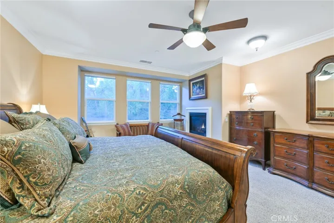
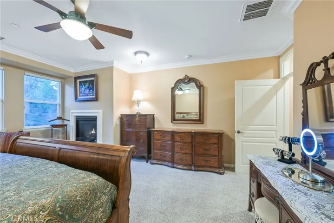
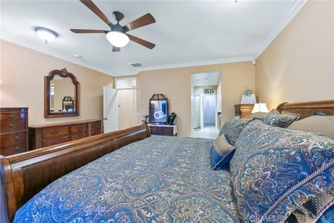
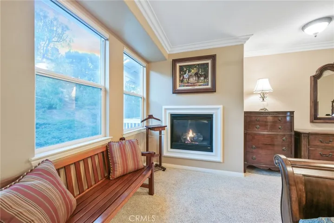
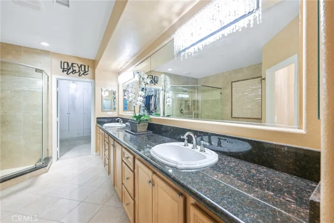
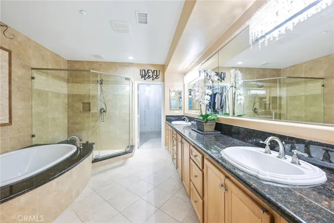
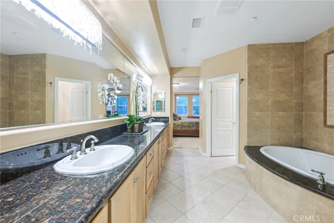
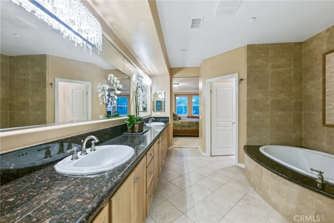
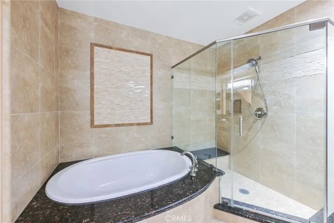
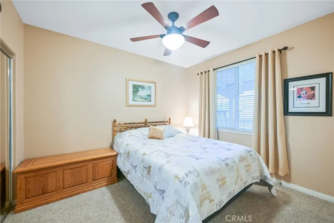
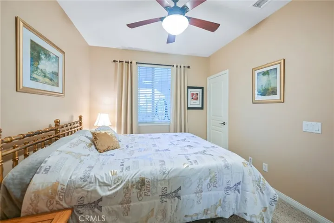
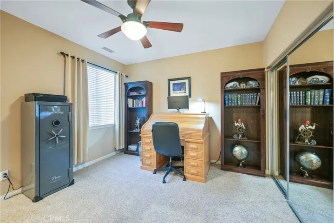
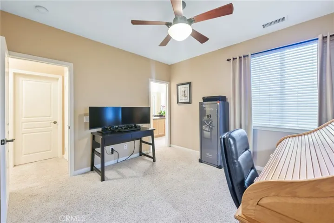
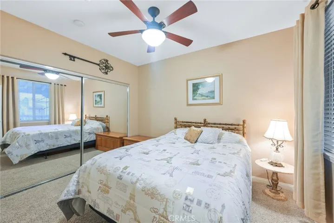
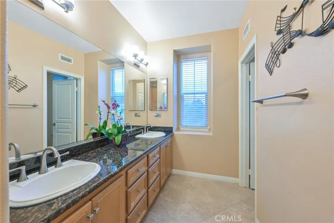
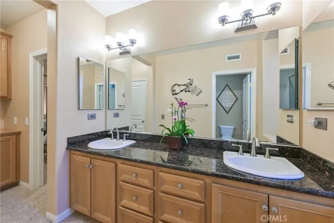
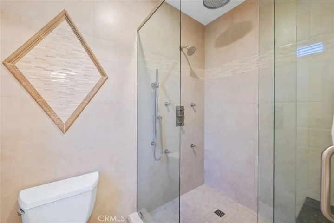
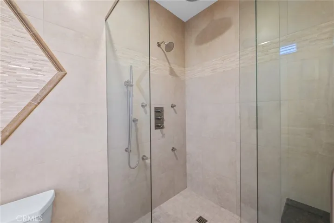
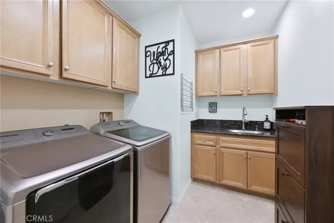
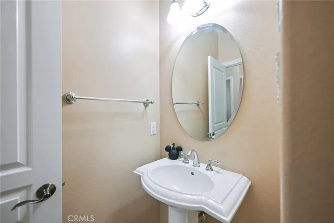
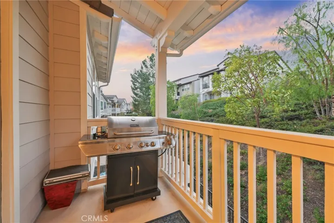
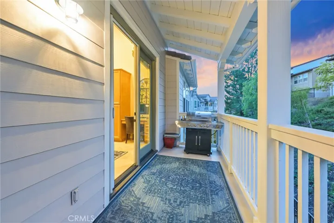
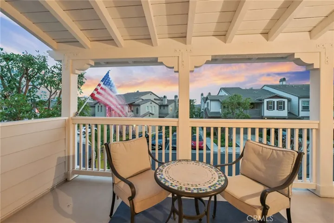
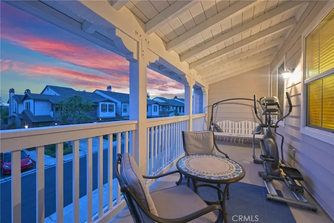
Welcome to your dream home at Vista del Verde! This corner unit offers breathtaking peek-a-boo views. With 2, 615 square feet of luxurious living space almost all on one level, this 3-bedroom, 2.5-bathroom condo has been gorgeously remodeled. As you enter, you’ll be greeted by a stunning Schonbek crystal fixture, a private, rich, wood-lined elevator, and a spacious living/music room adorned with crown molding and elegant window blinds atop the stairs showcased by a front balcony perfect for capturing sunset and hillside views. The formal dining room features a beautiful chandelier, perfect for hosting dinner parties. The family room offers a cozy gas fireplace with a mantle, crown molding, a convenient dry bar area with granite countertops and built in cabinetry, stainless steel appliances, a wine fridge, and built-in cabinetry with in-cabinet lighting. The gourmet kitchen is a chef’s dream, featuring tile flooring, stainless steel GE high end appliances, granite countertops and backsplash. Also enjoy high ceilings table and bar seating with a door and retractable screens leading to a large back balcony with more greenbelt views. The primary bedroom is a true retreat, boasting crown molding, ceiling fan, sconce lighting, a gas fireplace, and window blinds. The en-suite bathroom is a spa-like oasis with dual sinks, granite countertops, four chandeliers including multiple Schonbek crystal fixtures, tile flooring, a large soaking tub, a spacious shower with a bench seat, and a large walk-in closet with crown molding, built-in closet organizer, and a chandelier. The secondary bedrooms offer comfort and style, ceiling fans, mirrored wardrobe closet doors, and ample closet space. The Jack and Jill bathroom was recently remodeled and features dual sinks, granite countertops, tile flooring, and a large shower with tile and mosaic accents and numerous sprayers including rainshower, four body-blasters, handheld and traditional spout- welcome to your private home spa. The convenient in-unit laundry room is equipped with tile flooring, a utility sink, and stainless steel appliances. The two car attached garage comes complete with epoxy flooring, water softener and overhead and built in storage. The San Lorenzo HOA includes a gated pool/spa/clubhouse area perfectly designed for your relaxation and enjoyment. This luxurious condo offers the perfect blend of style, comfort, and convenience.
Address
Open on Google Maps-
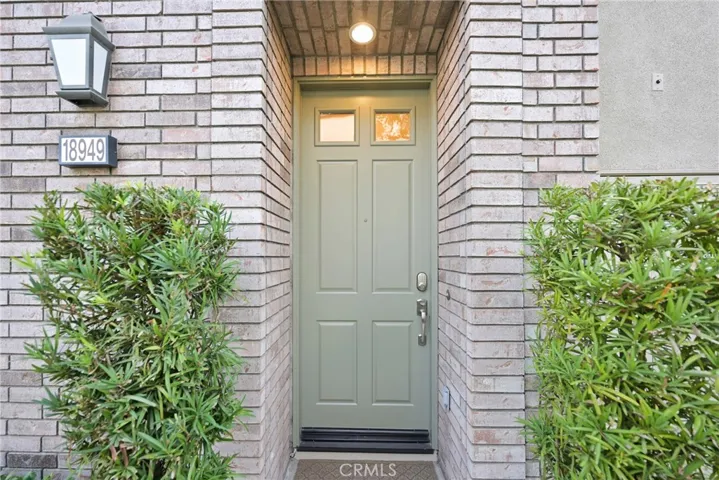
Address: 18949 Pelham Way
-
City: Yorba Linda
-
State/county: CA
-
Zip/Postal Code: 92886
-
Country: US
Details
Updated on February 7, 2025 at 2:45 am-
Property ID PW24242633
-
Price $1,337,000
-
Bedrooms 3
-
Bathrooms 3
-
Garages 2.0
-
Year Built 2005
-
Property Type Condominium, Residential
-
Property Status Closed
Additional details
-
Listing Terms Cash, Cash to New Loan
-
Association Fee 593.0
-
Roof Concrete
-
Sewer Public Sewer
-
Cooling Central Air
-
Heating Central
-
Flooring Carpet, Tile
-
County Orange
-
Property Type Residential
-
Pool Association
-
Parking Direct Access, Garage Faces Front, Garage
-
Elementary School Mabel Paine
-
Middle School Yorba Linda
-
High School Yorba Linda
-
Community Features Suburban
-
Architectural Style Contemporary
Mortgage Calculator
-
Down Payment
-
Loan Amount
-
Monthly Mortgage Payment
-
Property Tax
-
Home Insurance
-
PMI
-
Monthly HOA Fees