735 Canyon Crest Drive, Sierra Madre, California 91024
- $948,000
- $948,000
Overview
- Single Family Residence, Residential
- 3
- 2
- 1.0
- 1911
Description
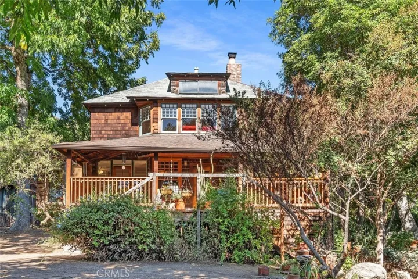
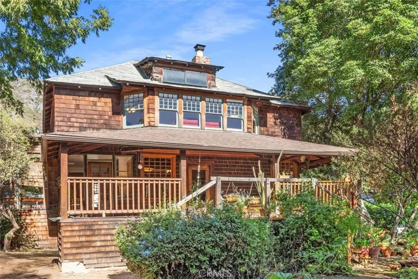
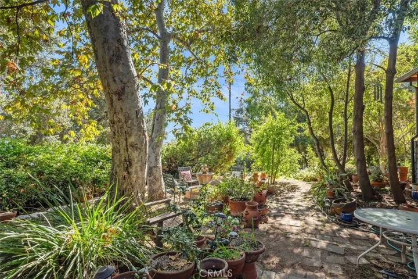
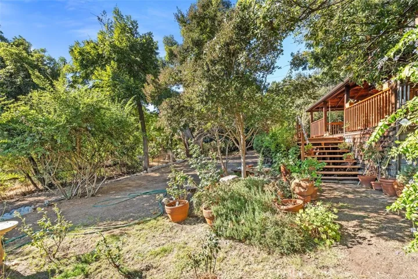
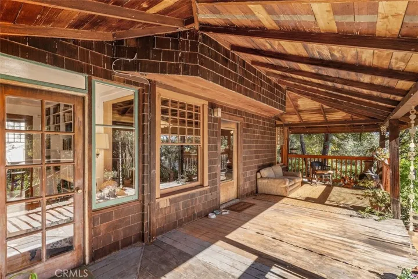
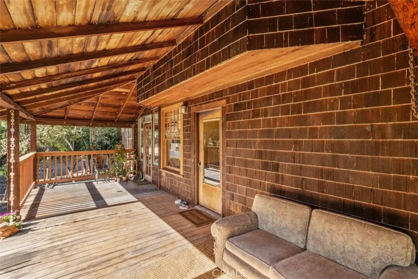
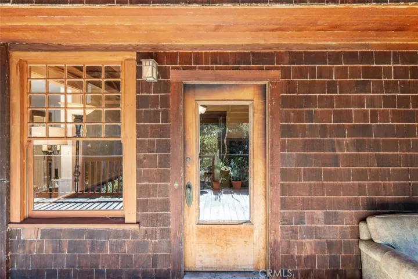
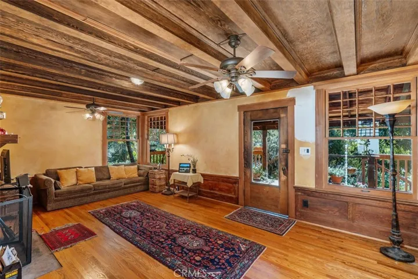
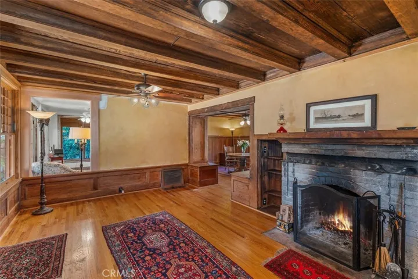
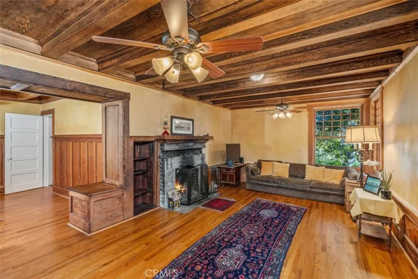
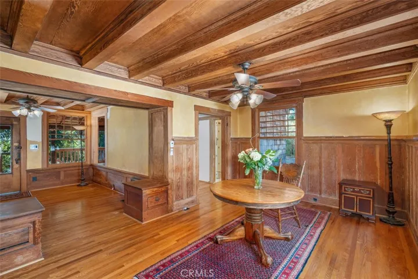
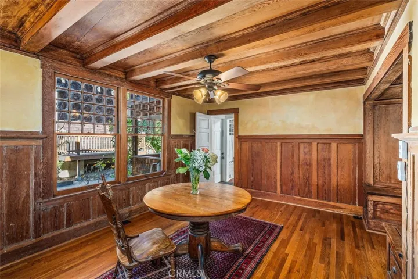
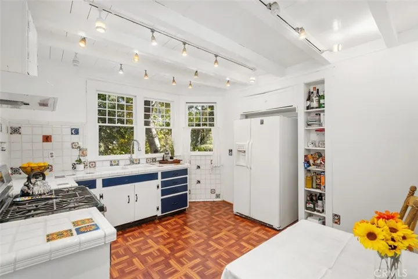
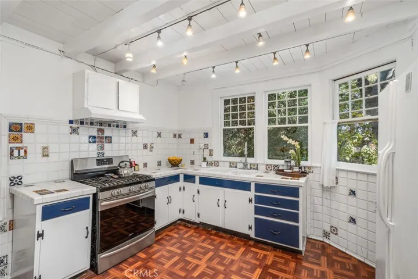
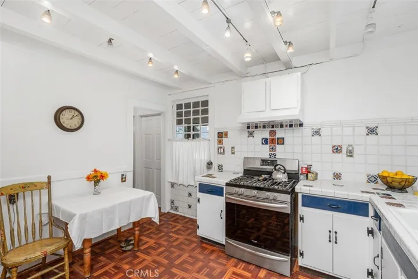
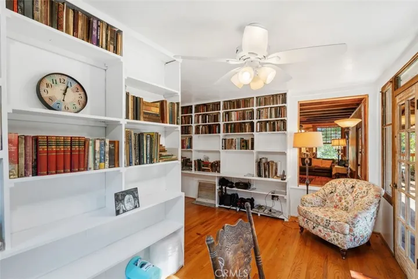
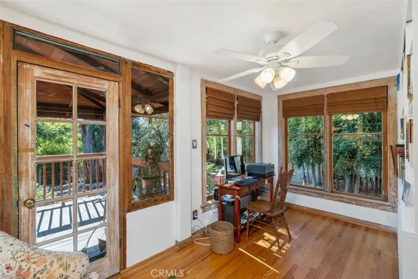
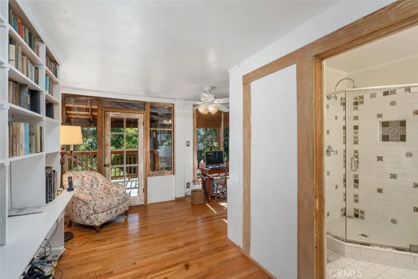
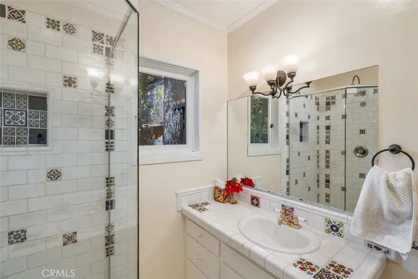
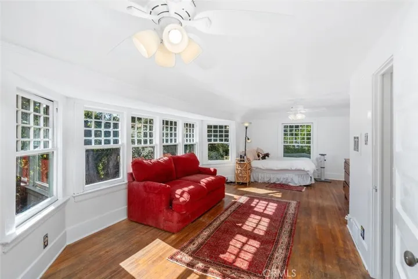
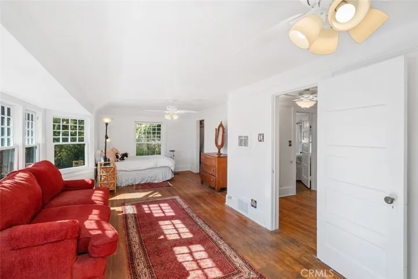
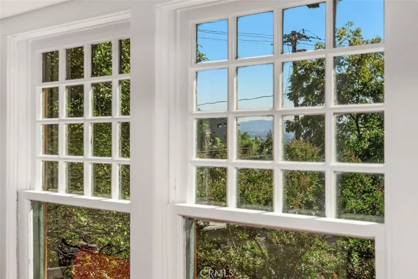
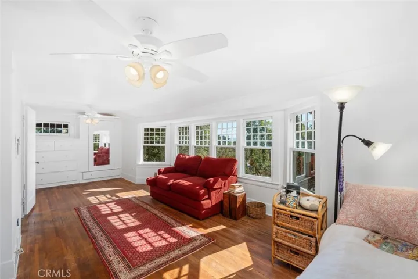
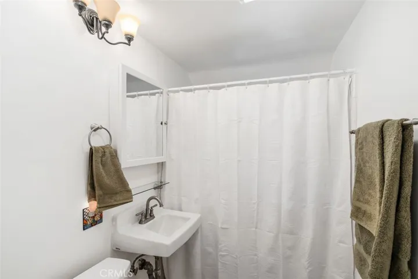
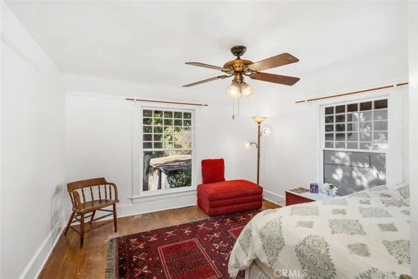
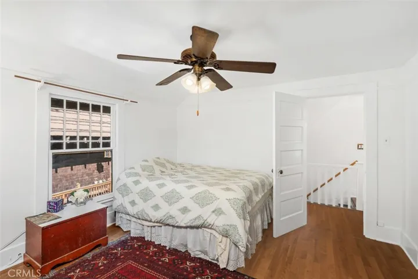
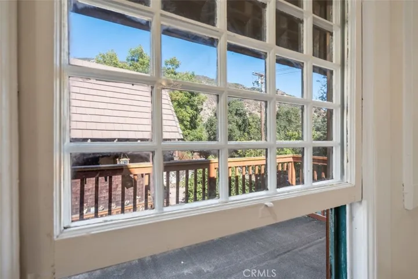
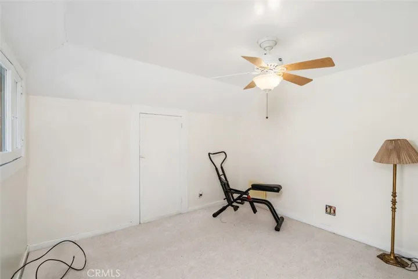
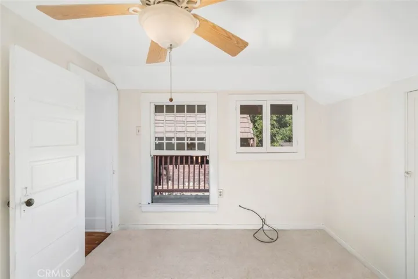
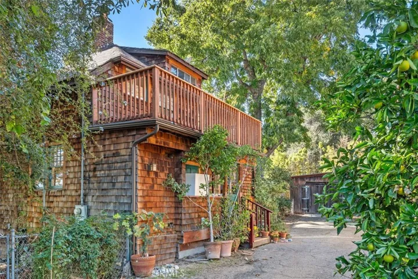
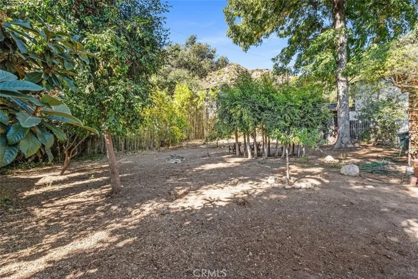
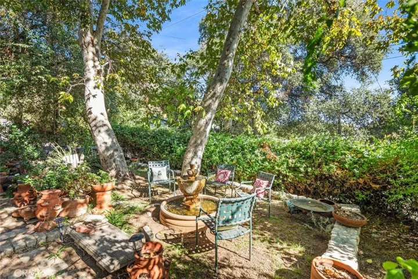
Classic Craftsman style home set against the breathtaking San Gabriel mountain range offers charm, style and character. Set well back from the street and situated on a 10, 759 sq ft FLAT lot, beautiful mature grounds welcome you to the magnificent oversized front porch. Both bright and spacious, this home boasts a wonderful floor plan including an expansive living room with fireplace. The dining room is conveniently located next to the kitchen. Relax in the library with views to the outside/possible 4th bedroom if needed. There is a bathroom downstairs with step-in shower. All bedrooms are located upstairs with main hallway bathroom. The main bedroom is quite spacious with plenty of natural light and built-ins. An upstairs balcony is a welcome retreat to enjoy the mountain views. This home is full of surprises including the attic which is easily accessed from the second floor and surprisingly large, if you work from home or have a particular hobby this could be quite the getaway. Enjoy the fully-fenced yard, the water fountain sitting area, mature landscape and sweeping front porch perfect for entertaining. This well tended home, on a one way street, is a must see and ready for your personal touch! Located with close proximity to charming downtown; explore shops, restaurants, parks, famous hiking trails, schools, and the celebrated Sierra Madre Playhouse.
Address
Open on Google Maps-
Address: 735 Canyon Crest Drive
-
State/county: CA
-
Zip/Postal Code: 91024
-
Country: US
Details
Updated on February 2, 2025 at 4:03 am-
Property ID AR24233716
-
Price $948,000
-
Land Area 0.247 Acres
-
Bedrooms 3
-
Bathrooms 2
-
Garage 1.0
-
Year Built 1911
-
Property Type Single Family Residence, Residential
-
Property Status Closed
Additional details
-
Listing Terms Cash, Cash to New Loan, Submit
-
Utilities Cable Available, Electricity Connected, Natural Gas Connected, Phone Connected, Sewer Connected, Water Connected
-
Sewer Public Sewer
-
Cooling Wall/Window Unit(s)
-
Heating Floor Furnace, Fireplace(s), Natural Gas
-
Flooring Carpet, Laminate, Wood
-
County Los Angeles
-
Property Type Residential
-
Pool None
-
Parking Asphalt, Driveway Level, Driveway, Garage Faces Front, Garage, On Site
-
Elementary School Sierra Madre
-
Middle School Sierra Madre
-
High School Pasadena
-
Community Features Foothills, Hiking, Mountainous, Storm Drain(s), Street Lights, Suburban
-
Architectural Style Craftsman
Mortgage Calculator
-
Down Payment
-
Loan Amount
-
Monthly Mortgage Payment
-
Property Tax
-
Home Insurance
-
PMI
-
Monthly HOA Fees