Overview
- Single Family Residence, Residential
- 2
- 1
- 2.0
- 1949
Description
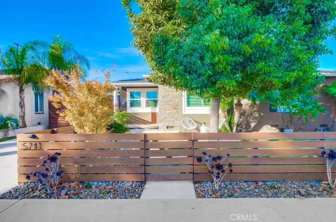
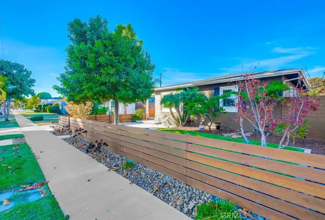
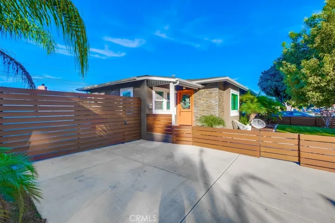
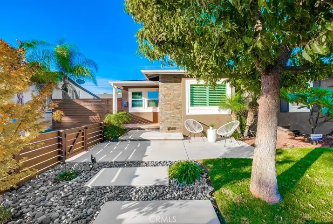
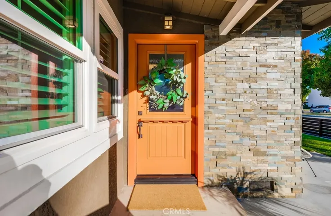
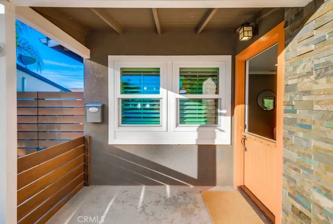
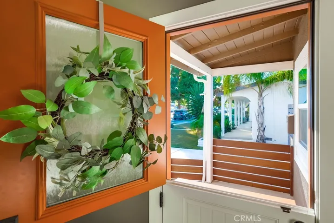
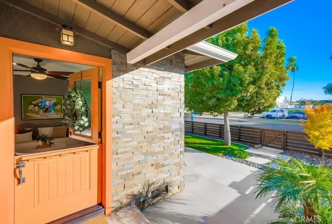
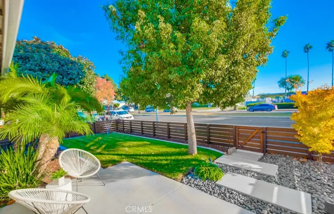
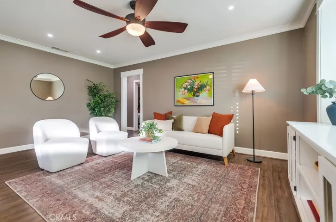
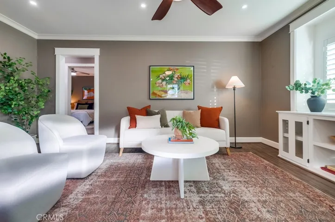
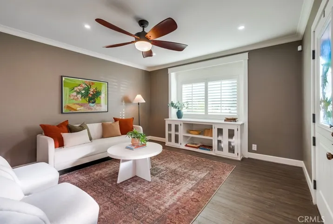
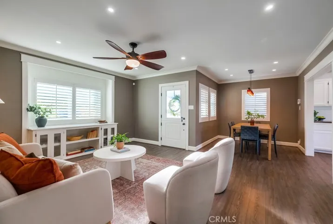
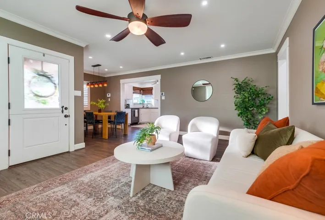
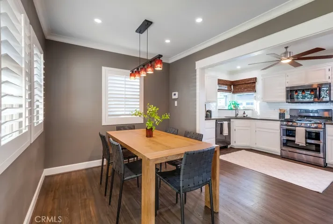
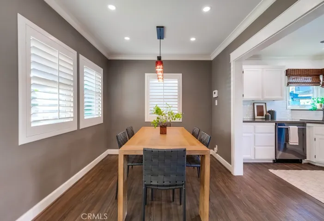
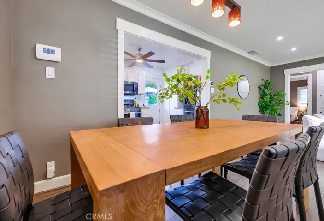
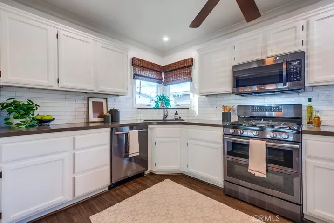
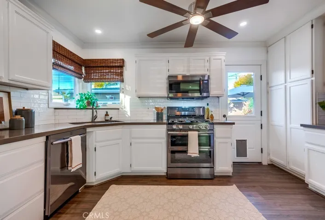
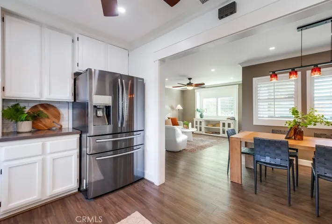
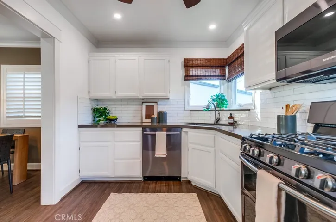
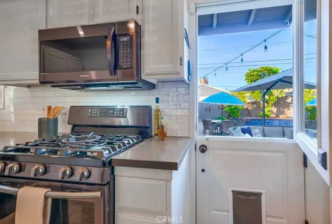
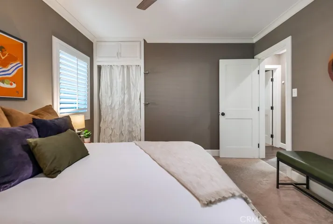
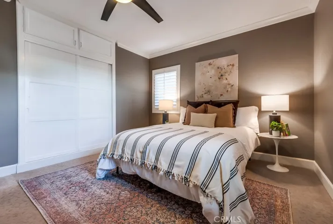
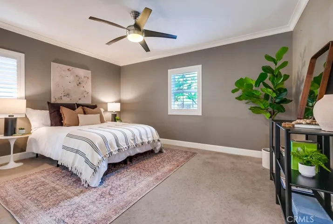
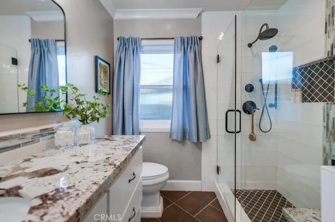
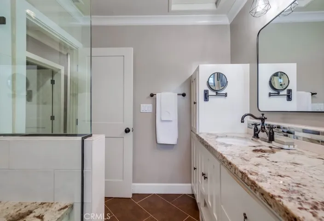
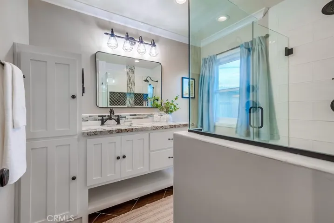
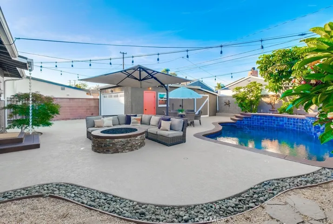
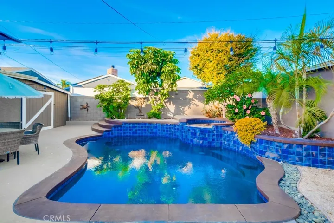
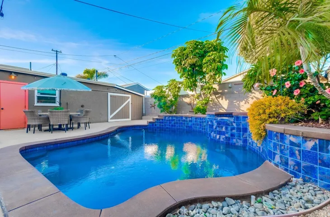
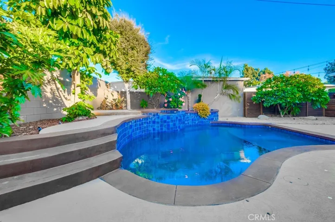
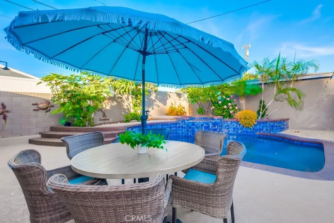
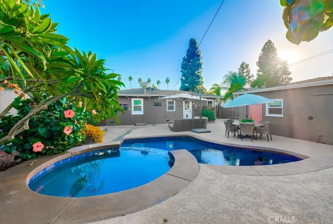
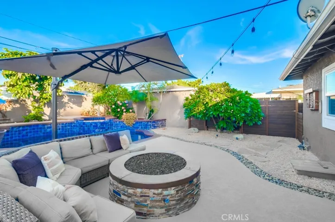
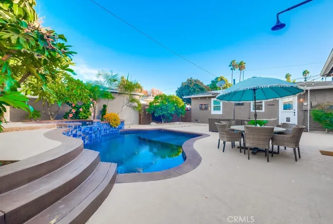
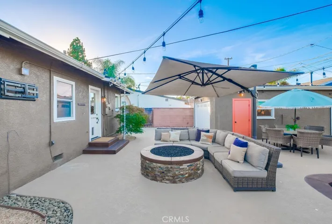
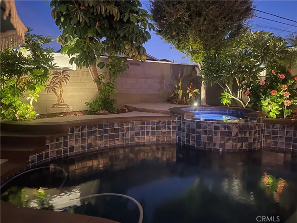
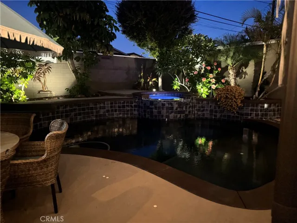
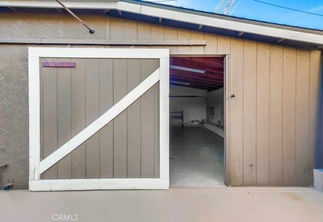
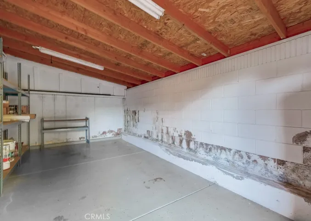
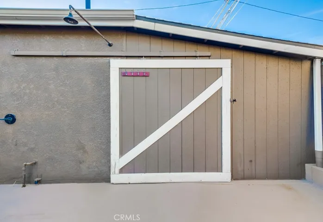
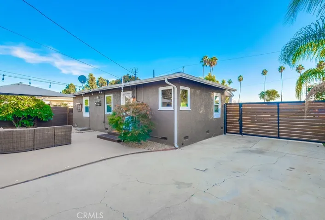
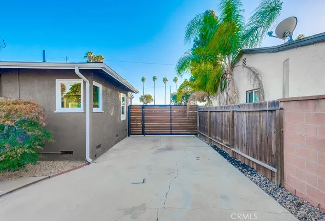
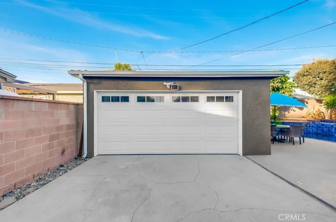
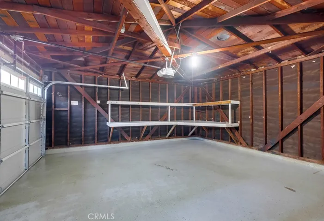
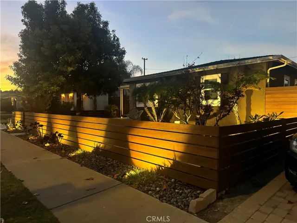
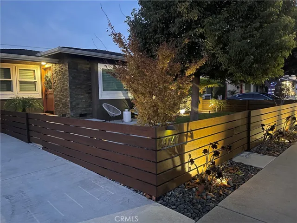
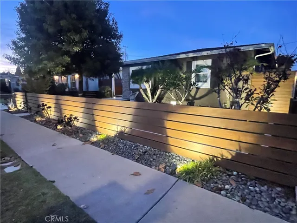
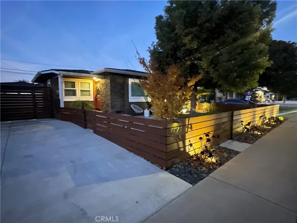
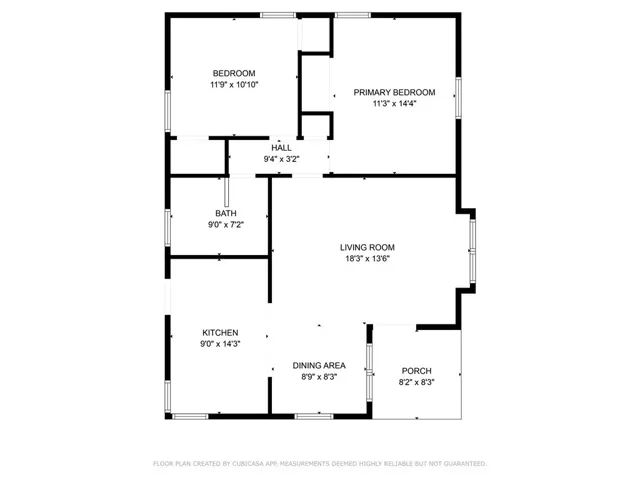
Step into a world of charm and modern comfort with this beautifully updated 2-bedroom, 1-bathroom home, nestled in a friendly, sought-after neighborhood. From the moment you arrive, the inviting entryway with a rich Brazilian Mangaris ranch-style hardwood fence sets the tone for all this home has to offer. Inside, a newer remodeled kitchen and bathroom shine with top-of-the-line finishes. The kitchen features quartz countertops, custom shaker cabinets, Brizo fixtures, and waterproof LVT flooring for both style and durability. Triple-pane windows and doors throughout keep the home serene, blocking out noise and creating peaceful spaces in every room. Solid wood craftsman interior doors add an elegant touch, while Dutch-style doors in the kitchen and entry invite refreshing breezes, perfect for cool transitional seasons. The spacious bathroom exudes luxury with a granite and marble composite countertop and a beautifully tiled shower. For year-round comfort, the home boasts central air and heat, a 2-speed attic fan, and a radiant barrier in the roof with attic insulation, ensuring consistent temperatures, even on the hottest summer days. Outdoors, prepare to be WOWED by your private oasis: a sparkling saltwater pool with a sleek black plaster bottom, Baja deck, and shaded lounging area. The recently installed “Cool Deck” material keeps poolside lounging comfortable, lowering surface temperatures by up to 10 degrees. High-end automated pool equipment with Bluetooth controls and a powerful heater that warms the spa in just 30 minutes make this space perfect for entertaining or unwinding after a long day. For hobbies, storage, or a creative workspace, there’s a separate 200-square-foot weatherproof shop behind the garage with an epoxy floor. Parking is easy with a double-wide driveway for two cars, and the driveway gate accommodates an RV up to 32 feet, complete with a secure keyless cypher lock. The lush landscaping, maintained by an automated sprinkler and drip system, frames the home beautifully. Landscape lighting enhances the serene ambiance in the evenings. Practical touches like the dedicated sub-panel in the garage and pool equipment add reliability to this charming home. With easy access to shopping, parks, and schools, this home is perfect for all—and ready to be yours!
Address
Open on Google Maps-
Address: 5741 E Wardlow Road
-
City: Long Beach
-
State/county: CA
-
Zip/Postal Code: 90808
-
Country: US
Details
Updated on December 10, 2024 at 6:48 pm-
Property ID PW24165523
-
Price $899,999
-
Land Area 0.1295 Acres
-
Bedrooms 2
-
Bathroom 1
-
Garages 2.0
-
Year Built 1949
-
Property Type Single Family Residence, Residential
-
Property Status Closed
Additional details
-
Listing Terms Cash, Conventional, FHA, Fannie Mae, Freddie Mac, Submit, VA Loan
-
Roof Composition
-
Utilities Cable Available, Electricity Connected, Natural Gas Connected, Sewer Connected, Water Connected
-
Sewer Public Sewer
-
Cooling Central Air
-
Heating Central
-
Flooring Carpet, Tile, Vinyl
-
County Los Angeles
-
Property Type Residential
-
Pool Fenced, Heated, In Ground, Permits, Private, Salt Water, Waterfall
-
Parking Door-Multi, Garage Faces Front, Garage, RV Gated, RV Access/Parking
-
Elementary School Burcham
-
Middle School Marshall
-
High School Milikan
-
Community Features Biking, Curbs, Street Lights, Suburban, Sidewalks
-
Architectural Style Contemporary
Features
- Biking,Curbs,Street Lights,Suburban,Sidewalks
- Cable Available,Electricity Connected,Natural Gas Connected,Sewer Connected,Water Connected
- Carpet, Tile, Vinyl
- Cash,Conventional,FHA,Fannie Mae,Freddie Mac,Submit,VA Loan
- Central
- Central Air
- Composition
- Contemporary
- Dishwasher,Gas Range,Microwave
- Lighting,Rain Gutters
- Los Angeles
- Marshall
- Public Sewer
- Residential
Mortgage Calculator
-
Down Payment
-
Loan Amount
-
Monthly Mortgage Payment
-
Property Tax
-
Home Insurance
-
PMI
-
Monthly HOA Fees