Overview
- Single Family Residence, Residential
- 5
- 4
- 3.0
- 1999
Description
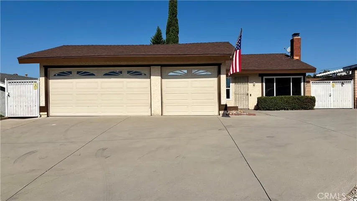
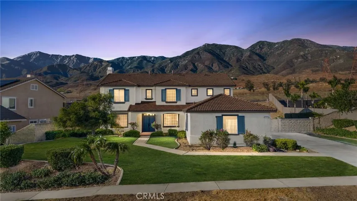
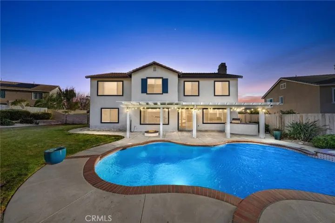
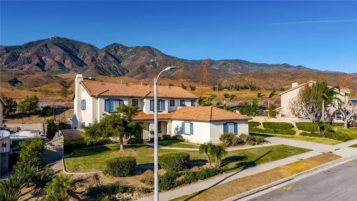
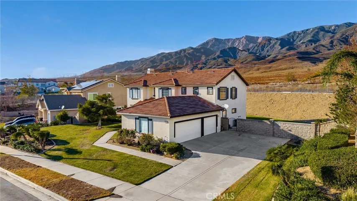
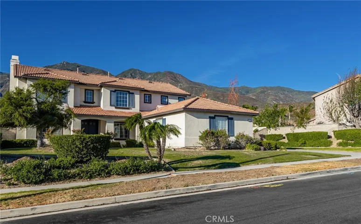
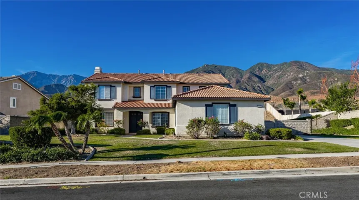
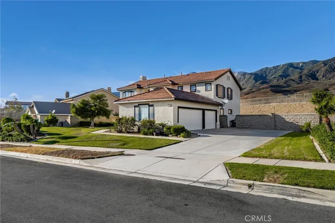
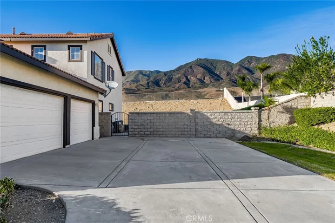
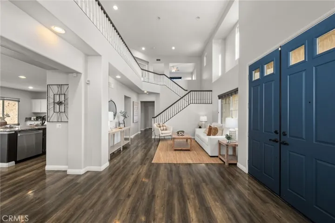
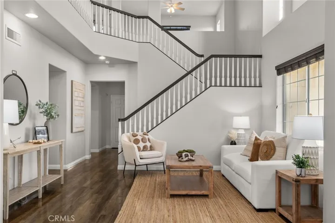
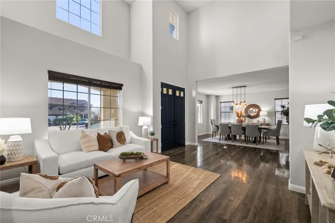
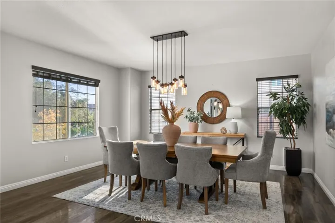
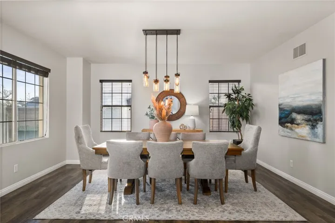
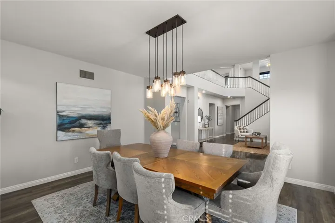
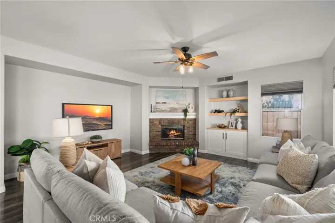
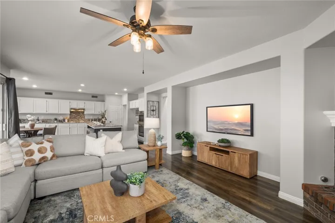
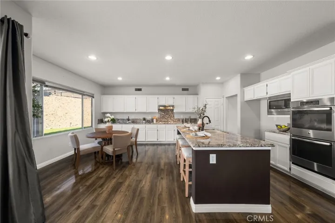
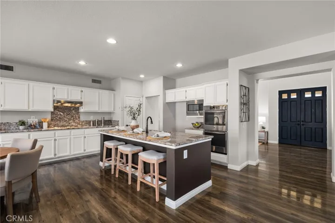
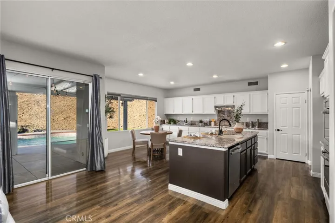
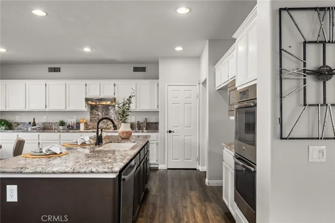
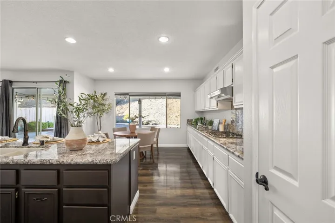
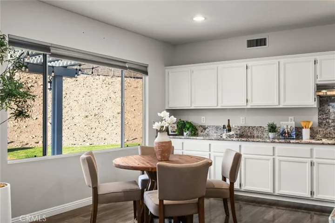
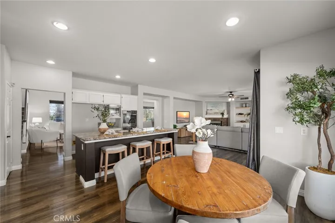
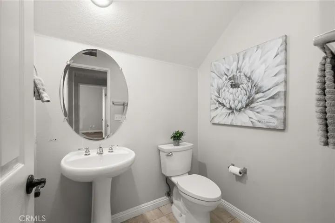
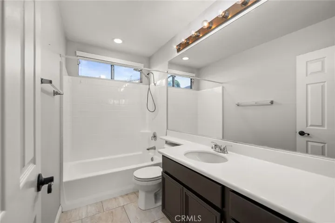
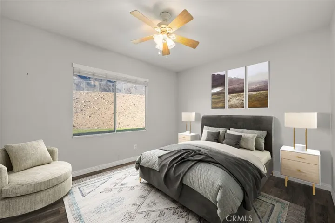
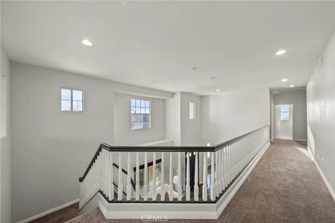
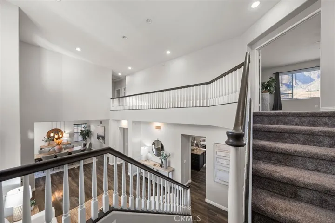
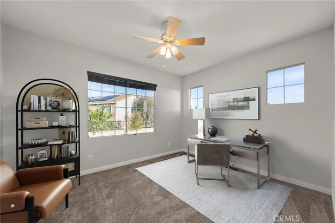
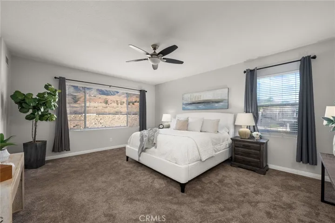
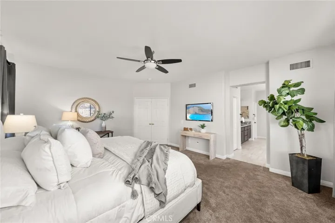
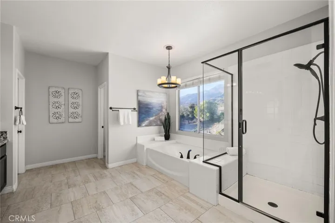
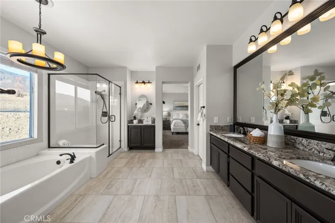
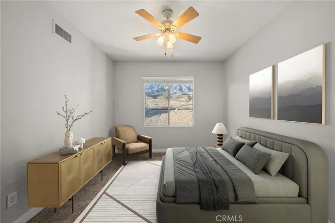
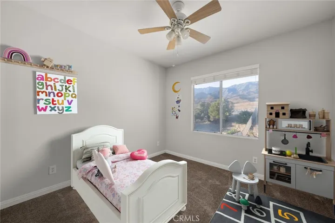
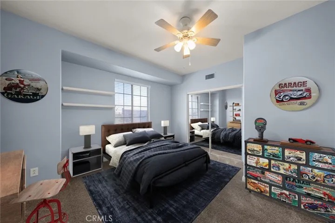
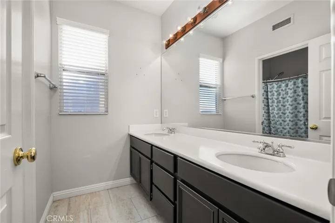
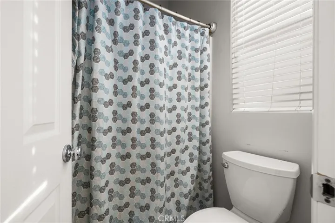
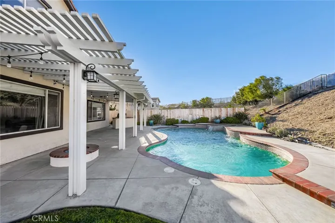
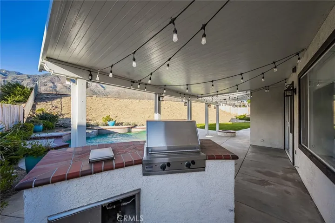
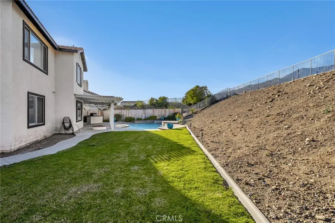
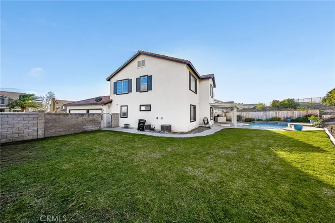
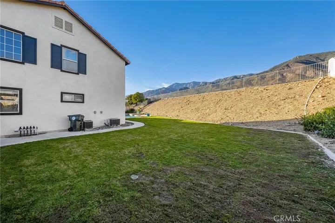
Imagine coming home to this hillside haven at 13950 Guidera Dr, tucked at the end of a tranquil cul-de-sac, with breathtaking mountain views surrounding you. As you step into this beautiful retreat, you’re welcomed by spacious, sunlit rooms that flow effortlessly, leading to your private backyard oasis with a sparkling pool, ready for relaxation and gatherings with loved ones. Thoughtfully designed for every family dynamic, this home includes a downstairs bedroom and bathroom, perfect for guests, in-laws, or anyone who might appreciate the ease of main-level living. Upstairs, a loft awaits as a dedicated play zone – a perfect space for kids to create, explore, and keep their adventures neatly contained. In addition, this property offers the exciting potential for RV parking. With space available behind the block wall, you could choose to create dedicated parking for your RV or recreational vehicles. This home truly provides the best of both worlds – serene, elevated living with direct access to nature’s beauty, a quiet neighborhood setting, and the freedom to customize it to suit your lifestyle. Whether it’s watching the sunset over the mountains, making a splash in the pool, or setting off on your next road adventure, 13950 Guidera Dr is ready to be your forever retreat.
Address
Open on Google Maps-
Address: 13950 Guidera Drive
-
City: Rancho Cucamonga
-
State/county: CA
-
Zip/Postal Code: 91739
-
Country: US
Details
Updated on January 14, 2025 at 12:52 am-
Property ID CV24229199
-
Price $1,239,000
-
Land Area 0.4047 Acres
-
Bedrooms 5
-
Bathrooms 4
-
Garages 3.0
-
Year Built 1999
-
Property Type Single Family Residence, Residential
-
Property Status Closed
Additional details
-
Listing Terms Cash, Cash to New Loan, Conventional, FHA, VA Loan
-
Roof Concrete, Tile
-
Utilities Electricity Available, Electricity Connected, Natural Gas Available, Natural Gas Connected, Sewer Available, Sewer Connected, Water Available, Water Connected
-
Sewer Public Sewer
-
Cooling Central Air, Dual
-
Heating Central
-
Flooring Carpet, See Remarks, Tile, Wood
-
County San Bernardino
-
Property Type Residential
-
Pool In Ground, Private
-
Parking Concrete, Door-Multi, Direct Access, Driveway Level, Driveway, Garage, Garage Faces Side, See Remarks
-
Elementary School Etiwanda Colony
-
Middle School Summit
-
High School Etiwanda
-
Community Features Curbs, Gutter(s), Street Lights, Sidewalks
-
Architectural Style Traditional
Features
- Barbecue,Fire Pit
- Carpet,See Remarks,Tile,Wood
- Cash,Cash to New Loan,Conventional,FHA,VA Loan
- Central
- Central Air,Dual
- Concrete, Tile
- Curbs,Gutter(s),Street Lights,Sidewalks
- Electricity Available,Electricity Connected,Natural Gas Available,Natural Gas Connected,Sewer Available,Sewer Connected,Water Available,Water Connected
- Etiwanda
- In Ground,Private
- Public Sewer
- Residential
- San Bernardino
- Summit
- Traditional
Mortgage Calculator
-
Down Payment
-
Loan Amount
-
Monthly Mortgage Payment
-
Property Tax
-
Home Insurance
-
PMI
-
Monthly HOA Fees