Overview
- Single Family Residence, Residential
- 4
- 3
- 2.0
- 2018
Description
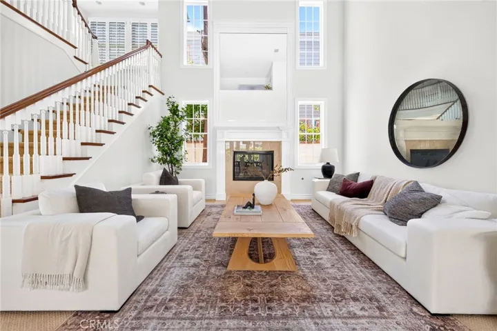
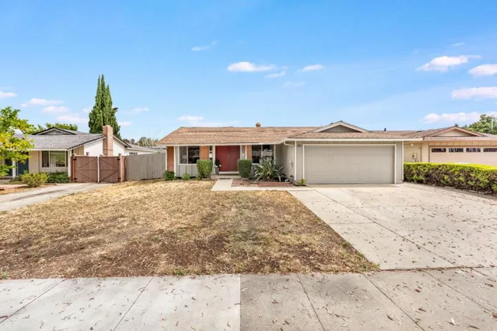
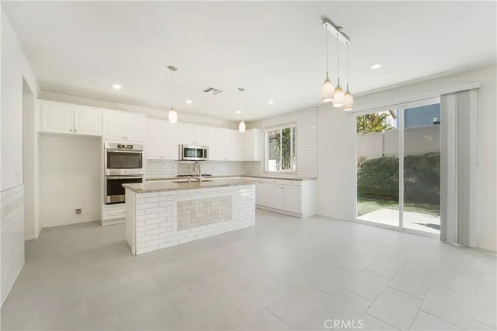
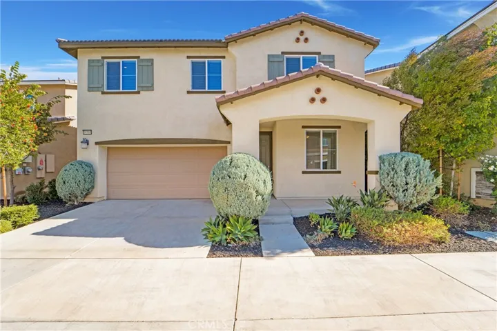
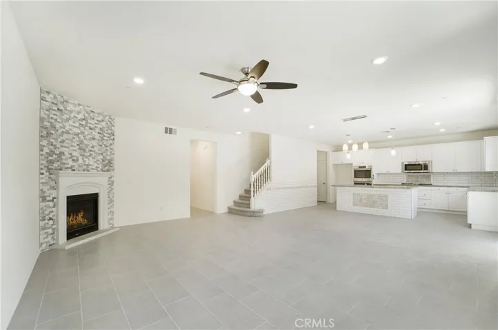
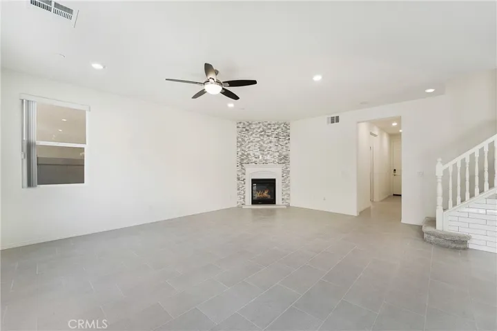
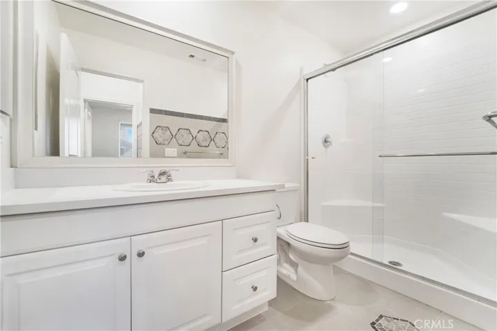
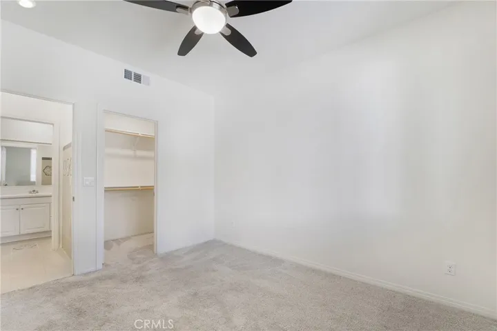
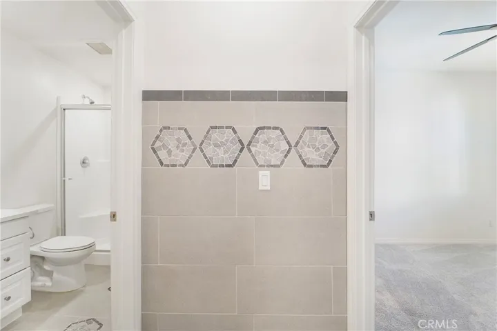
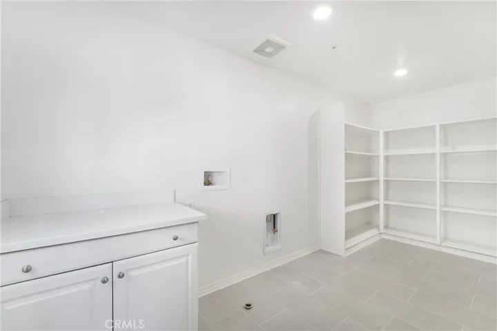
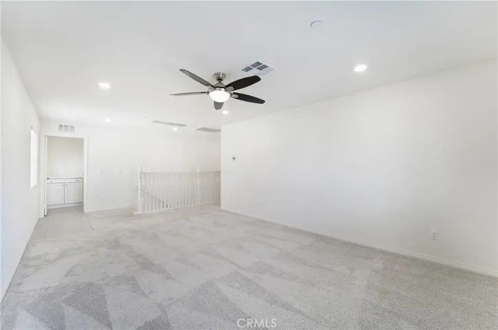
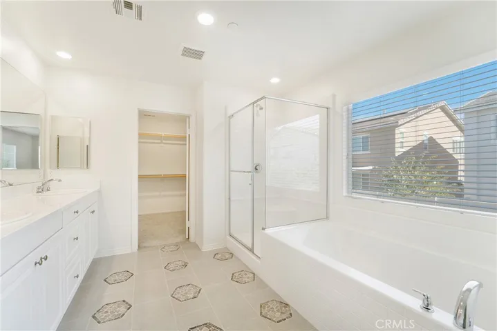
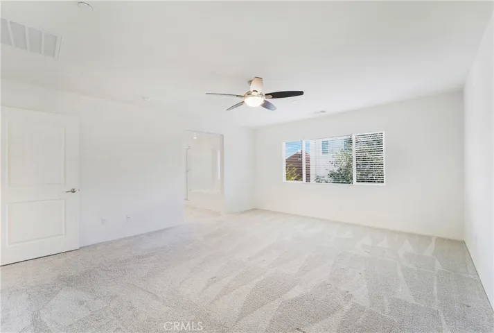
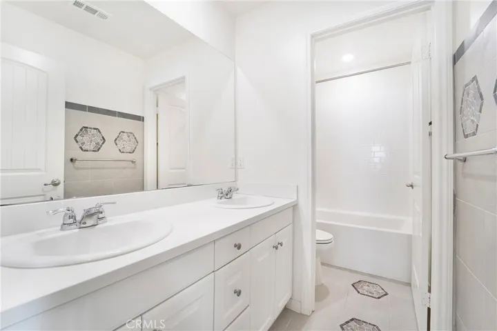
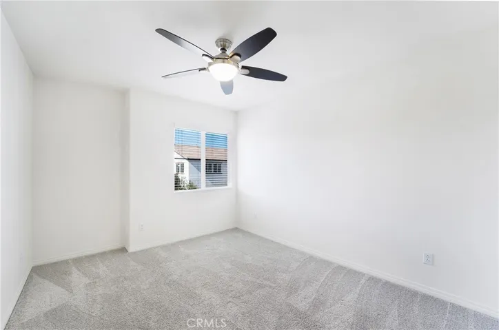
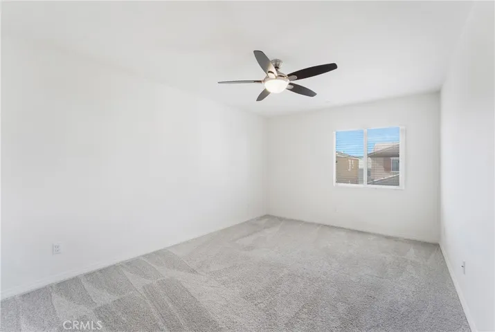
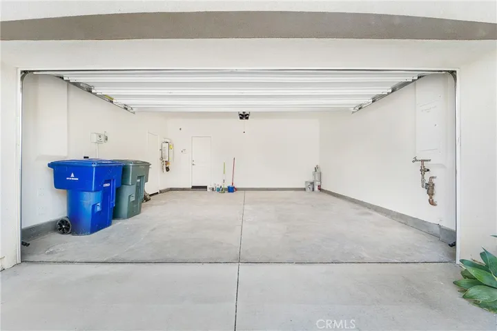
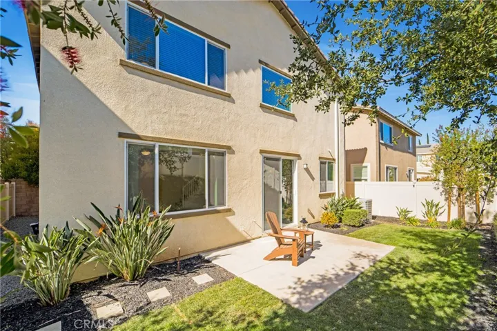
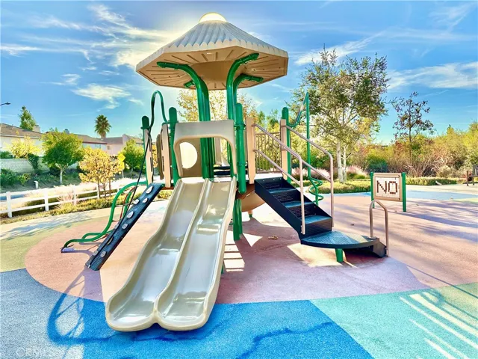
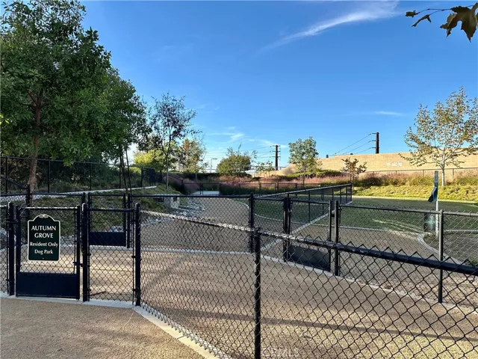
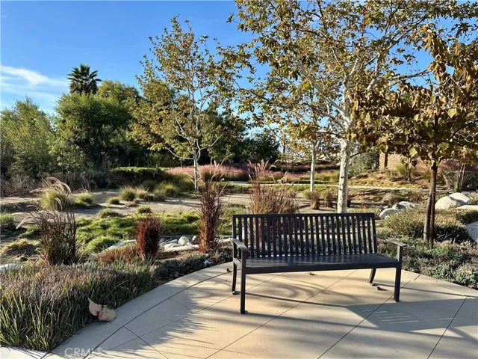
Open, spacious floor plan, light and bright, highly upgraded with countless designer touches, this modern and exquisite home is located on a private cul-de-sac in the much sought-after community of Orangecrest. Upon stepping into the foyer, you peer into an expansive great room, filled with natural light, featuring high-quality, durable tile flooring, a cozy fireplace framed from floor to ceiling in stunning travertine stone, and a soothing view of your fully landscaped backyard oasis. There is ample space for a large dining table and chairs, or dine instead at the sizeable kitchen island featuring a granite countertop and a breakfast bar for those mornings on the go! The beautifully designed and well-laid-out kitchen offers an abundance of modern upgrades and conveniences, including a large built-in pantry, stainless steel, dual ovens, microwave/convection oven, high-end gas burners and a farmhouse sink with stainless steel faucet. Cabinet and counter space abound amidst countless designer upgrades including a travertine backsplash interwoven with counter-to-ceiling high-end tile work! There is also a downstairs bedroom that can double-serve as an office and a highly upgraded full bath with a step-in shower. The bathroom is elegantly appointed with designer touches–your guests will admire details like the wood-framed mirror and thoughtful interplay of tile and stone that extends into the hallway. Upstairs, is thoughtfully laid out with a giant laundry room (no need to lug the laundry up and down stairs for washing!), a huge loft/bonus room, three more bedrooms, and two more highly upgraded bathrooms! All bedrooms feature upgraded ceiling fans and walk-in closets! The primary bedroom is spacious and bright, with an en-suite bathroom featuring extravagant tile upgrades, dual sinks, a giant soaking tub and separate shower. The attached walk-in closet is large enough to accommodate the most generous wardrobes! Energy efficiency features include solar panels, a tankless water heater, and a whole house fan! All this is within walking distance of local schools and Orange Terrace Community Park with its many public amenities and is just a short drive to an abundance of popular shops and restaurants. This community also features a private tot playground, an enclosed dog park, well-lit sidewalks and nature trails. Don’t wait! This gem won’t last long!
Address
Open on Google Maps-
Address: 19505 Fortunello Avenue
-
City: Riverside
-
State/county: CA
-
Zip/Postal Code: 92508
-
Country: US
Details
Updated on January 14, 2025 at 12:44 am-
Property ID OC24231931
-
Price $699,989
-
Land Area 0.1 Acres
-
Bedrooms 4
-
Bathrooms 3
-
Garages 2.0
-
Year Built 2018
-
Property Type Single Family Residence, Residential
-
Property Status Closed
Additional details
-
Listing Terms Cash, Cash to New Loan, Conventional
-
Association Fee 145.22
-
Roof Spanish Tile
-
Sewer Public Sewer
-
Cooling Central Air, Whole House Fan
-
Heating Central
-
Flooring Carpet, See Remarks, Tile
-
County Riverside
-
Property Type Residential
-
Pool None
-
Community Features Dog Park, Park, Street Lights, Suburban, Sidewalks
Mortgage Calculator
-
Down Payment
-
Loan Amount
-
Monthly Mortgage Payment
-
Property Tax
-
Home Insurance
-
PMI
-
Monthly HOA Fees