Overview
- Single Family Residence, Residential
- 4
- 3
- 3.0
- 1986
Description
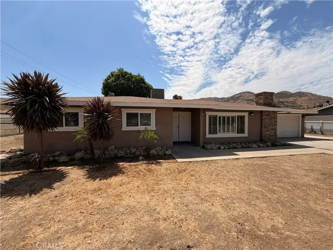
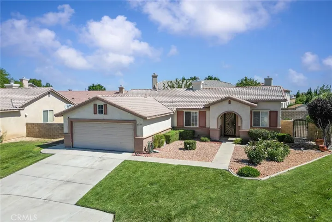
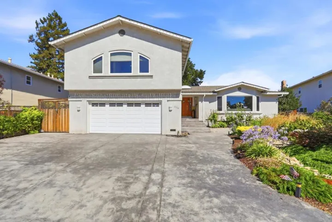
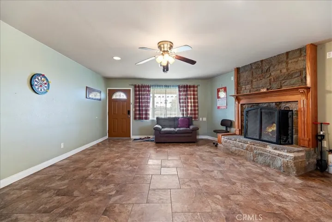
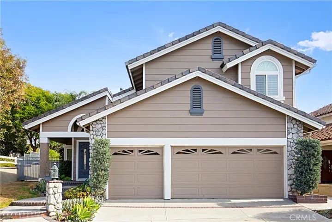
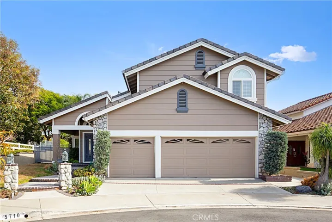
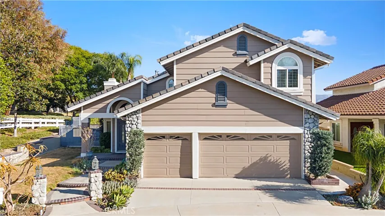
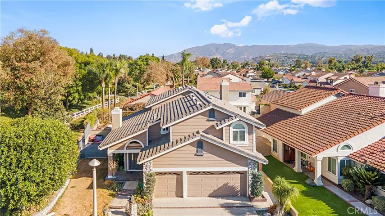
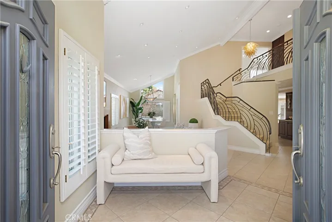
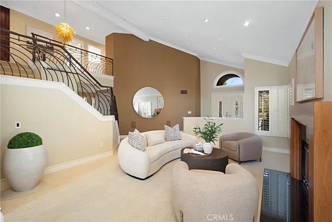
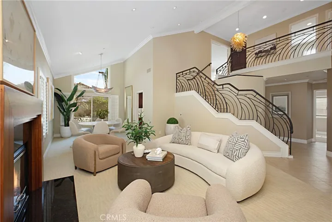
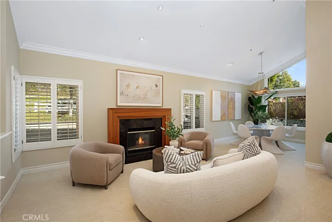
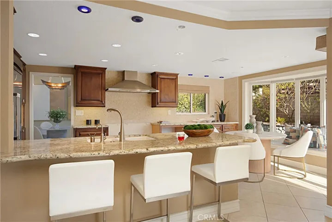
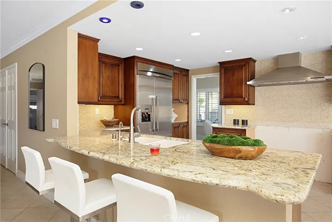
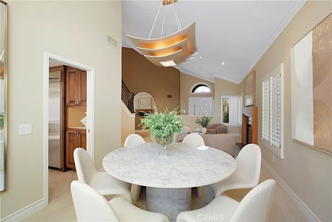
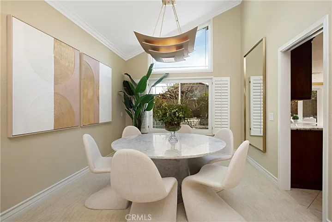
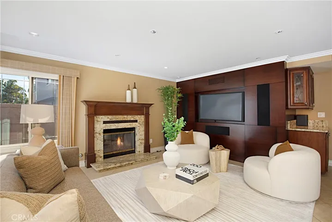
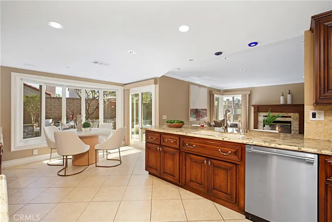
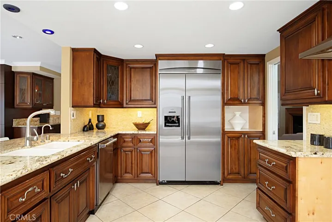
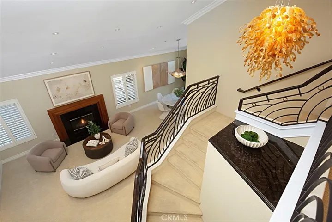
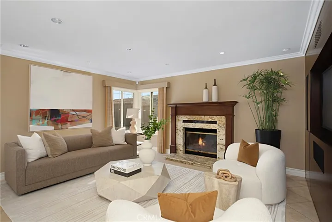
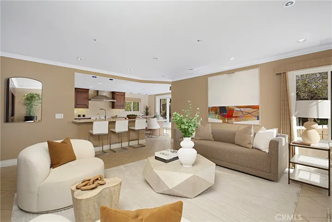
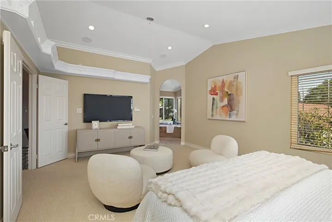
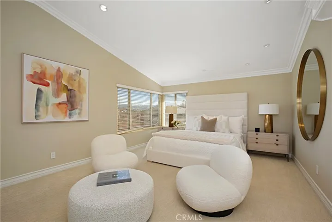
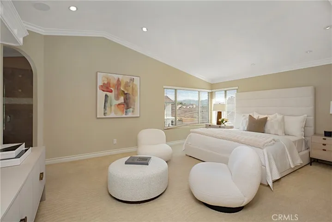
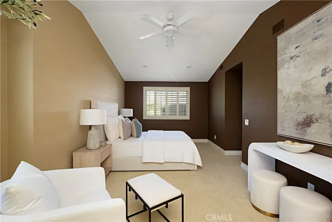
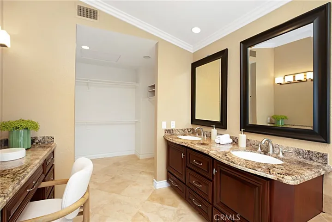
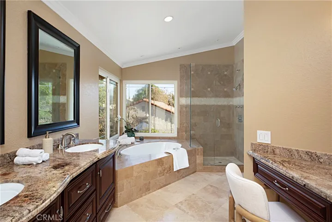
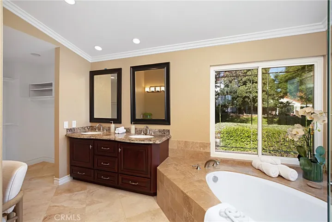
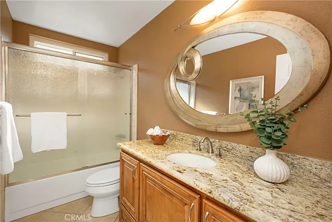
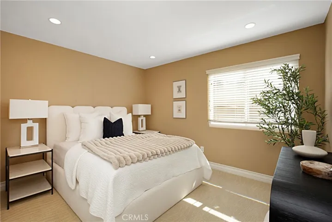
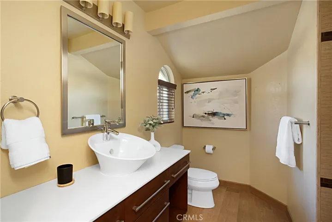
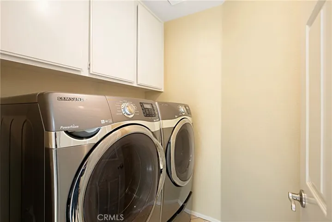
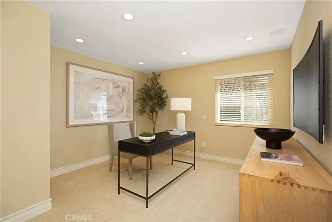
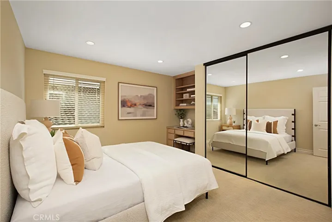
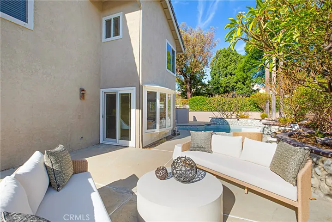
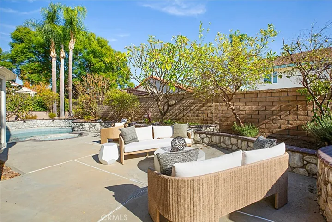
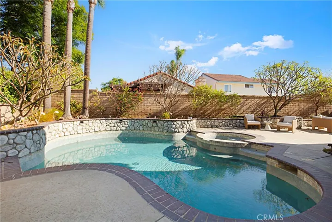
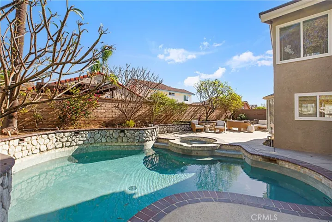
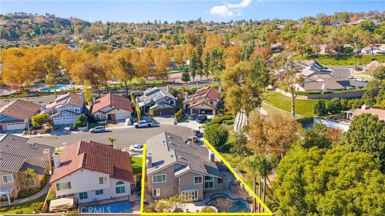
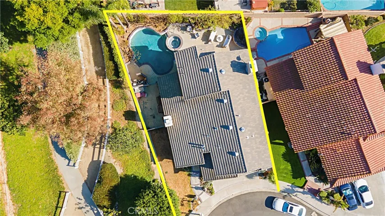
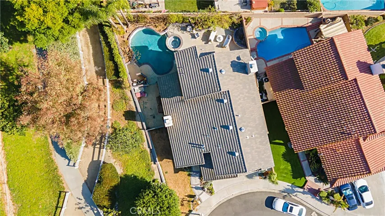
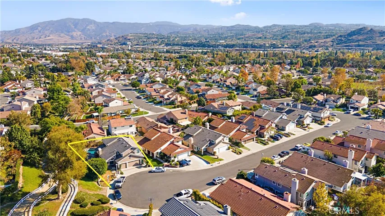
Welcome to this beautifully maintained, private sanctuary located on a corner lot in a quiet cul-de-sac, within the prestigious Placentia-Yorba Linda Unified School District. This 4-bedroom, 3-bathroom home with a bonus room offers 2, 791 sq. ft. of living space on a 6, 825 sq. ft. lot, designed with families and entertainers in mind. Inside, the home exudes warmth and sophistication with freshly painted walls, high vaulted ceilings, and an abundance of natural light pouring in through dual-pane windows. The layout includes a downstairs bedroom and bathroom—perfect for guests or multigenerational living. Spacious bedrooms upstairs feature upgraded carpet, and a large bonus room provides flexibility for an office, media room, or gym. The living room and family room, each with its own fireplace, offer cozy spaces for relaxation, while the kitchen impresses with modern Thermador appliances and flows seamlessly into the dining and living areas—ideal for entertaining. Throughout the house, recessed lighting and window shutters add modern touches and privacy. Stepping outside into your private backyard oasis, the space features an in-ground pool and jacuzzi, perfect for summer gatherings or peaceful evenings under the stars. With a three-car garage, upgraded HVAC system, and a laundry room conveniently located downstairs, this home offers both style and functionality. Located near parks, scenic trails, shopping plazas, and major freeways, this home balances privacy with easy access to everything you need. Experience comfortable and luxurious living in this truly special property, perfect for making lifelong memories.
Address
Open on Google Maps-
Address: 5710 Via Del Potrero
-
City: Yorba Linda
-
State/county: CA
-
Zip/Postal Code: 92887
-
Country: US
Details
Updated on February 25, 2025 at 9:40 pm-
Property ID OC24230941
-
Price $1,299,000
-
Land Area 0.1567 Acres
-
Bedrooms 4
-
Bathrooms 3
-
Garages 3.0
-
Year Built 1986
-
Property Type Single Family Residence, Residential
-
Property Status Closed
Additional details
-
Listing Terms Cash, Cash to Existing Loan, Cash to New Loan, Conventional, Cal Vet Loan, 1031 Exchange, FHA, Fannie Mae, Freddie Mac
-
Roof Tile
-
Utilities Electricity Connected, Natural Gas Connected, Phone Available, Sewer Connected, Water Connected
-
Sewer Public Sewer
-
Cooling Central Air
-
Heating Central, Forced Air, Fireplace(s)
-
Flooring Carpet, Tile
-
County Orange
-
Property Type Residential
-
Pool In Ground, Private
-
Parking Concrete, Door-Multi, Direct Access, Driveway, Garage Faces Front, Garage, Private, One Space
-
Elementary School Travis Ranch
-
Middle School Travis Ranch
-
High School Esperanza
-
Community Features Biking, Curbs, Hiking, Horse Trails, Street Lights, Sidewalks, Park
Mortgage Calculator
-
Down Payment
-
Loan Amount
-
Monthly Mortgage Payment
-
Property Tax
-
Home Insurance
-
PMI
-
Monthly HOA Fees