8780 E Banner Ridge Drive, Anaheim Hills, California 92808
- $1,435,000
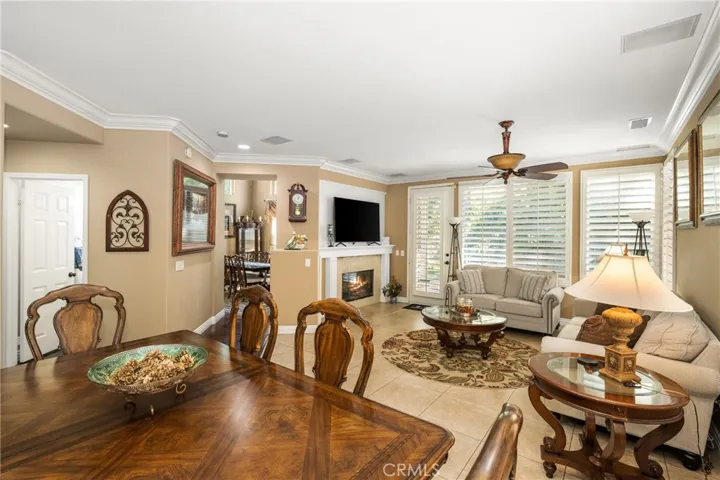
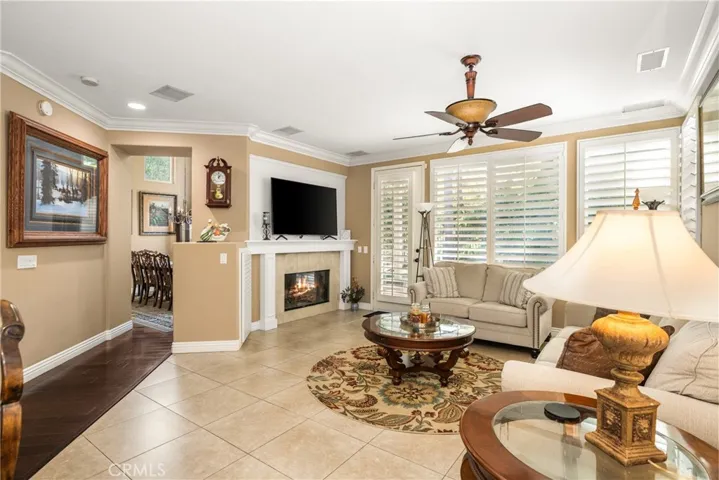
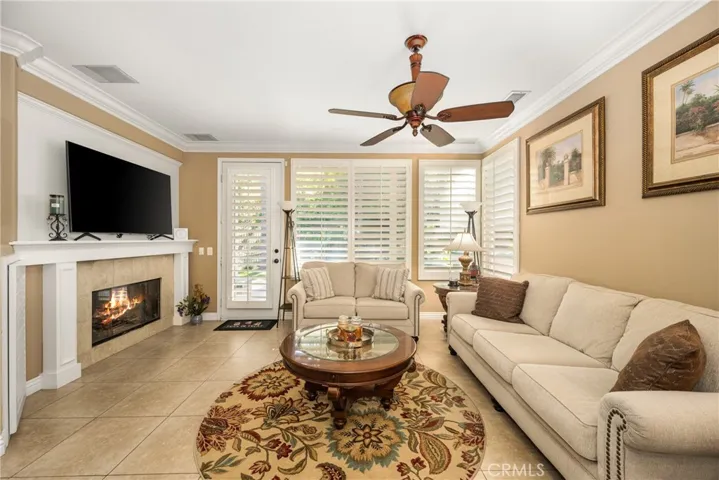
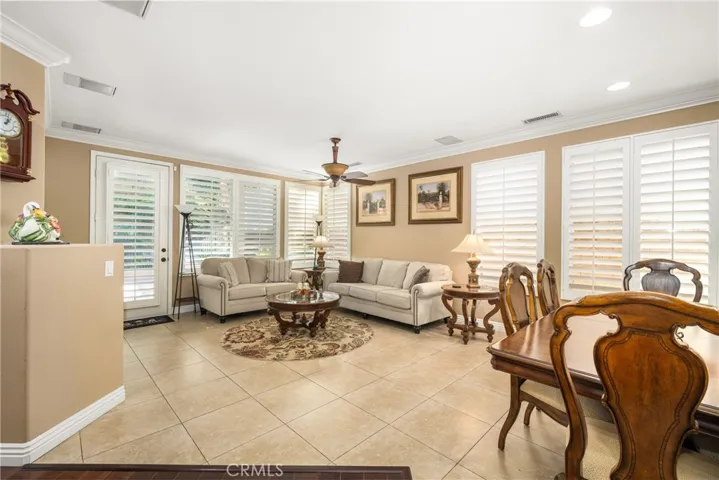
- $1,435,000
Overview
- Single Family Residence, Residential
- 4
- 4
- 3.0
- 1997
Description
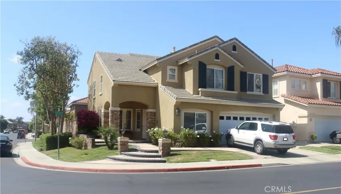
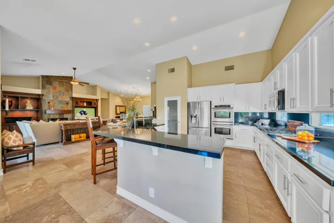
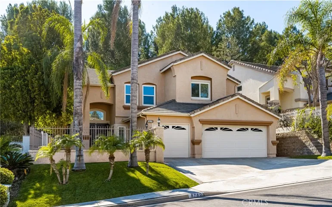
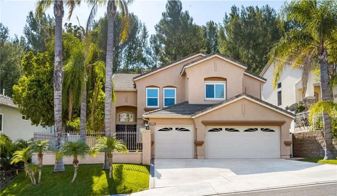
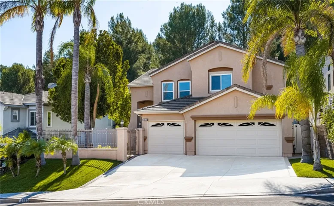
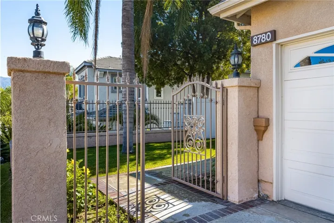
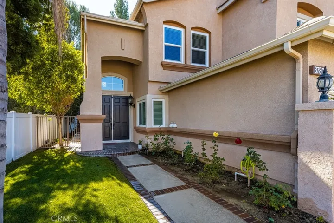
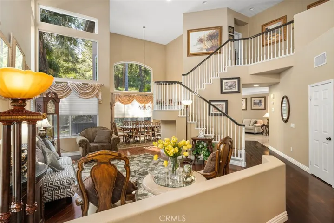
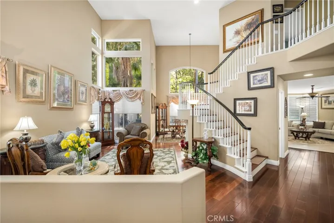
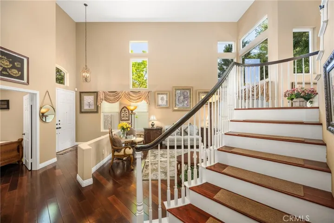
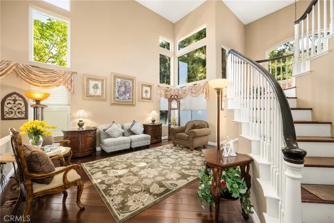
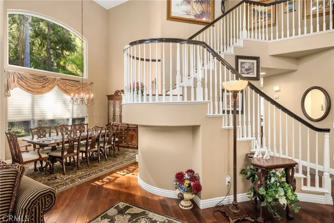
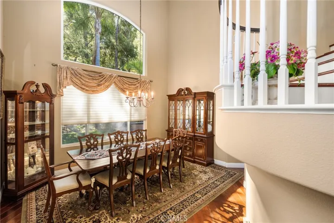
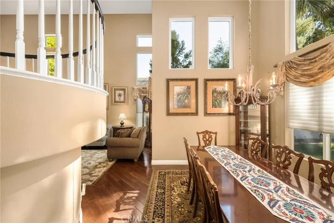
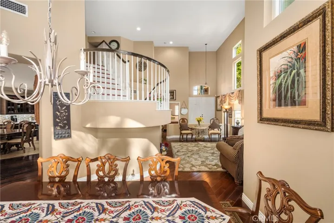
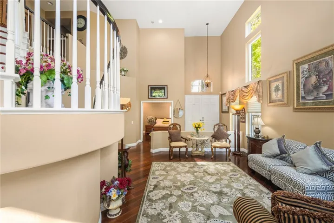
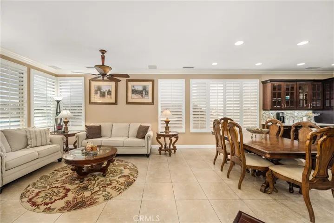
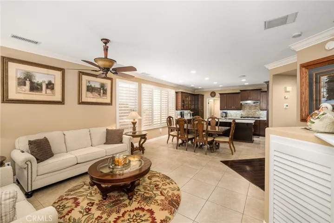
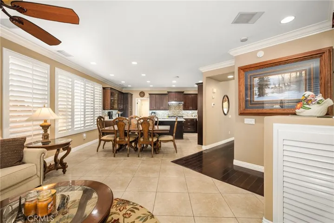
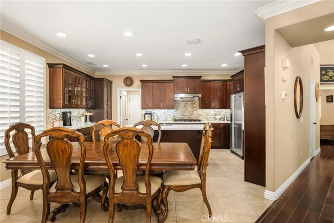
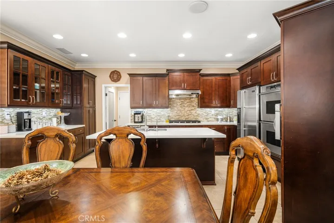
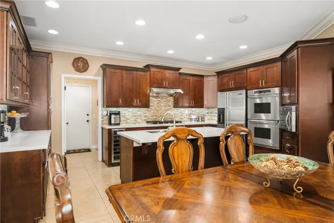
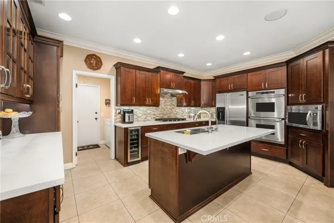
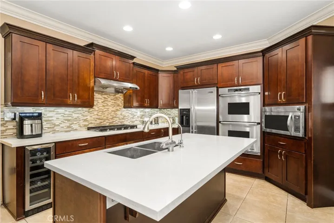
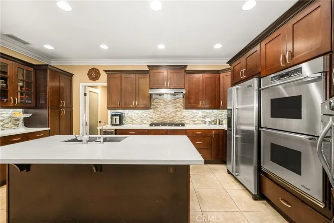
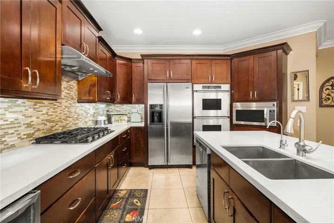
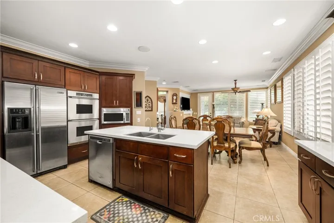
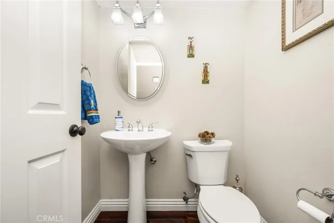
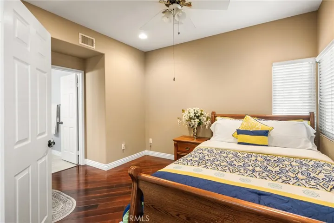
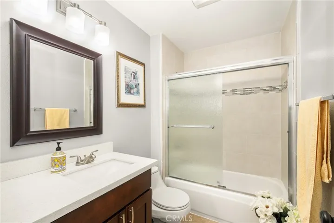
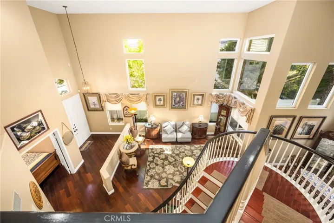
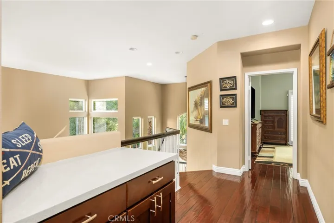
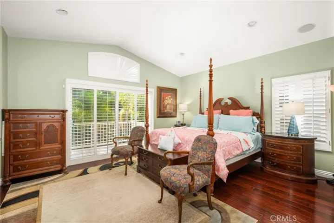
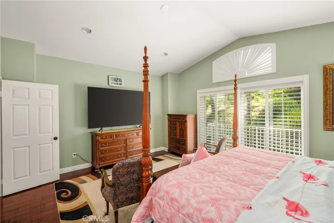
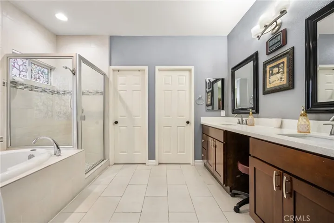
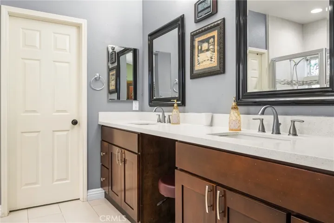
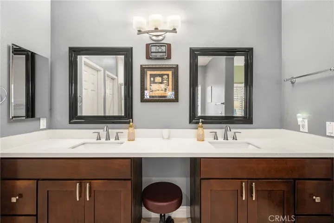
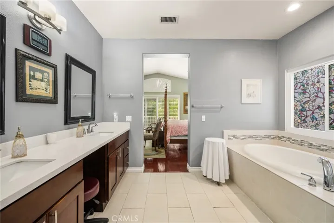
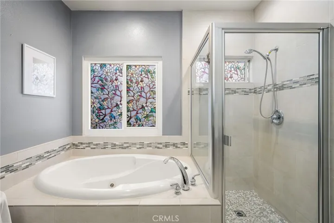
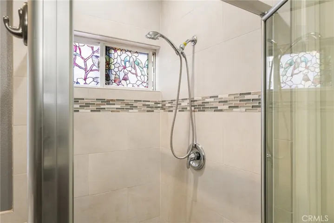
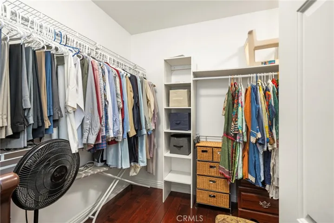
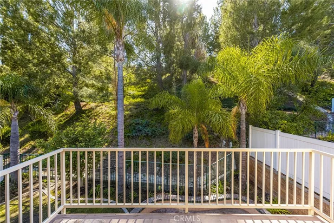
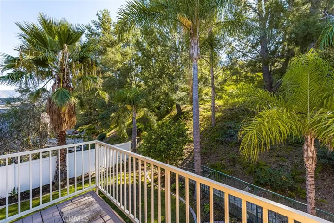
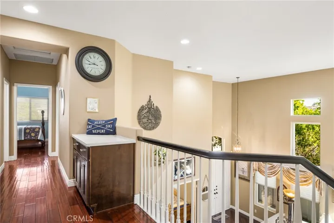
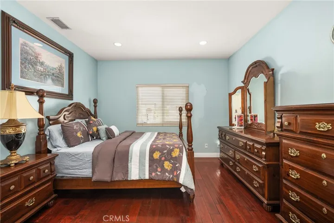
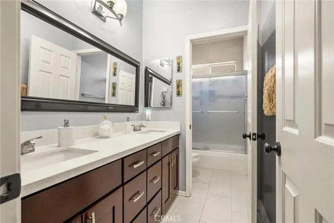
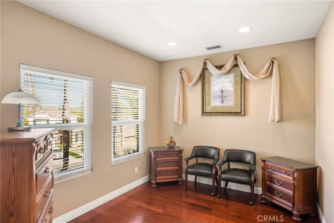
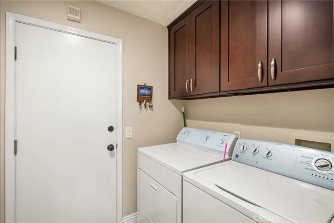
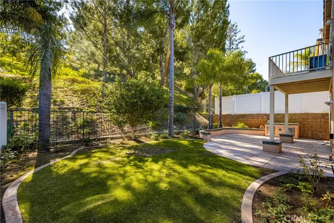
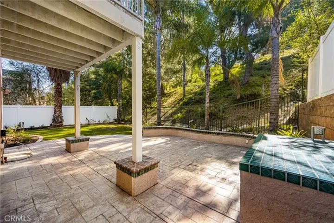
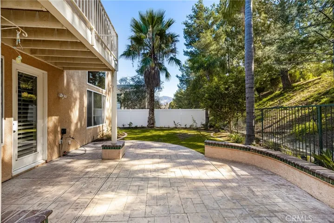
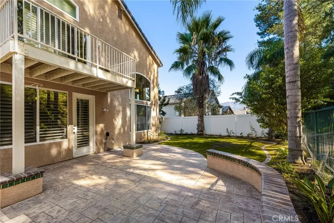
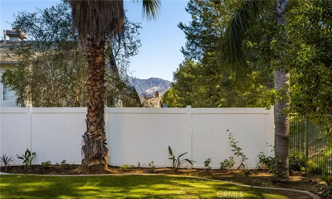
Beautiful 2 Story Home In Excellent Move-In Ready Condition, Great Curb Appeal With Front Courtyard, Double Door Entry, Dramatic Ceilings Throughout the Formal Living & Dining Rooms, Nice Family Room With Gas Burning Fireplace, Large Kitchen Area With Ample Cabinetry, Quartz Countertops, Breakfast Counter, and Breakfast Nook Area, Appliances Include: Double Oven, Dishwasher, Refrigerator, Gas Burning Cooktop, Beverage Cooler, Microwave, and Water Purifying System, 4 Bedrooms, 3.5 Bathrooms, 4th Bedroom Is On The Main Floor and Currently Does Not Have a Closet Door, Approximately 2, 564 Square Feet Of Living Space, All Remodeled Kitchen & Bathrooms, Upgraded Tile & Wood Floorings Throughout, Primary Suite With Separate Jacuzzi Tub, Standing Shower, Large Walk-In Closet, Dual Vanity Sinks, and a Balcony To Enjoy The Beautiful View of Back Hillside Trees & Greenbelt, Interior Laundry Room With Utility Sink, Window Coverings Include: Custom Drapes, Shutters, and Blinds, Beautiful Crown Moldings, and Ceiling Fans, Nice Backyard With Stamped Concrete, Covered Patio, and Grassy Area, This Home Is Secured With Block Wall, Wrought Iron, and Vinyl Fencing, 3 Car Side By Side Attached Garage With Storage Shelving, and Electric Vehicle Charging Station, Rain Gutters, Brand New Furnace and A/C Condenser, Built In 1997, Approximately 5, 669 Square Foot Lot, Minutes to Shopping Center, Nearby Park, Hiking Trail, and Elementary School
Address
Open on Google Maps-
Address: 8780 E Banner Ridge Drive
-
City: Anaheim Hills
-
State/county: CA
-
Zip/Postal Code: 92808
-
Country: US
Details
Updated on January 14, 2025 at 12:57 am-
Property ID PW24226236
-
Price $1,435,000
-
Land Area 0.1301 Acres
-
Bedrooms 4
-
Bathrooms 4
-
Garages 3.0
-
Year Built 1997
-
Property Type Single Family Residence, Residential
-
Property Status Closed
Additional details
-
Listing Terms Cash, Cash to New Loan, Conventional
-
Association Fee 110.0
-
Roof Concrete, Tile
-
Utilities Cable Connected, Electricity Connected, Natural Gas Connected, Phone Connected, Sewer Connected, Underground Utilities, Water Connected
-
Sewer Public Sewer, Sewer Tap Paid
-
Cooling Central Air
-
Heating Central, Forced Air, Fireplace(s)
-
Flooring Tile, Wood
-
County Orange
-
Property Type Residential
-
Pool None
-
Parking Concrete, Direct Access, Driveway, Electric Vehicle Charging Station(s), Garage Faces Front, Garage, Garage Door Opener, Side By Side, Storage
-
Elementary School Running Springs
-
Middle School El Rancho Charter
-
High School Canyon
-
Community Features Storm Drain(s), Street Lights, Suburban, Sidewalks
-
Architectural Style Mediterranean
Features
- Cable Connected,Electricity Connected,Natural Gas Connected,Phone Connected,Sewer Connected,Underground Utilities,Water Connected
- Canyon
- Cash,Cash to New Loan,Conventional
- Central Air
- Central,Forced Air,Fireplace(s)
- Concrete, Tile
- El Rancho Charter
- Mediterranean
- None
- Orange
- Public Sewer,Sewer Tap Paid
- Rain Gutters
- Residential
- Running Springs
- Storm Drain(s),Street Lights,Suburban,Sidewalks
- Tile, Wood
Mortgage Calculator
-
Down Payment
-
Loan Amount
-
Monthly Mortgage Payment
-
Property Tax
-
Home Insurance
-
PMI
-
Monthly HOA Fees