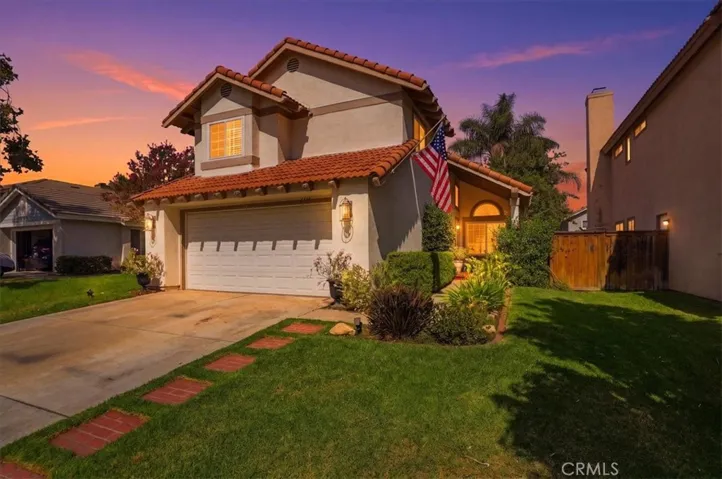
340 W Saint Andrews Street, Ontario, California 91762
- $1,065,000
- $1,065,000
Overview
- Single Family Residence, Residential
- 4
- 3
- 3.0
- 2006
Description
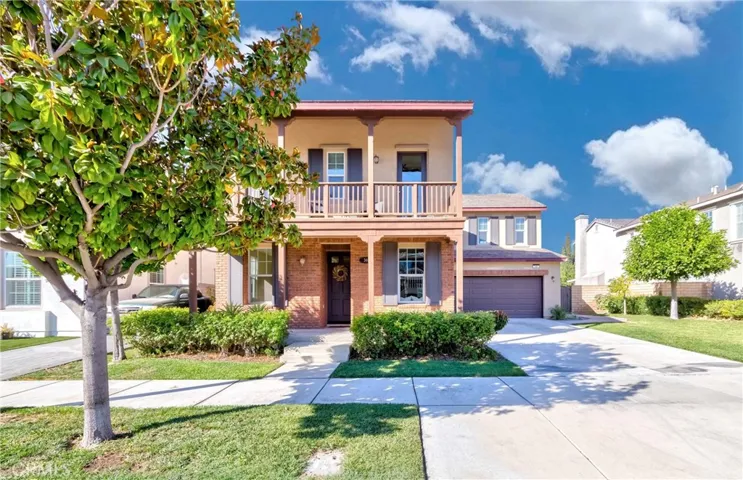
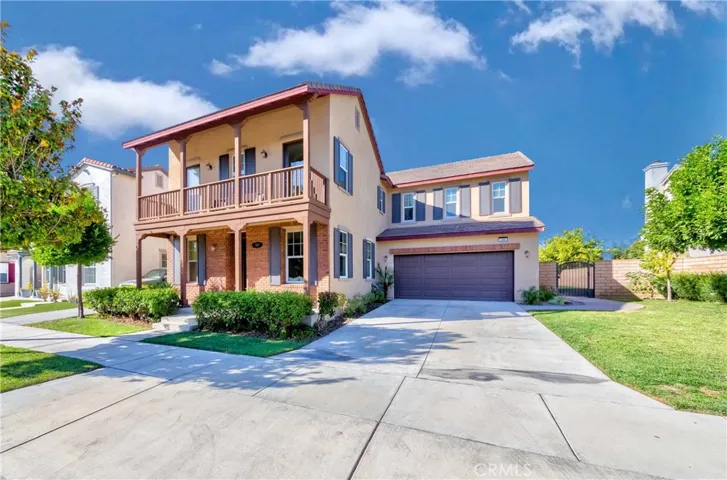
Experience luxury living in this stunning former MODEL HOME, filled with upgrades and breathtaking mountain views in South Ontario! This spacious 4 bedroom, 3 bath pool home offers snow-capped mountain views in winter, making it a year round retreat. Step inside to discover a bright, open layout with a versatile downstairs office/den. The large, open kitchen is a chef’s delight, featuring elegant granite countertops, a full backsplash, beautiful stainless steel appliances, recessed lights, and ample cabinetry and counter space. A large center island with extended bar seating enhances the informal dining area, which flows seamlessly into the expansive family room. Here, you’ll find a cozy fireplace and oversized stacking doors that lead to a backyard oasis with a sparkling pool and spa. The main floor includes a spacious bedroom and an adjacent bathroom, perfect for guests. Upstairs, the master suite offers a walk-in closet, a luxurious bathroom with dual vanities, a separate shower, and a relaxing tub. The oversized loft serves as an exceptional entertainment hub with built-in shelving, a desk area, and an entertainment center. Three additional upstairs bedrooms provide ample space, with two featuring a shared balcony to enjoy fresh air and views. The backyard is an entertainer’s dream, boasting a saltwater pool and spa with a rock slide, waterfall, built-in BBQ with bar seating, and a gas fire pit. Additional features include a 3 car tandem garage, two A/C units, a well equipped laundry room with a built in sink and storage, and best of all—No Mello Roos Tax or HOA fee! This elegant, immaculate home has it all—look no further!
Address
Open on Google Maps-
Address: 340 W Saint Andrews Street
-
City: Ontario
-
State/county: CA
-
Zip/Postal Code: 91762
-
Country: US
Details
Updated on December 13, 2024 at 7:23 pm-
Property ID TR24228551
-
Price $1,065,000
-
Land Area 0.1928 Acres
-
Bedrooms 4
-
Bathrooms 3
-
Garages 3.0
-
Year Built 2006
-
Property Type Single Family Residence, Residential
-
Property Status Closed
Additional details
-
Listing Terms Cash, Cash to New Loan, FHA, VA Loan
-
Roof Tile
-
Sewer Public Sewer
-
Cooling Central Air
-
Flooring Carpet, Tile, Wood
-
County San Bernardino
-
Property Type Residential
-
Pool Heated, In Ground, Private, Salt Water
-
Parking Direct Access, Driveway, Garage, Garage Door Opener
-
Community Features Street Lights, Sidewalks
Mortgage Calculator
-
Down Payment
-
Loan Amount
-
Monthly Mortgage Payment
-
Property Tax
-
Home Insurance
-
PMI
-
Monthly HOA Fees