12264 Tepa Way, Los Altos Hills, California 94022
- $5,895,000





- $5,895,000
Overview
- Single Family Residence, Residential
- 4
- 5
- 2.0
- 2005
Description
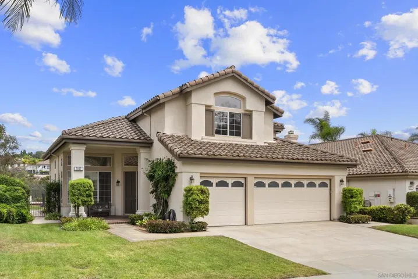
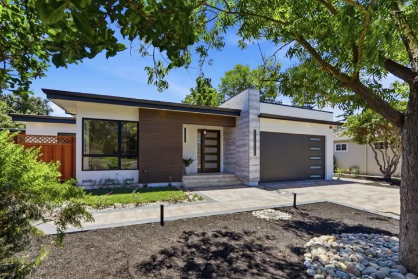
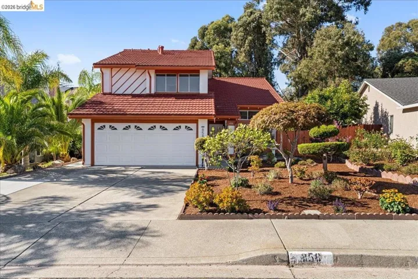
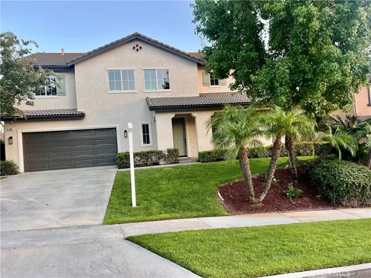
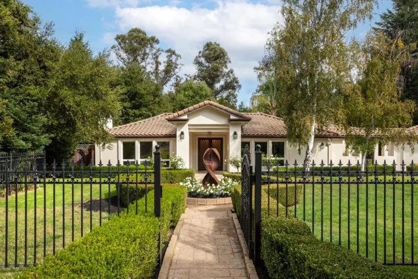
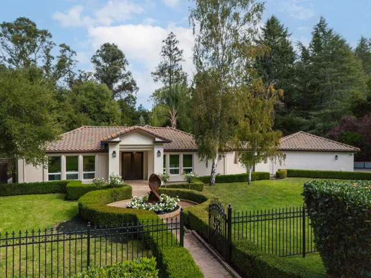
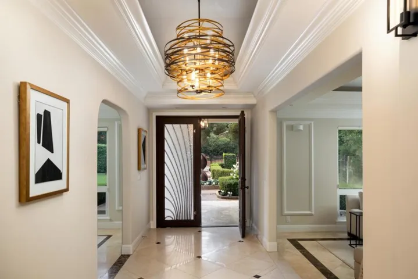
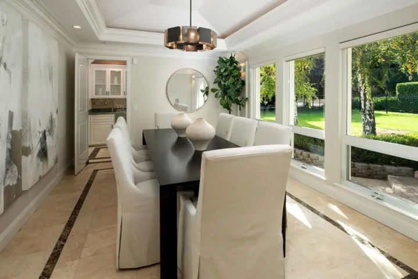
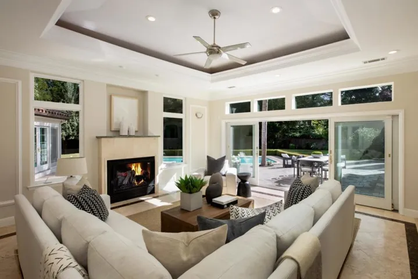
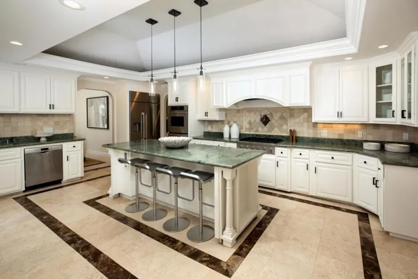
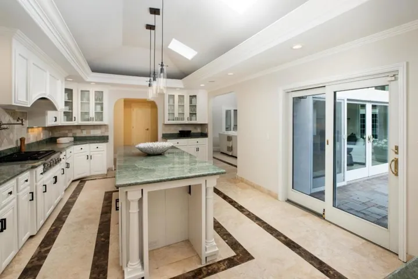
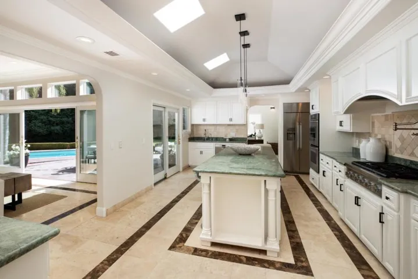
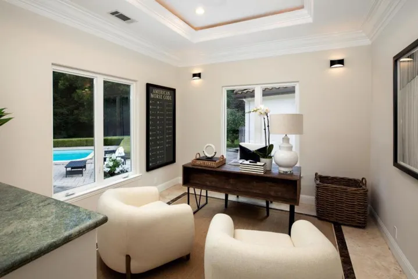
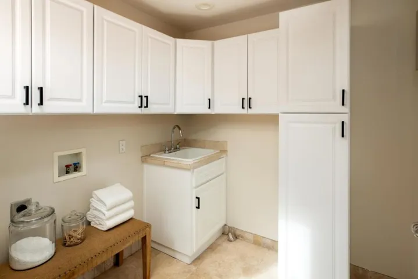
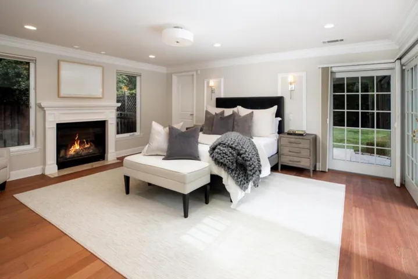
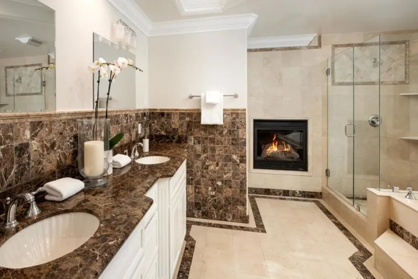
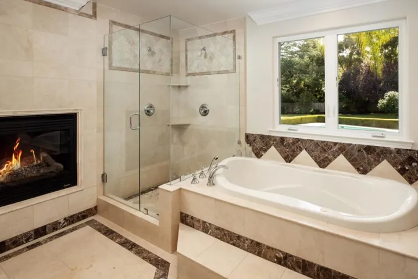
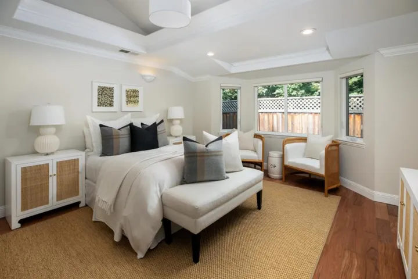
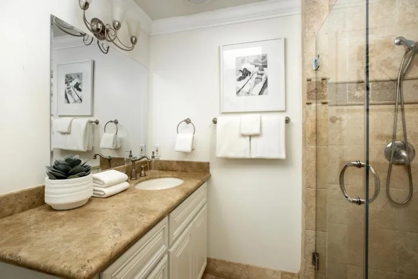
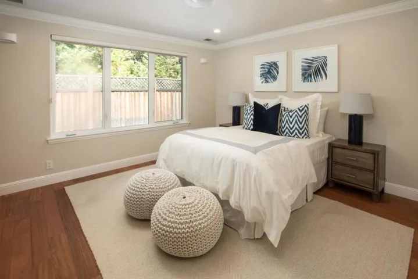
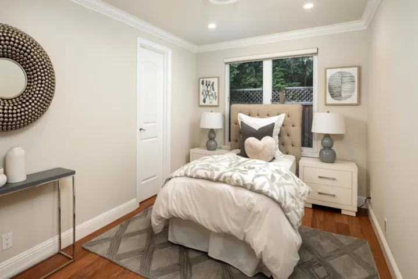
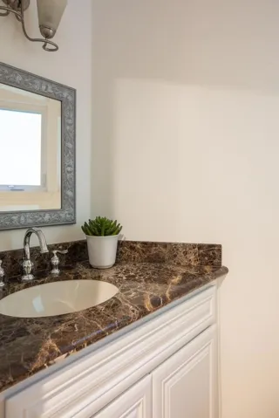
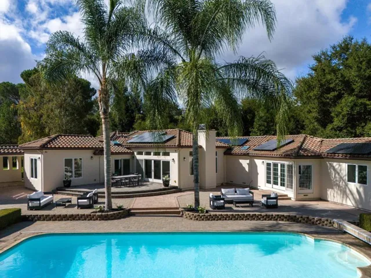
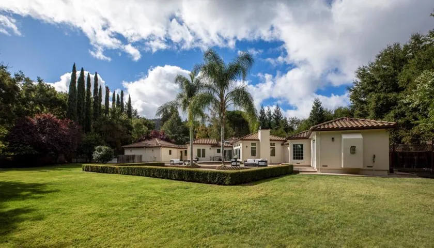
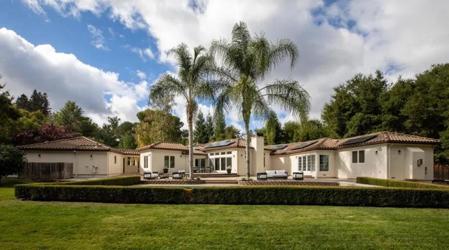
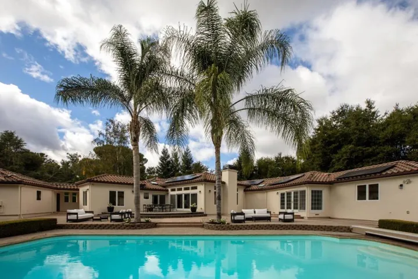
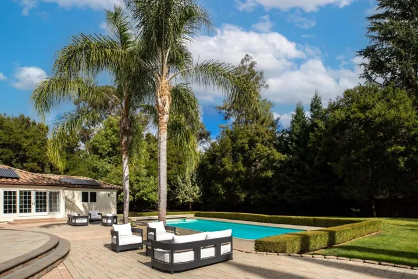
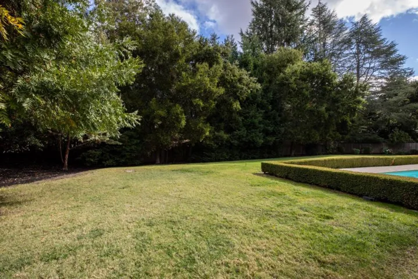
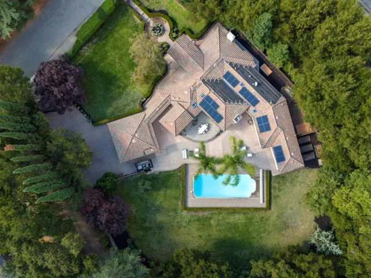
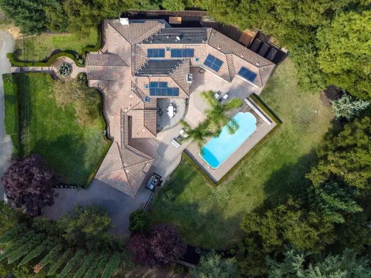
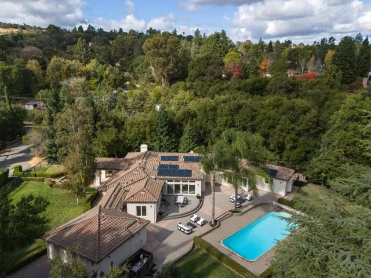
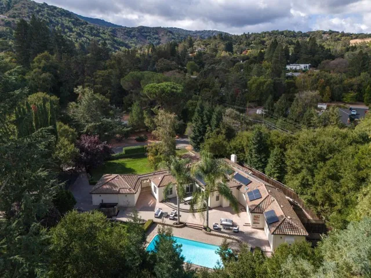
At the entrance to the sought-after Pink Horse Ranch neighborhood, this home spans over one acre with seasonal Adobe Creek at the rear. Originally designed by Wendell Roscoe, the developer of Pink Horse Ranch, the one-level home was renovated and expanded in 2007. Polished marble floors in contrasting hues, vaulted tray ceilings, and wall sconce lighting are signatures of the home today, which opens through impressive artisan crafted front doors. The interior combines privacy and sophistication with elegant formal venues, a spacious gourmet kitchen, family room, plus flexible-use room perfect for an office, playroom, or fitness center. There are 4 bedrooms, 3 full baths, and 2 half-baths with solar-powered electricity. Outdoors, a sparkling solar-heated pool awaits on very private grounds with vast stretches of lawn and expansive terrace. The home’s prime location is just minutes to scenic hiking trails, Foothill College, Highway 280, and excellent Los Altos schools.
Address
Open on Google Maps-
Address: 12264 Tepa Way
-
State/county: CA
-
Zip/Postal Code: 94022
Details
Updated on November 19, 2024 at 11:11 pm-
Property ID ML81985757
-
Price $5,895,000
-
Land Area 1.06 Acres
-
Bedrooms 4
-
Bathrooms 5
-
Garages 2.0
-
Year Built 2005
-
Property Type Single Family Residence, Residential
-
Property Status Closed
Additional details
-
Roof Tile
-
Sewer Public Sewer
-
Cooling Central Air, Whole House Fan
-
Heating Fireplace(s)
-
Flooring Stone, Wood
-
County Santa Clara
-
Property Type Residential
-
Pool Heated, In Ground, Pool Cover, Solar Heat
-
Parking Electric Vehicle Charging Station(s), Guest, Gated
-
Elementary School Other
-
Middle School Other
-
High School Los Altos
Mortgage Calculator
-
Down Payment
-
Loan Amount
-
Monthly Mortgage Payment
-
Property Tax
-
Home Insurance
-
PMI
-
Monthly HOA Fees