Overview
- Single Family Residence, Residential Lease
- 3
- 2
- 2.0
- 1963
Description
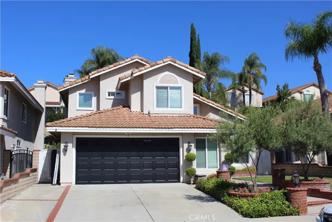
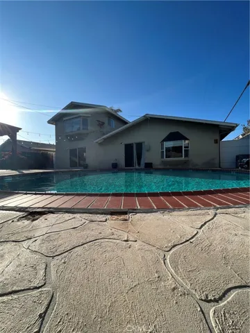
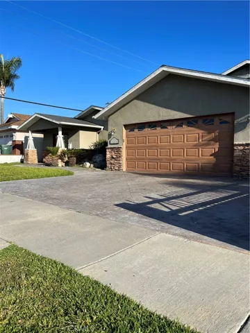
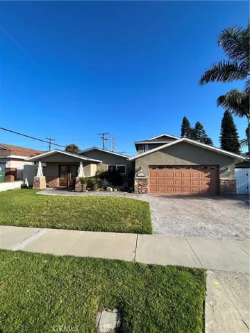
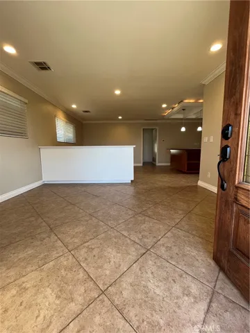
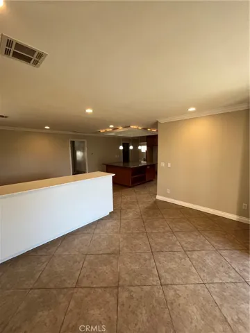
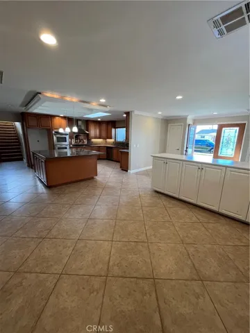
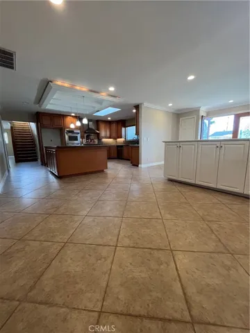
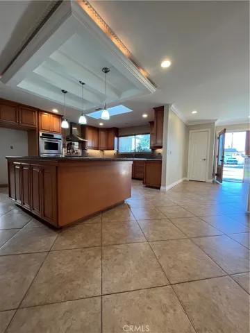
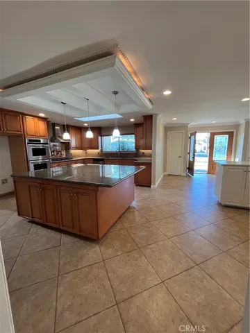
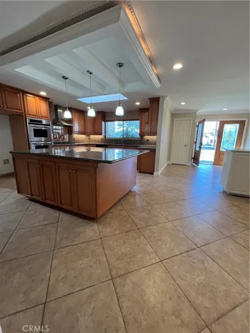
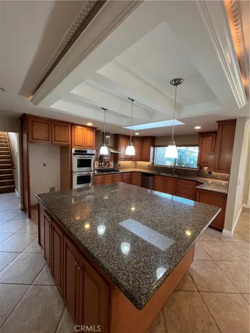
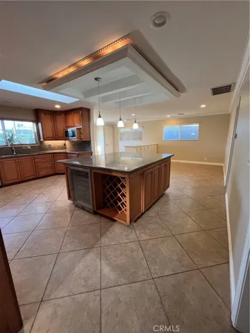
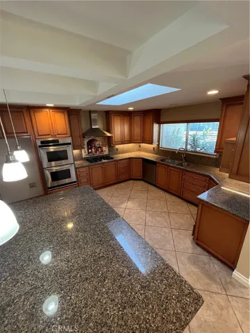
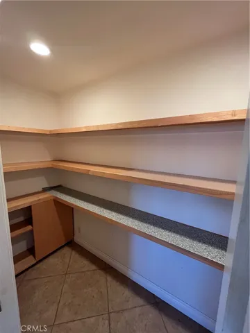
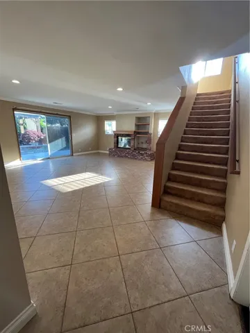
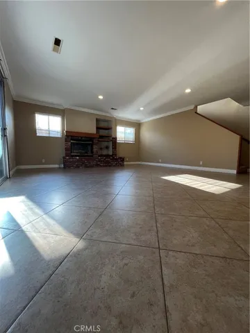
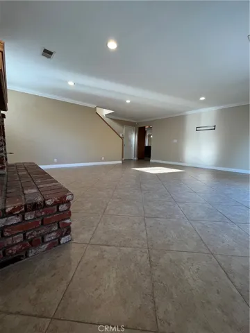
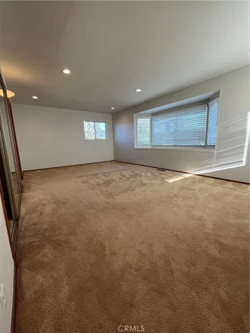
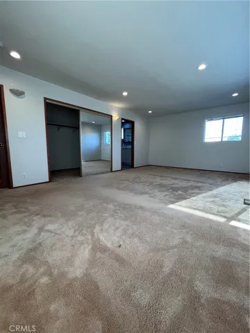
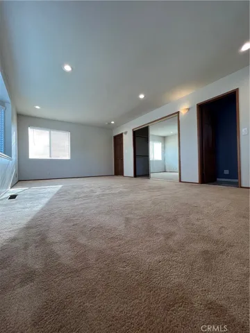
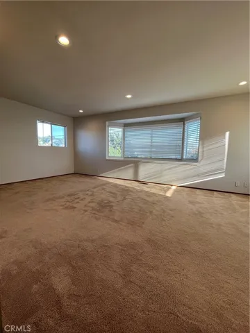
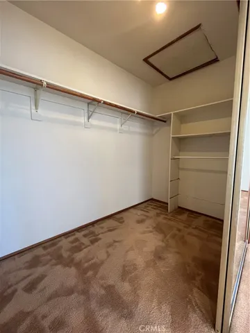
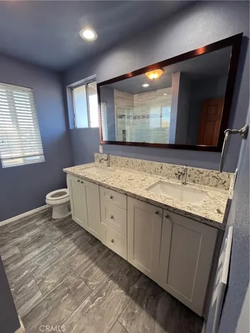
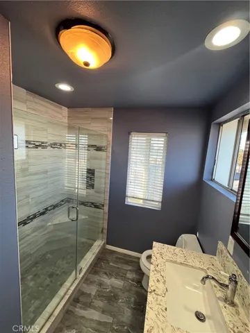
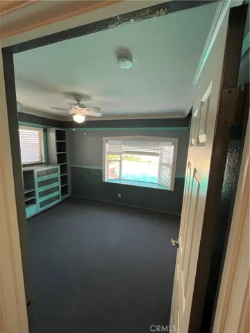
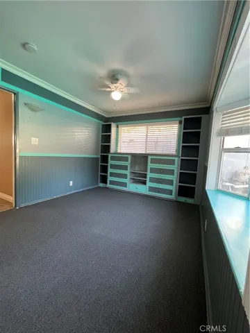
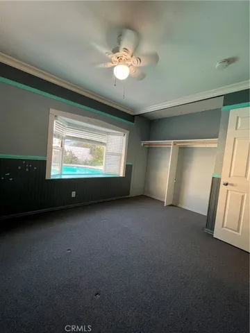
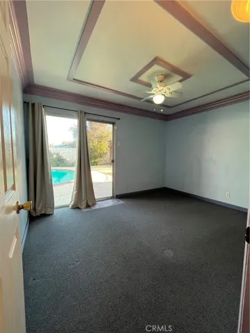
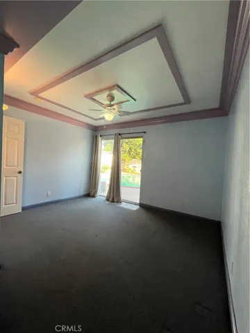
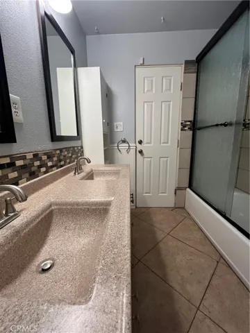
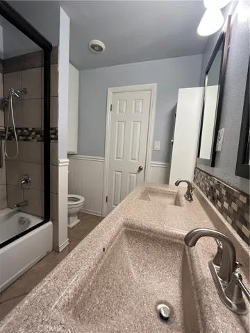
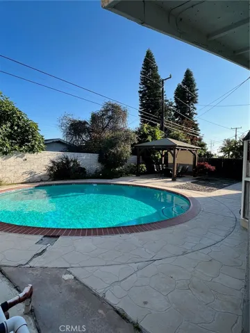
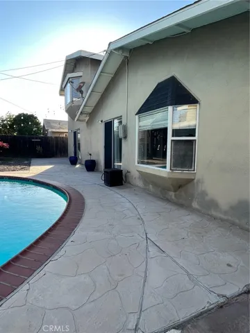
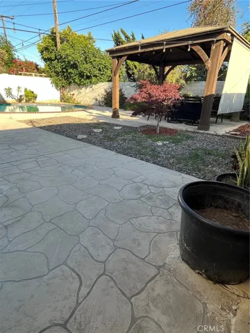
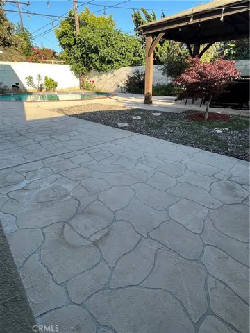
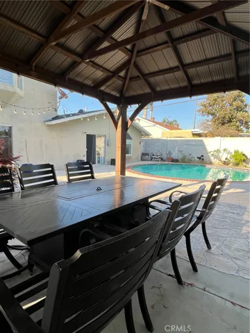
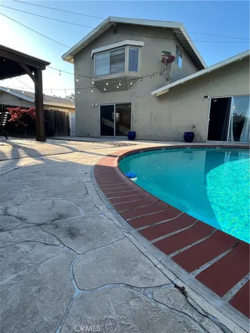
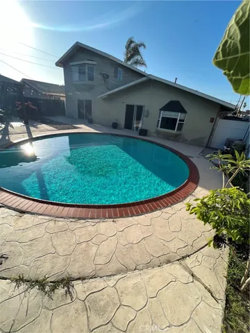
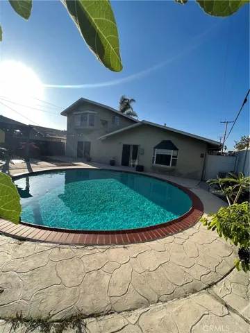
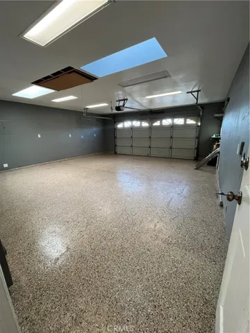
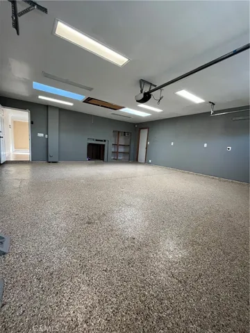
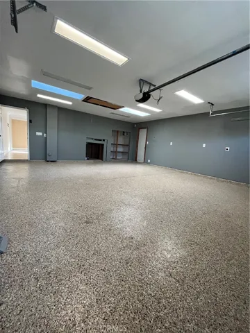
Welcome to this stunning Craftsman-inspired home, blending family-friendly comfort with great spaces for entertaining. A custom concrete driveway and landscaped lawn enhance the curb appeal. Inside, a grand foyer flows into a formal dining room and spacious kitchen with a seamless granite island, ample storage, wine fridge, and stainless steel appliances. ***New laminate flooring will replace carpet and new paint** The expansive great room opens to the backyard for easy indoor-outdoor living. The main floor offers two bedrooms in a separate wing with a bathroom featuring dual vanities—perfect for guests with direct pool access. Upstairs, enjoy a private primary suite with a walk-in closet and an oversized bathroom. Step outside to your own resort-like yard with a heated pool, ample patio space, and low-maintenance landscaping. Interior upgrades include central A/C, custom molding, designer paint, and an extra-deep 24.5 ft. garage with attic storage. Located near top schools, the beach, shopping, and freeways, this home has it all!
Address
Open on Google Maps-
Address: 10232 Pua Drive
-
City: Huntington Beach
-
State/county: CA
-
Zip/Postal Code: 92646
-
Country: US
Details
Updated on January 14, 2025 at 1:13 am-
Property ID OC24227930
-
Price $4,900
-
Land Area 0.1426 Acres
-
Bedrooms 3
-
Bathrooms 2
-
Garages 2.0
-
Year Built 1963
-
Property Type Single Family Residence, Residential Lease
-
Property Status Closed
Additional details
-
Roof Composition
-
Utilities Cable Available, Electricity Available, Natural Gas Available, Phone Available, Sewer Available, Water Available
-
Sewer Public Sewer
-
Cooling Central Air
-
Heating Central
-
County Orange
-
Property Type Residential Lease
-
Pool Above Ground, Heated, Private
-
Parking Direct Access, Garage
-
Elementary School Gisler
-
Middle School Talbert
-
High School Edison
-
Community Features Sidewalks
-
Architectural Style Contemporary
Mortgage Calculator
-
Down Payment
-
Loan Amount
-
Monthly Mortgage Payment
-
Property Tax
-
Home Insurance
-
PMI
-
Monthly HOA Fees