Overview
- Single Family Residence, Residential
- 3
- 2
- 3.0
- 2001
Description
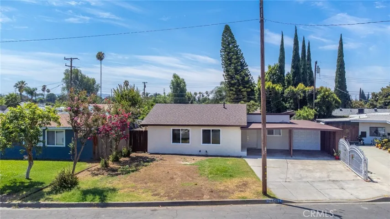
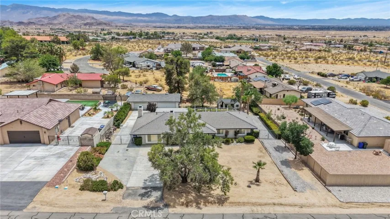
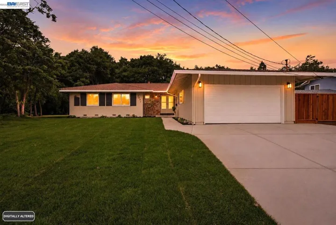
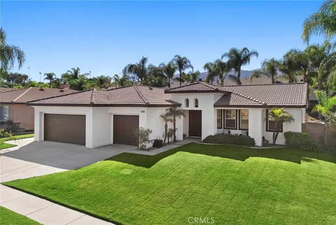
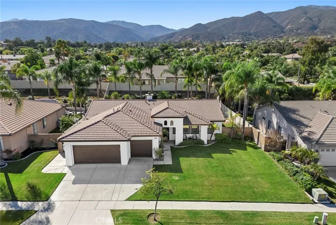
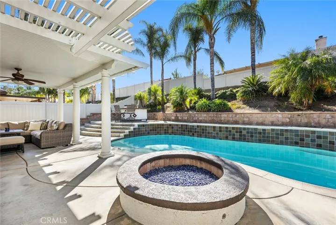
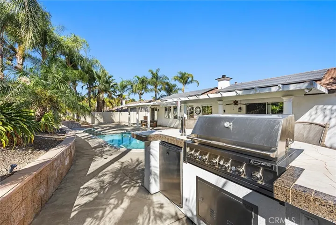
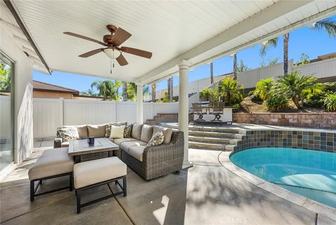
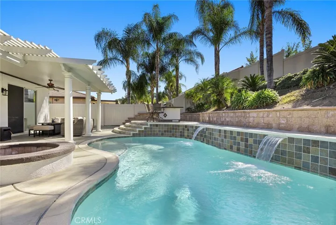
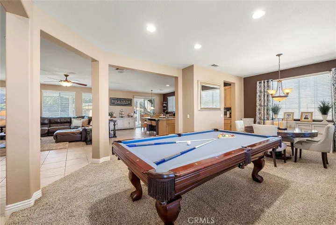
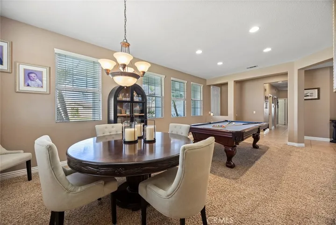
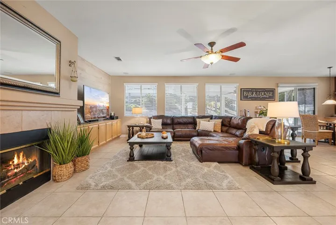
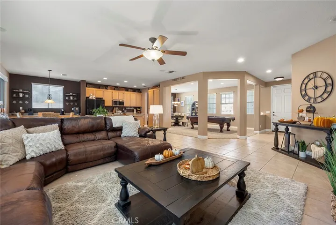
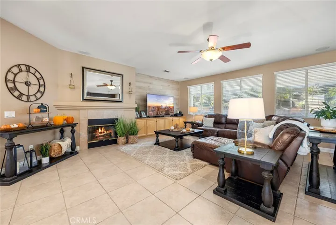
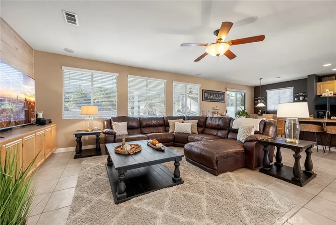
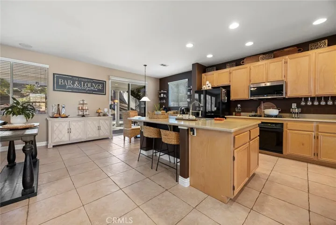
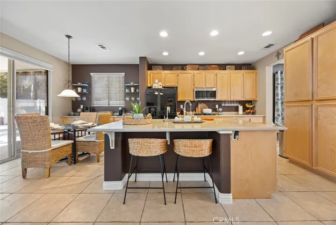
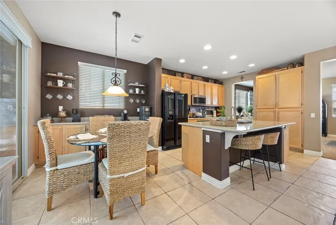
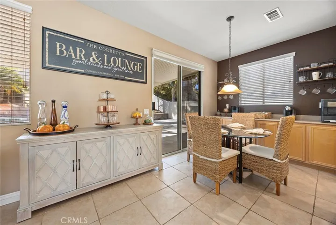
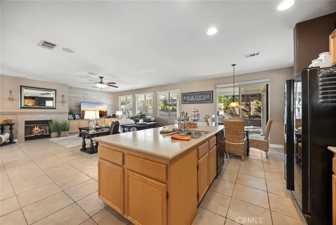
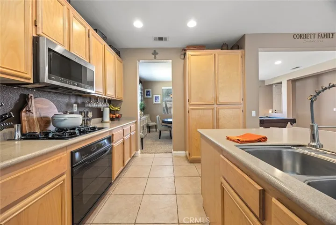
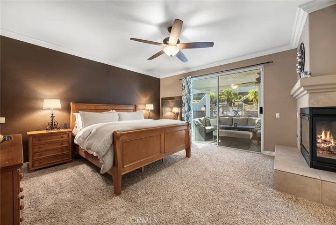
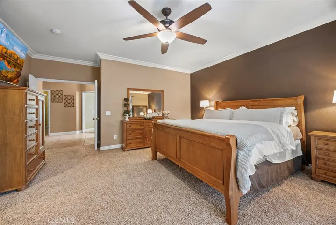
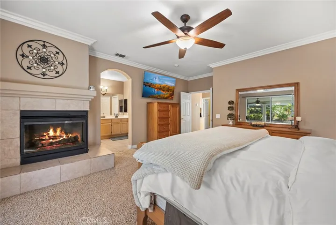
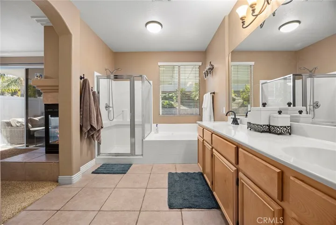
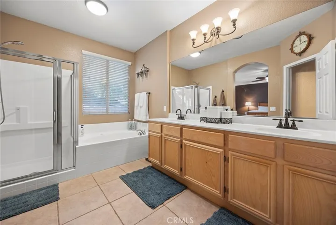
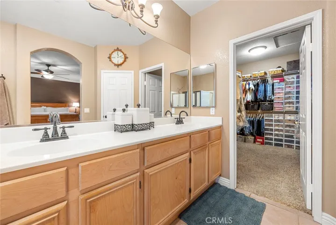
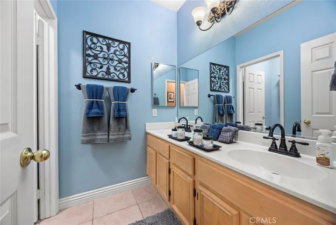
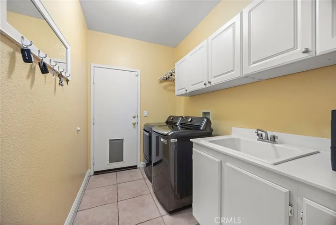
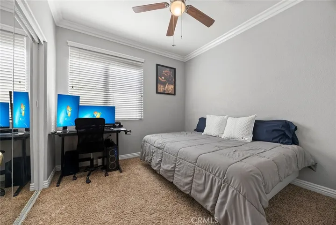
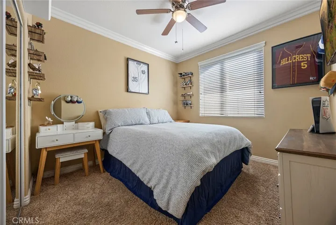
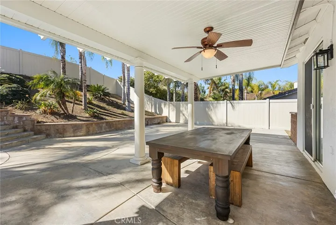
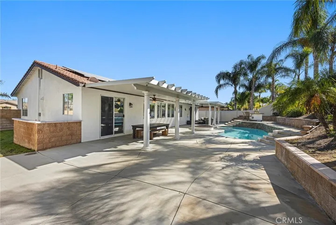
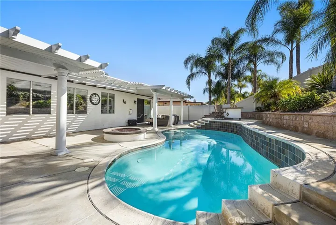
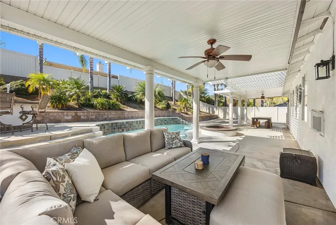
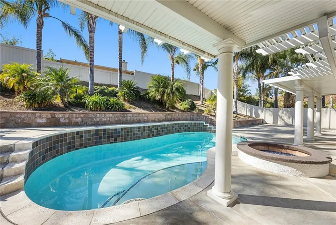
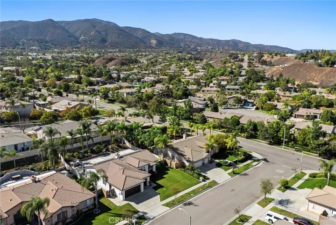
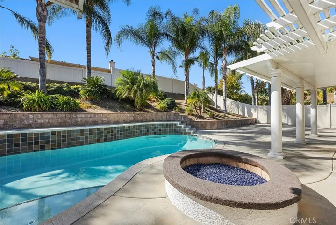
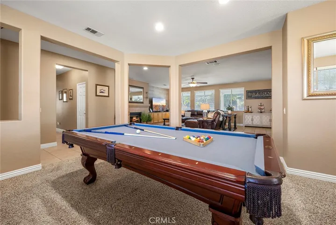
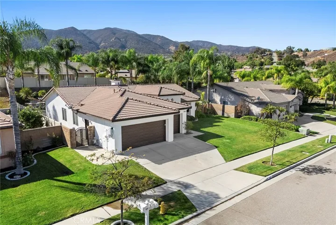
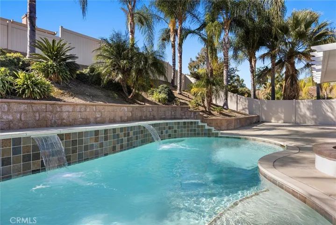
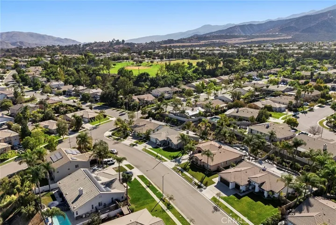
Welcome to your dream home in the desirable Eagle Glen community of Corona! This stunning 3-bedroom, 2-bath pool home offers 2, 188 square feet of living space on a generous lot of just under 11, 000 square feet. The inviting open floor plan is perfect for both relaxation and entertaining, with abundant natural light filling the spacious living areas that seamlessly flow into the beautifully appointed kitchen. Step outside to your private oasis, featuring a sparkling pool and an outdoor BBQ area equipped with a kegerator, television and fire pit—ideal for summer gatherings and watching your favorite games. The home also boasts energy-efficient solar panels, helping you save on utility costs while enjoying a sustainable lifestyle. With the flexibility to easily convert a part of the layout into a fourth bedroom, this home adapts to your needs, whether you require a home office, guest suite, or playroom. Located in a family-friendly neighborhood with top-rated schools, parks, and convenient access to shopping and dining, this home truly has it all. Don’t miss the opportunity to make it yours, because this home will not last long!
Address
Open on Google Maps-
Address: 1826 Morfontaine Way
-
City: Corona
-
State/county: CA
-
Zip/Postal Code: 92883
-
Country: US
Details
Updated on January 14, 2025 at 1:05 am-
Property ID OC24222486
-
Price $949,000
-
Land Area 0.25 Acres
-
Bedrooms 3
-
Bathrooms 2
-
Garages 3.0
-
Year Built 2001
-
Property Type Single Family Residence, Residential
-
Property Status Closed
Additional details
-
Listing Terms Cash, Conventional, FHA, Fannie Mae, Freddie Mac, VA Loan
-
Association Fee 80.0
-
Roof Tile
-
Utilities Electricity Connected, Natural Gas Connected, Sewer Connected, Water Connected
-
Sewer Public Sewer
-
Cooling Central Air
-
Heating Central
-
Flooring Carpet, Tile
-
County Riverside
-
Property Type Residential
-
Pool In Ground, Private
-
Parking Door-Multi, Direct Access, Garage, Garage Door Opener
-
Elementary School Woodrow Wilson
-
High School Santiago
-
Community Features Curbs, Golf, Gutter(s), Park, Storm Drain(s), Street Lights, Sidewalks
Features
- Carpet, Tile
- Cash,Conventional,FHA,Fannie Mae,Freddie Mac,VA Loan
- Central
- Central Air
- Door-Multi,Direct Access,Garage,Garage Door Opener
- Electricity Connected,Natural Gas Connected,Sewer Connected,Water Connected
- In Ground,Private
- Public Sewer
- Residential
- Riverside
- Santiago
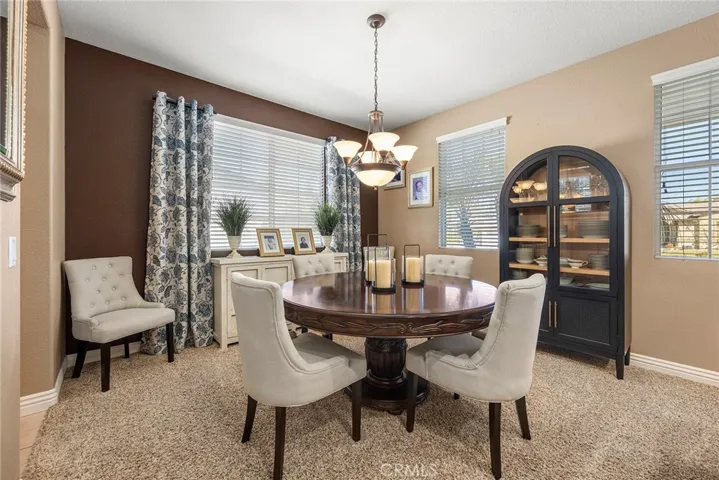
- Separate/Formal Dining Room
- Tile
- Water Heater
- Woodrow Wilson
Mortgage Calculator
-
Down Payment
-
Loan Amount
-
Monthly Mortgage Payment
-
Property Tax
-
Home Insurance
-
PMI
-
Monthly HOA Fees