Overview
- Single Family Residence, Residential
- 3
- 2
- 2.0
- 1972
Description
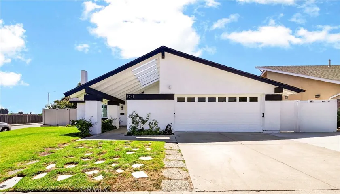
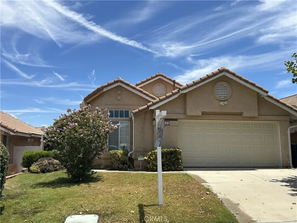
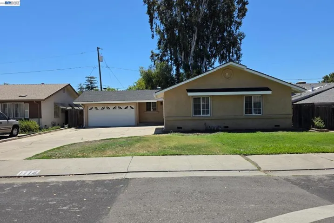
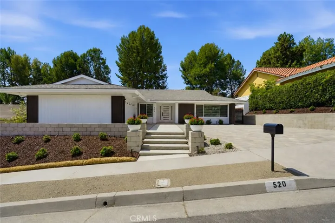
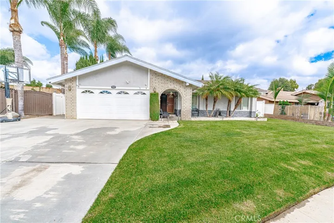
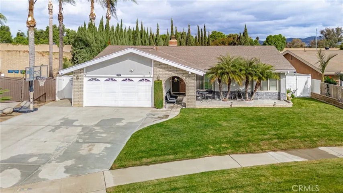
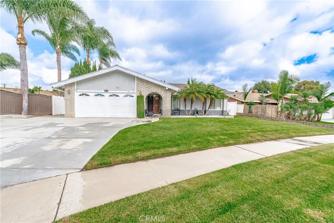
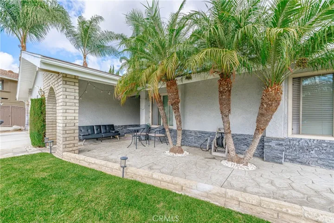
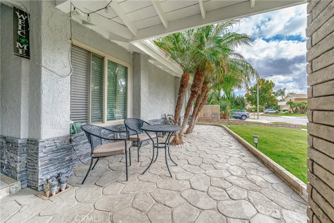
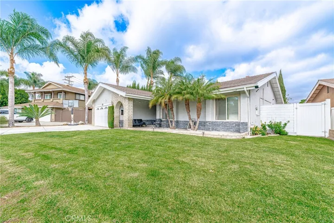
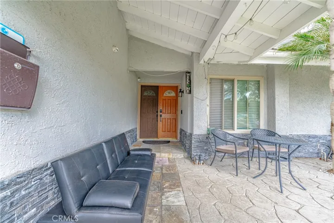
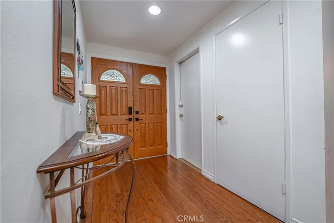
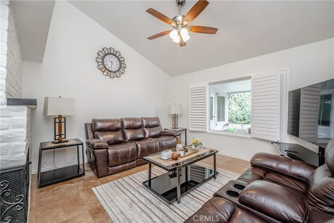
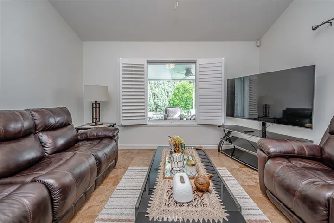
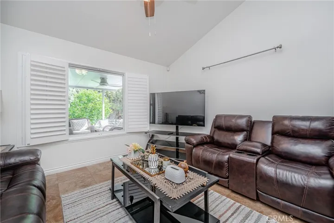
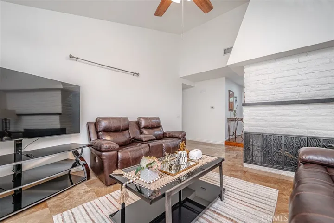
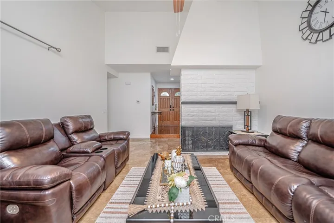
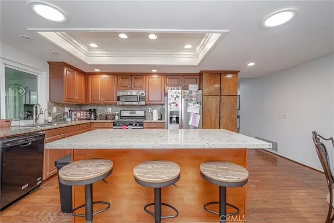
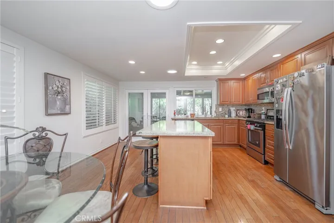
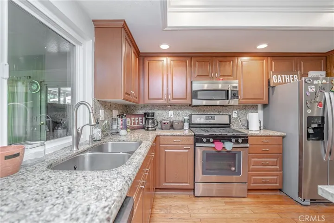
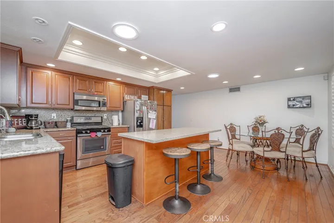
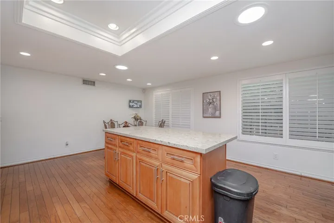
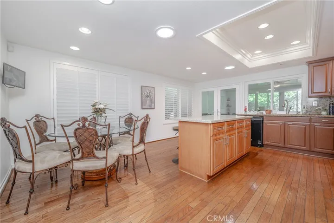
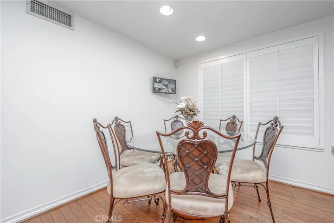
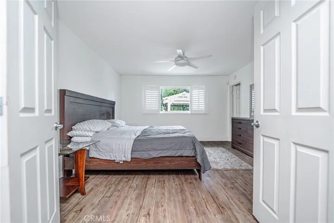
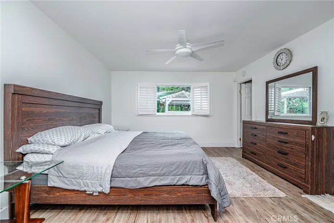
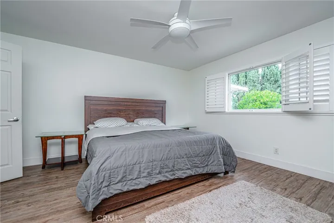
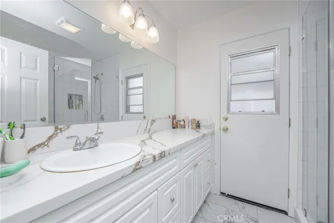
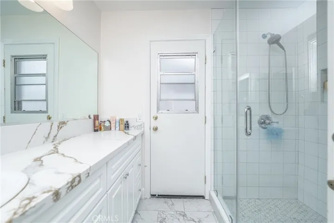
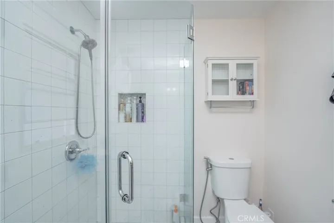
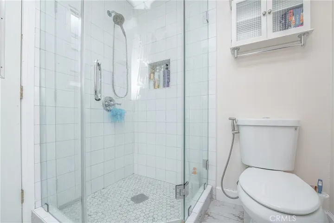
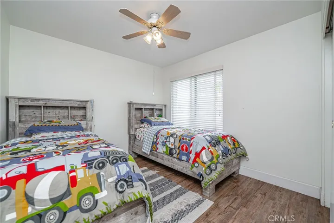
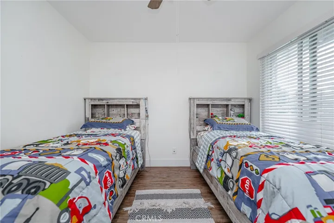
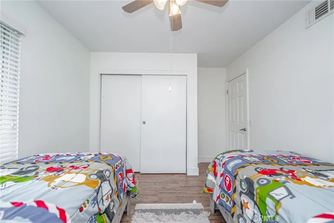
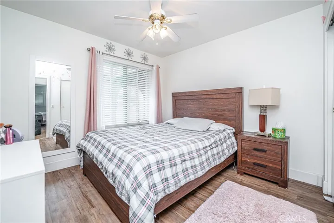
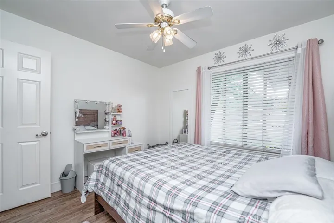
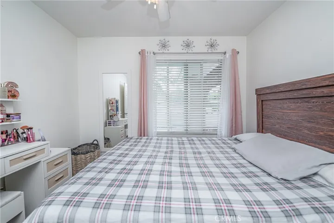
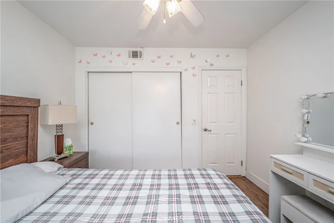
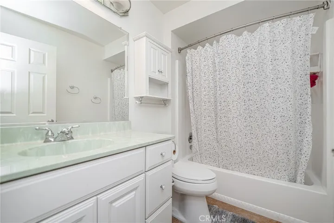
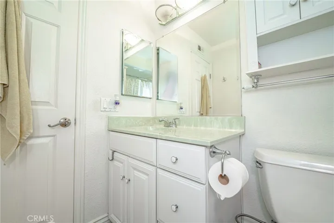
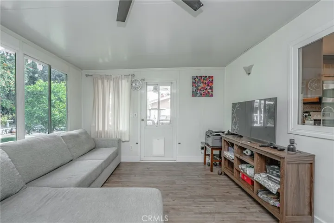
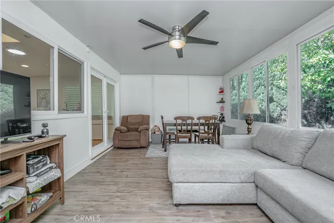
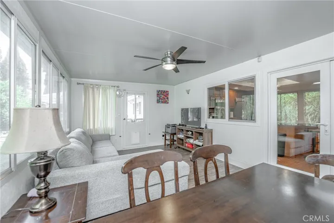
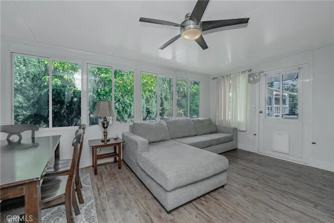
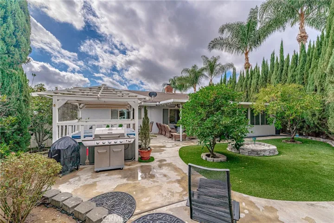
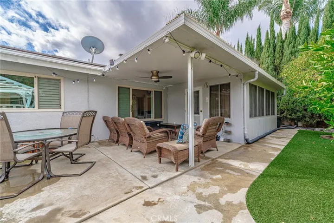
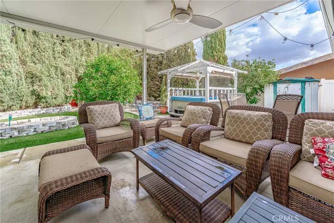
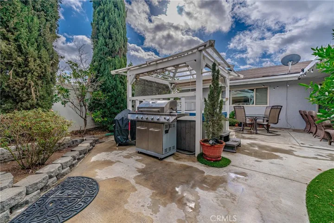
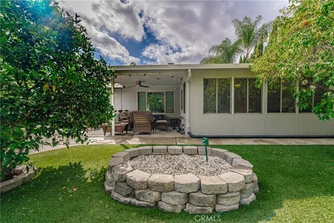
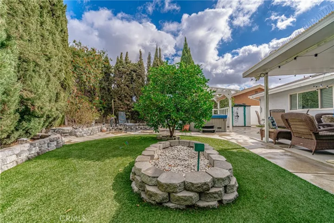
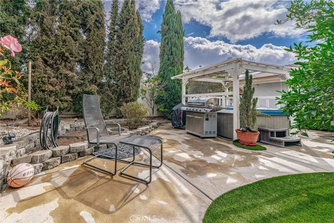
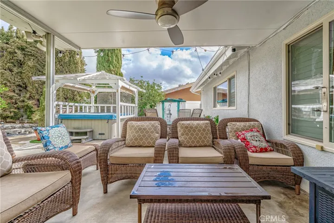
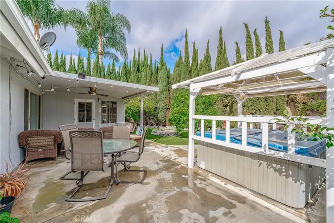
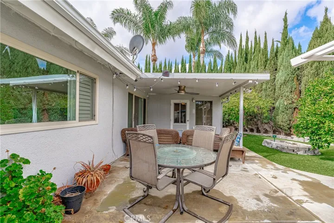
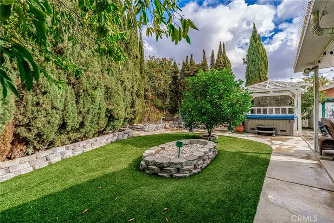
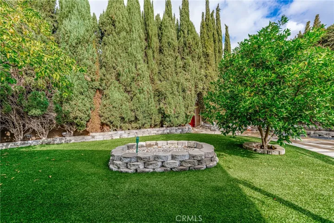
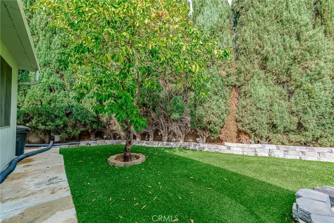
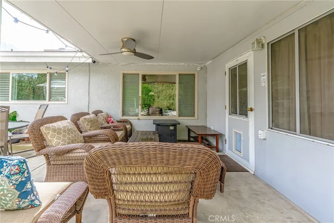
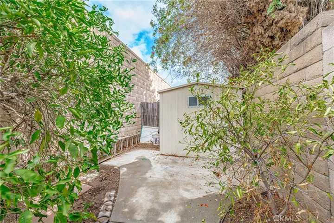
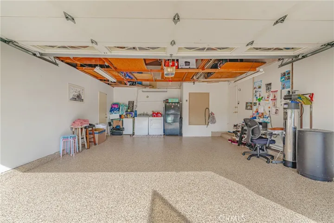
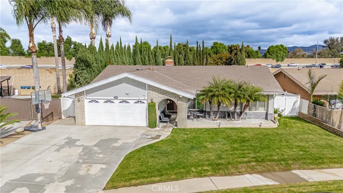
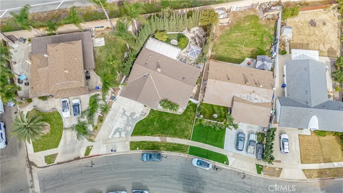
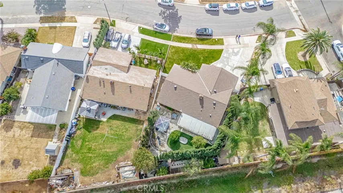
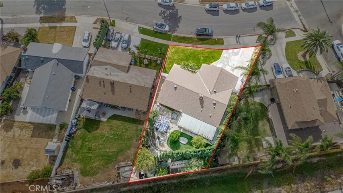
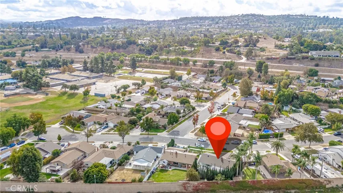
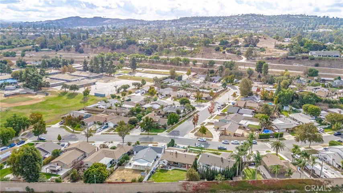
This charming single-story home in a highly sought-after neighborhood offers fantastic features. With 3 spacious bedrooms, 2 upgraded bathrooms, and 1, 368 square feet of comfortable living space, this property sits on a generous 7, 906 square foot lot, providing ample outdoor space for entertaining. Upon entering, you’ll be greeted by a bright, airy living room featuring vaulted ceilings, plenty of natural light, and a cozy fireplace. The upgraded kitchen is a chef’s delight, equipped with stainless steel appliances, a gas stove, granite/quartz countertops, a center island, recessed lighting, and an adjacent dining area for convenience. The primary bedroom boasts a double-door entry, updated flooring, custom closet cabinetry, and an upgraded en-suite bathroom. The two additional bedrooms are well-sized, with updated vinyl flooring, while the hallway bathroom offers a tub/shower combo and tile flooring. Enjoy the enclosed patio (not included in the square footage) with updated vinyl flooring. Additional highlights include NO HOA, dual-pane windows, an above-ground spa, newer exterior paint, water softener, a tankless water heater, newer garage floor epoxy, and a prime location near excellent schools, just a short distance from Crescent Elementary, Peralta Park, shopping centers, and major freeways. You will love this Anaheim Hills home!
Address
Open on Google Maps-
Address: 4903 E Wasatch Drive
-
City: Anaheim Hills
-
State/county: CA
-
Zip/Postal Code: 92807
-
Area: Other
-
Country: US
Details
Updated on March 30, 2025 at 2:10 am-
Property ID PW24220668
-
Price $950,000
-
Land Area 0.1815 Acres
-
Bedrooms 3
-
Bathrooms 2
-
Garages 2.0
-
Year Built 1972
-
Property Type Single Family Residence, Residential
-
Property Status Closed
Additional details
-
Listing Terms Cash, Cash to New Loan, Conventional, FHA, Submit, VA Loan
-
Roof Shingle
-
Utilities Electricity Connected, Natural Gas Connected, Sewer Connected, Water Connected
-
Sewer Public Sewer
-
Cooling Central Air
-
Heating Central, Forced Air
-
Flooring Tile, Vinyl, Wood
-
County Orange
-
Property Type Residential
-
Pool None
-
Parking Driveway, Garage
-
Elementary School Cresent
-
Middle School El Rancho
-
High School Canyon
-
Community Features Curbs, Street Lights, Sidewalks, Park
Mortgage Calculator
-
Down Payment
-
Loan Amount
-
Monthly Mortgage Payment
-
Property Tax
-
Home Insurance
-
PMI
-
Monthly HOA Fees