Overview
- Single Family Residence, Residential
- 3
- 2
- 3.0
- 1990
Description
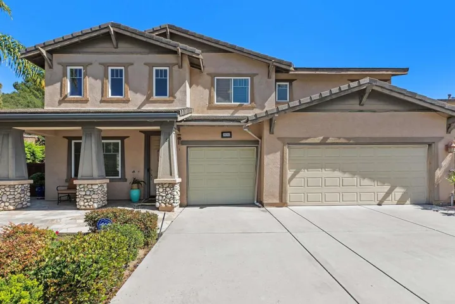
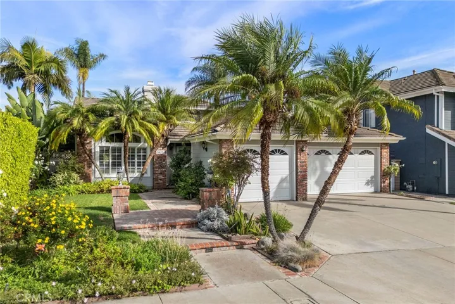
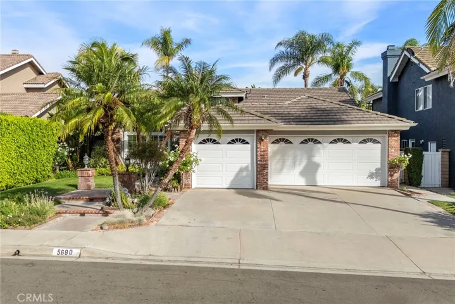
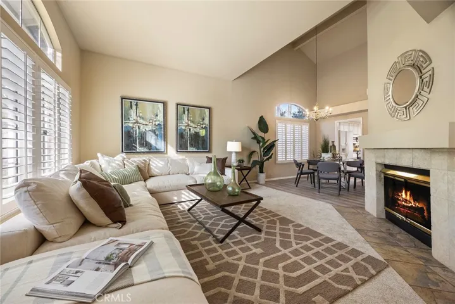
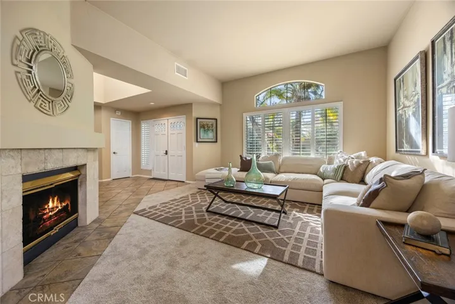
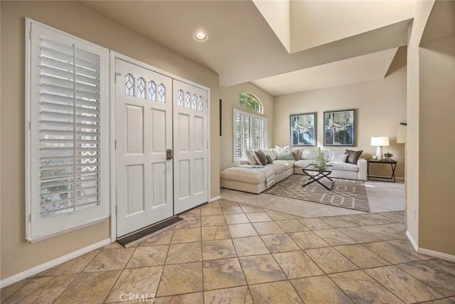
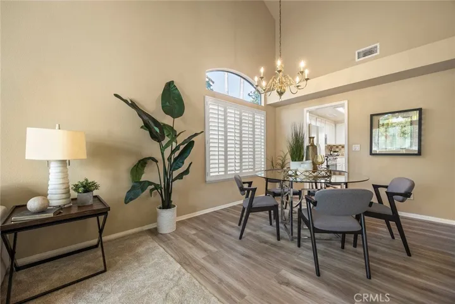
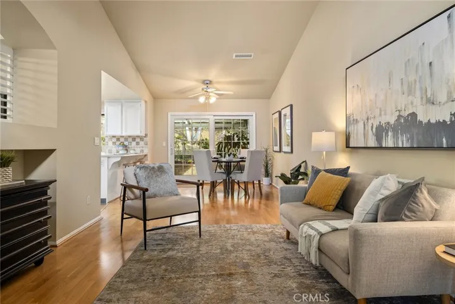
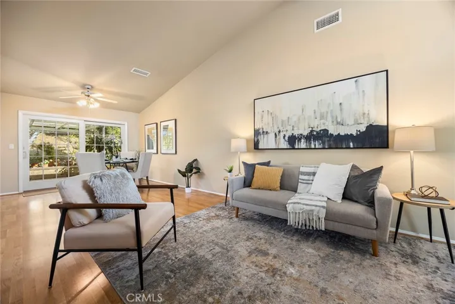
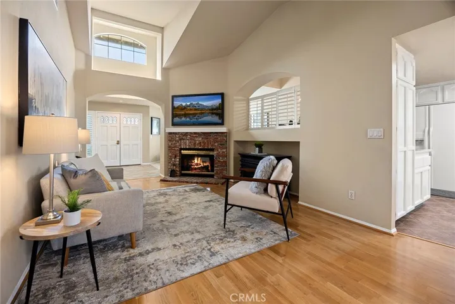
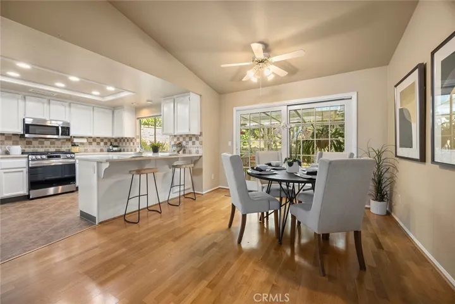
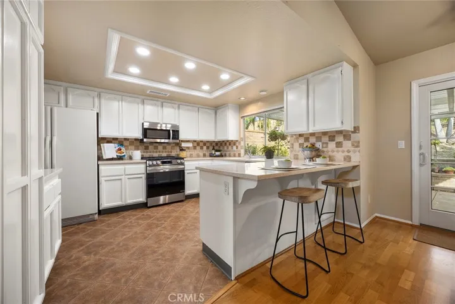
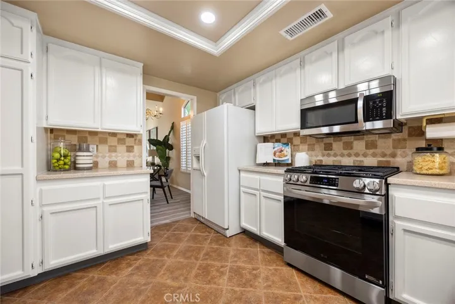
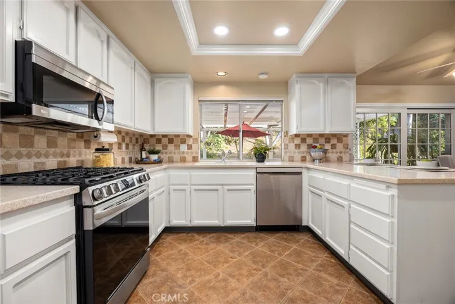
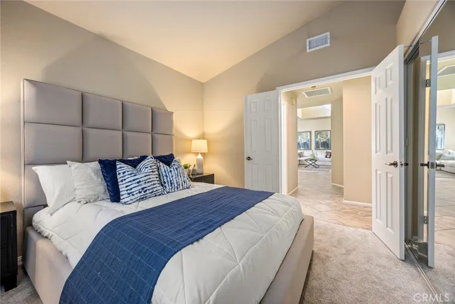
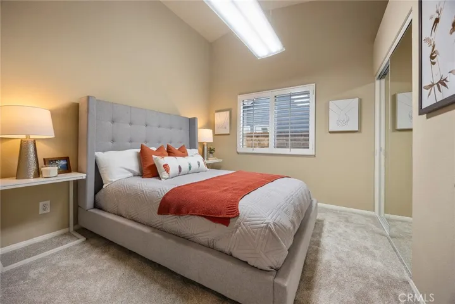
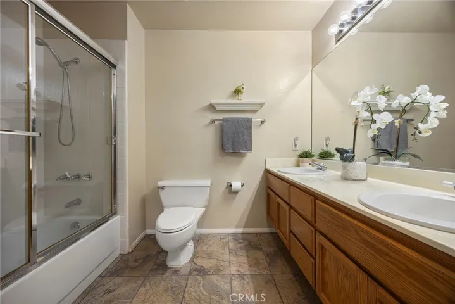
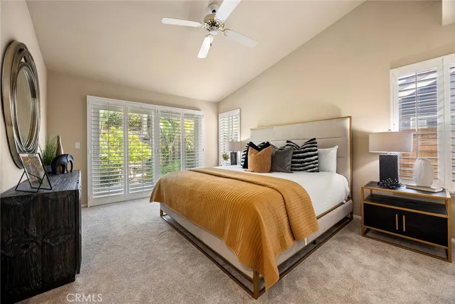
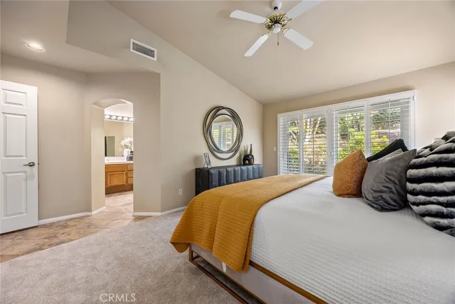
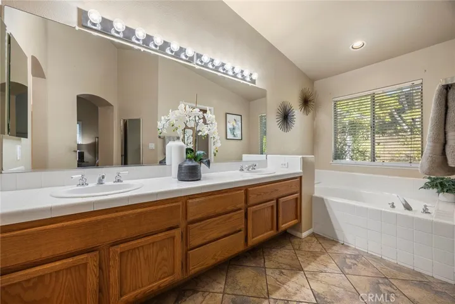
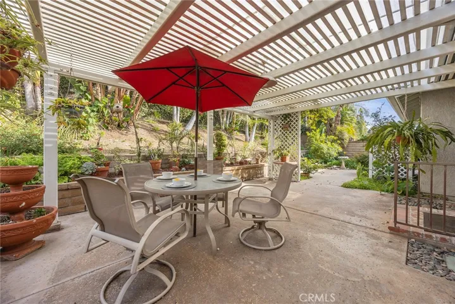
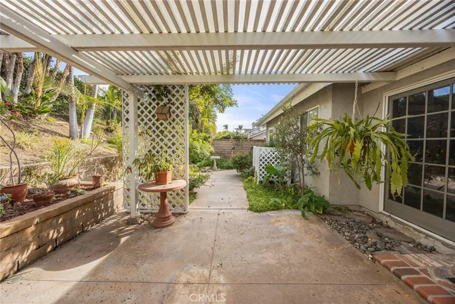
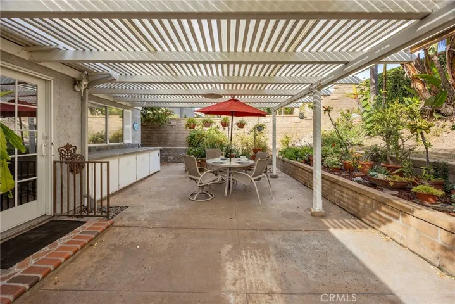
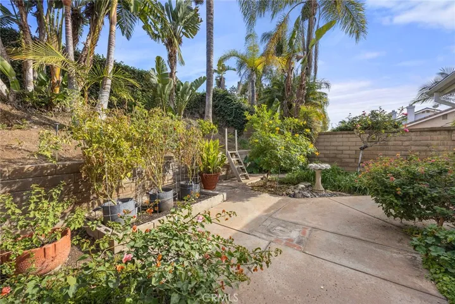
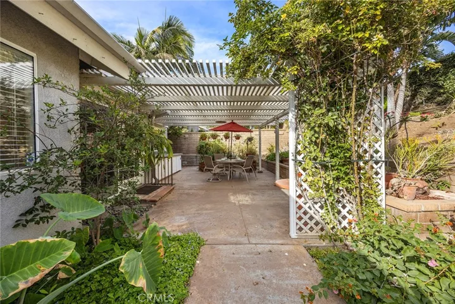
Discover the charm of single-story living in this meticulously maintained home! Nestled in the fantastic Terra Linda Estates neighborhood, this residence showcases inviting curb appeal, a freshly painted interior, and a private backyard oasis. The spacious, open floor plan features a formal living and dining area, highlighted by a tile-finished fireplace, along with a separate family room that includes its own fireplace. The generous kitchen is perfect for entertaining, complete with a casual dining counter and a cozy nook, solid surface counters, ample storage, and delightful views of the backyard. Three bedrooms include two well-sized secondary bedrooms, one with double doors, perfect for an office or playroom. The primary suite offers vaulted ceilings and a sliding glass door to the rear yard and features an en-suite bathroom with a separate soaking tub, shower, and large walk-in closet. The home is equipped with a full dual vanity bathroom and a separate laundry room for added convenience. When it’s time to relax or host your friends, step outside to the private and peaceful retreat with a vinyl clad wood covered patio and sun-soaked spaces that stretch across the back of the home. In addition to the lush landscaping, there are multiple planter areas for fruit and vegetable gardening, plus a terraced planter area for additional planting. Rounding out this exceptional home is a three-car garage with built-in storage. Ideally located moments away from parks, walking trails, shopping, dining, schools and access to multiple freeways. This home is ready for you to make your very own!
Address
Open on Google Maps-
Address: 5690 Sugar Pine Drive
-
City: Yorba Linda
-
State/county: CA
-
Zip/Postal Code: 92886
-
Country: US
Details
Updated on November 18, 2024 at 6:36 pm-
Property ID PW24218189
-
Price $1,175,000
-
Land Area 0.1625 Acres
-
Bedrooms 3
-
Bathrooms 2
-
Garages 3.0
-
Year Built 1990
-
Property Type Single Family Residence, Residential
-
Property Status Closed
Additional details
-
Listing Terms Cash, Cash to New Loan
-
Association Fee 85.0
-
Roof Tile
-
Utilities Electricity Connected, Sewer Connected, Water Connected
-
Sewer Public Sewer
-
Cooling Central Air
-
Heating Forced Air
-
Flooring Carpet, Laminate, Tile
-
County Orange
-
Property Type Residential
-
Pool None
-
Parking Concrete, Door-Multi, Direct Access, Driveway, Garage, Garage Door Opener, Storage, Workshop in Garage
-
Elementary School Van Buren
-
Middle School Kraemer
-
High School Valencia
-
Community Features Curbs, Street Lights, Sidewalks, Park
Mortgage Calculator
-
Down Payment
-
Loan Amount
-
Monthly Mortgage Payment
-
Property Tax
-
Home Insurance
-
PMI
-
Monthly HOA Fees