4671 Sharon Drive, La Palma, California 90623
- $1,099,808
- $1,099,808
Overview
- Single Family Residence, Residential
- 3
- 2
- 2.0
- 1966
Description
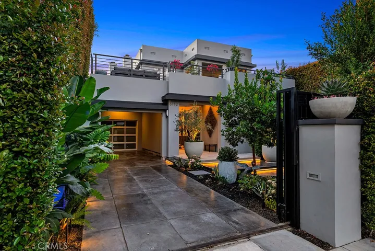
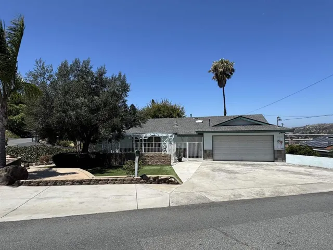
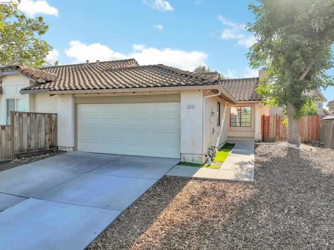
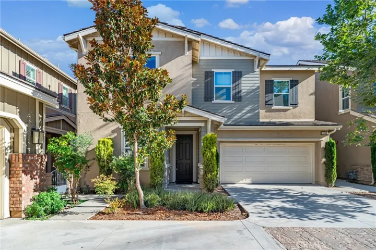
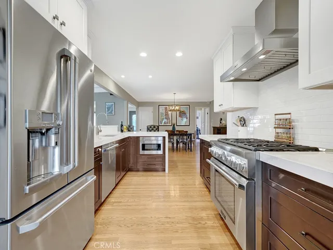
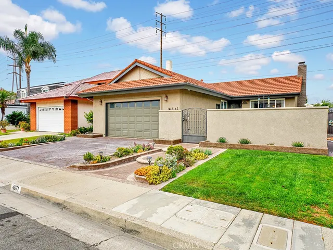
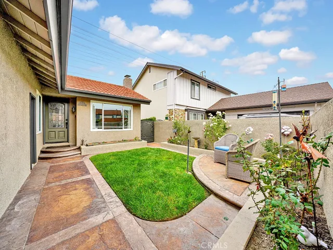
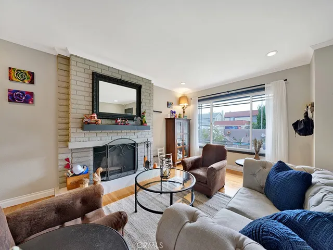
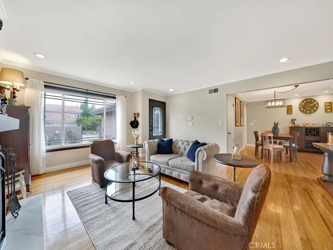
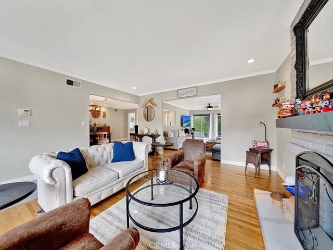
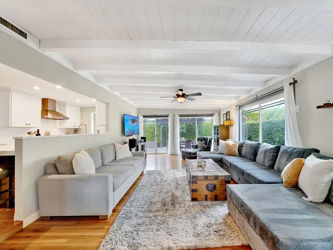
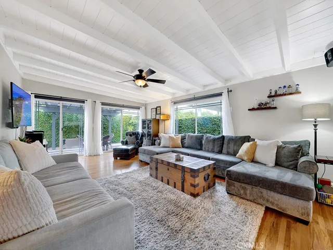
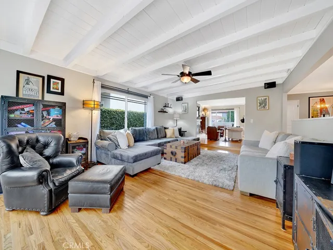
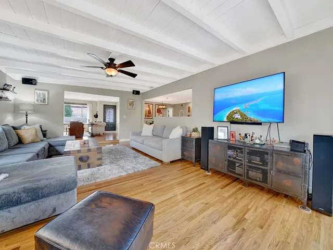
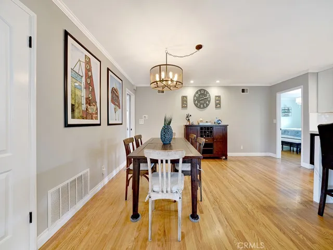
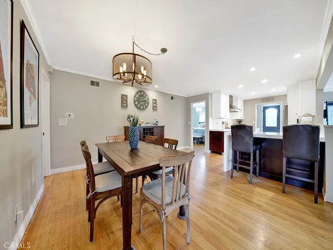
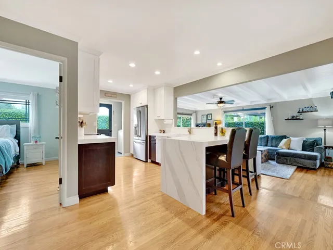
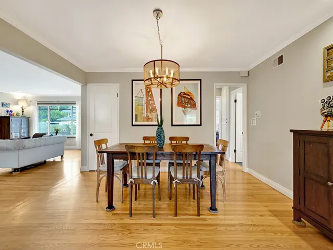
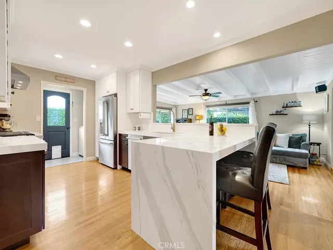
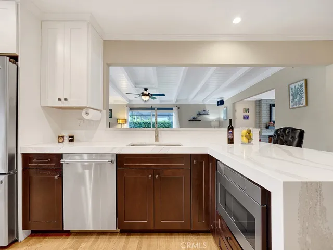
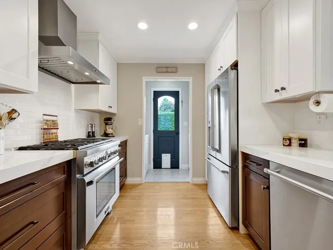
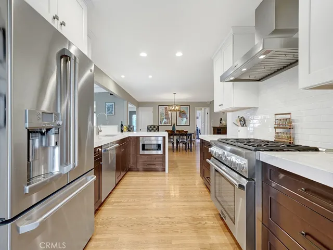
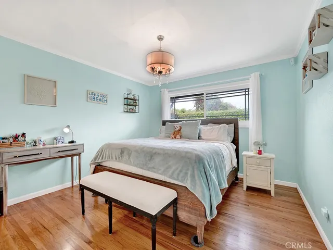
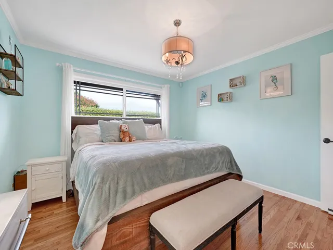
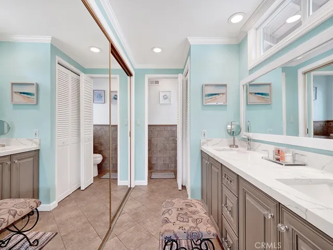
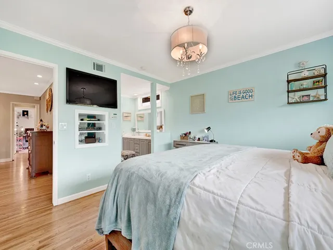
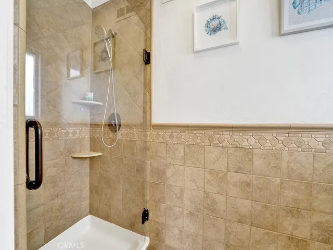
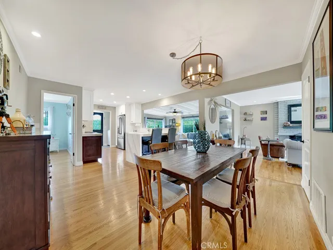
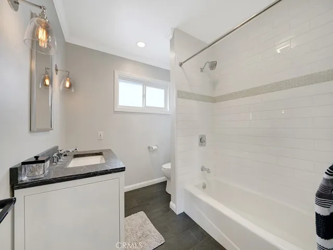
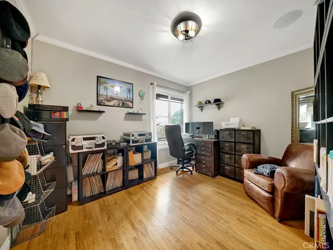
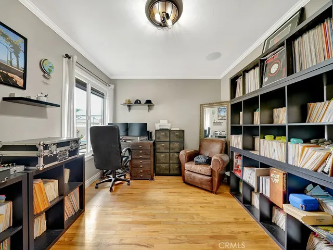
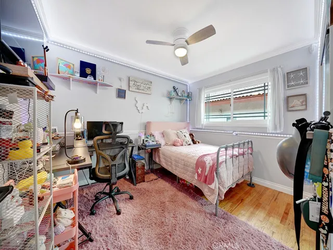
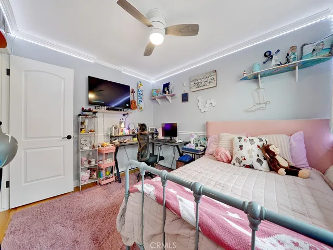
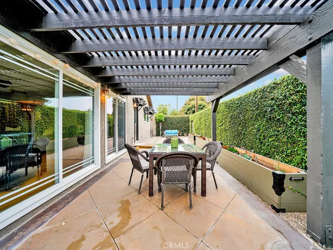
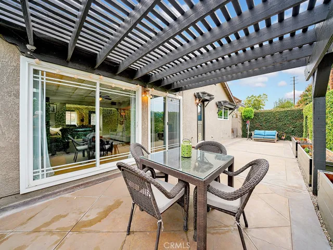
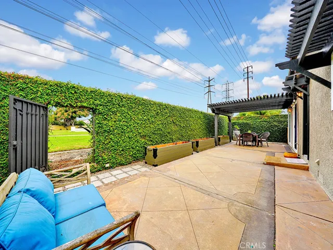
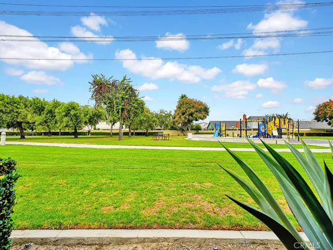
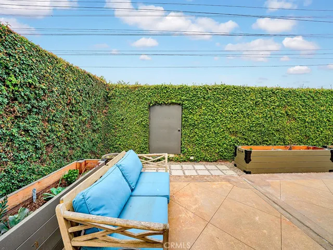
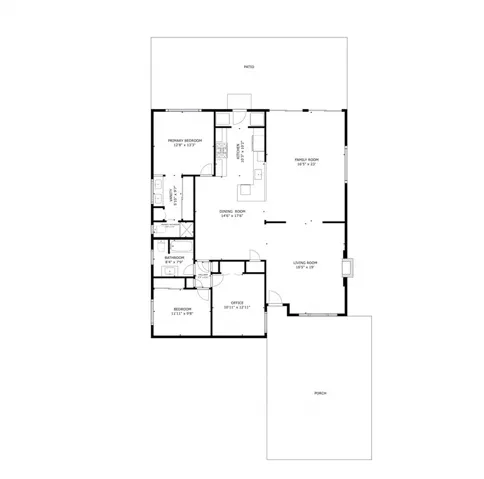
Discover Southern California living at its finest in this exquisite CRESTLINE model by Stardust Homes. Built in 1966 and thoughtfully updated, this 1, 800 sq ft single-story home blends mid-century charm with modern luxury. The 392 sq ft family room addition creates an ideal flow for contemporary living. The heart of the home is the newly remodeled kitchen, featuring quartz countertops and high-end appliances. Its open design offers seamless views of the family room, living room, and dining area. Three generously sized bedrooms include a master suite with a renovated en-suite bathroom. Beautiful red oak hardwood floors grace the main living areas, while elegant tile adorns the bathrooms and laundry. The meticulously landscaped backyard boasts an intricate wood patio and custom planters, perfect for year-round entertaining. Enjoy direct access to the community greenbelt and El Rancho Verde Park. A unique gated front courtyard adds privacy and charm. Nestled in La Palma’s most coveted neighborhood, this home offers suburban tranquility with urban convenience. Top schools, shopping, and dining are minutes away, with easy freeway access for commuters. Experience the CRESTLINE difference – where timeless design meets modern luxury. This rare gem caters to those seeking a home that matches their achievements. Schedule your tour today and step into a lifestyle of unparalleled comfort and prestige.
Address
Open on Google Maps-
Address: 4671 Sharon Drive
-
State/county: CA
-
Zip/Postal Code: 90623
-
Country: US
Details
Updated on December 10, 2024 at 5:47 pm-
Property ID PW24217178
-
Price $1,099,808
-
Land Area 0.1171 Acres
-
Bedrooms 3
-
Bathrooms 2
-
Garages 2.0
-
Year Built 1966
-
Property Type Single Family Residence, Residential
-
Property Status Closed
Additional details
-
Listing Terms Cash, Cash to New Loan, Conventional, FHA, VA Loan
-
Roof Metal
-
Utilities Electricity Available, Natural Gas Available, Phone Available, Sewer Available, Water Available
-
Sewer Public Sewer
-
Cooling Central Air
-
Heating Central
-
Flooring Wood
-
County Orange
-
Property Type Residential
-
Pool None
-
Parking Door-Single, Driveway, Garage Faces Front, Garage, Garage Door Opener
-
Elementary School Luther
-
Middle School Walker/Oxford
-
High School Kennedy/Oxford
-
Community Features Curbs, Gutter(s), Park, Storm Drain(s), Street Lights, Sidewalks
-
Architectural Style Contemporary
Features
- Cash,Cash to New Loan,Conventional,FHA,VA Loan
- Central
- Central Air
- Contemporary
- Curbs,Gutter(s),Park,Storm Drain(s),Street Lights,Sidewalks
- Door-Single,Driveway,Garage Faces Front,Garage,Garage Door Opener
- Electricity Available,Natural Gas Available,Phone Available,Sewer Available,Water Available
- Metal
- None
- Orange
- Public Sewer
- Residential
- Wood
Mortgage Calculator
-
Down Payment
-
Loan Amount
-
Monthly Mortgage Payment
-
Property Tax
-
Home Insurance
-
PMI
-
Monthly HOA Fees