Overview
- Single Family Residence, Residential
- 4
- 3
- 4.0
- 2000
Description
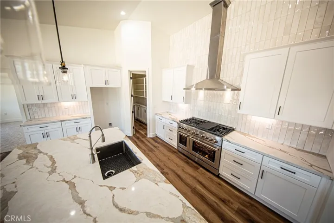
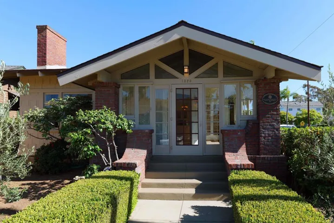
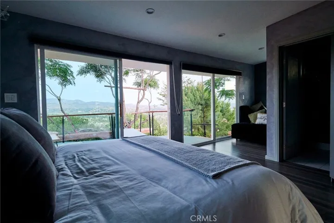
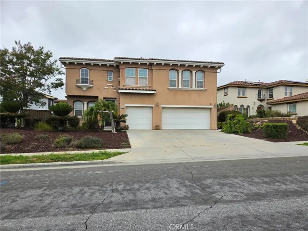
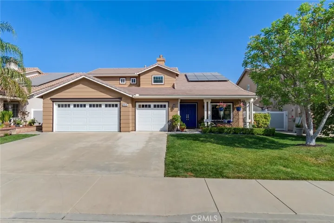
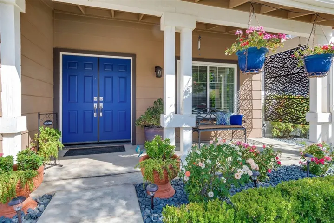
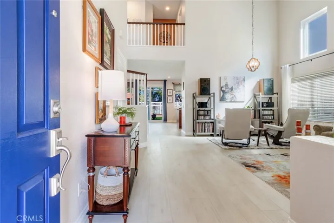
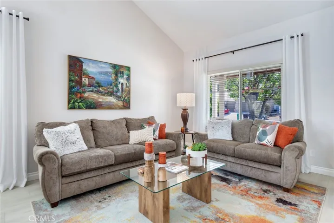
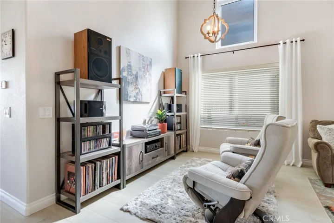
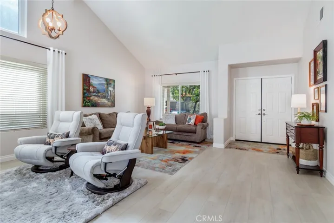
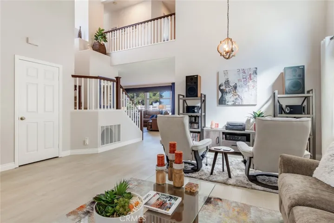
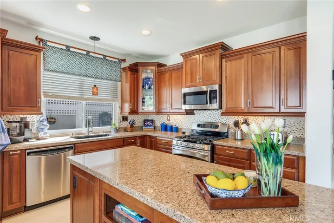
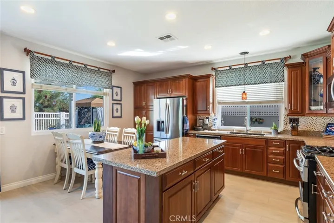
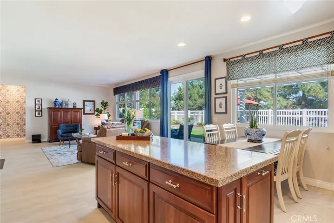
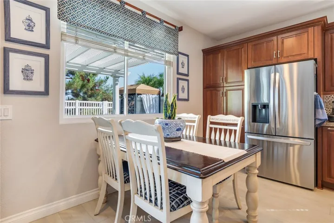
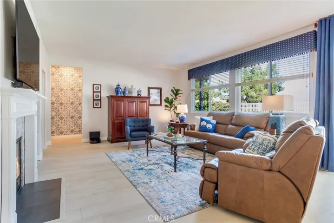
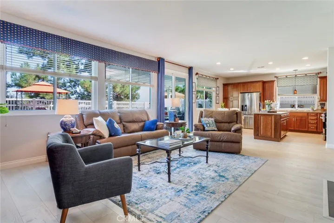
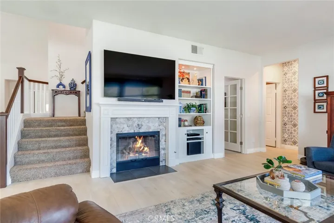
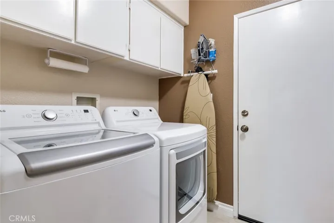
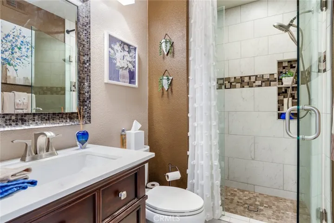
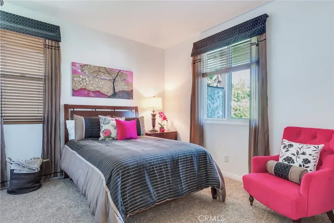
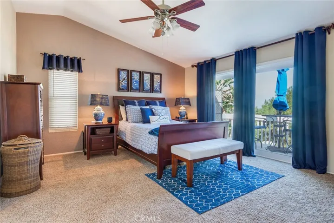
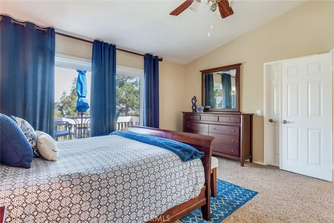
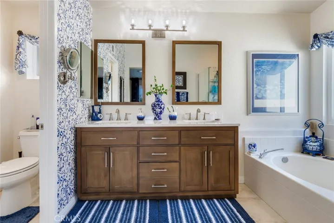
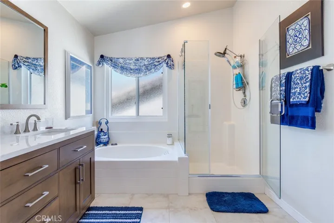
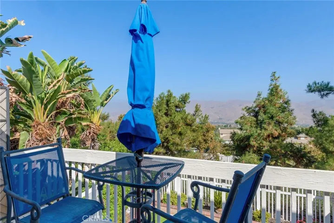
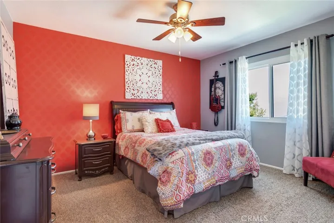
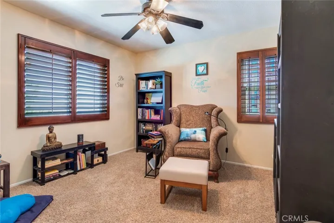
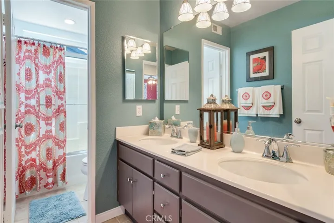
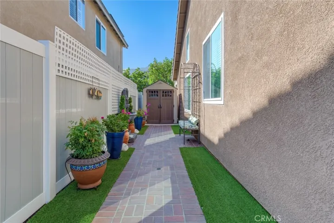
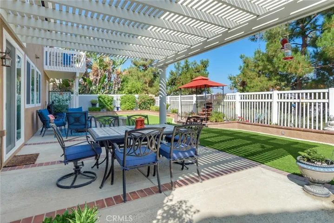
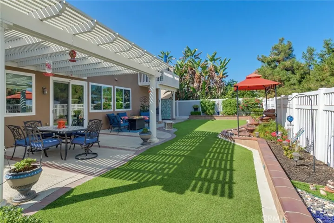
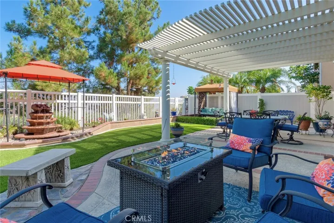
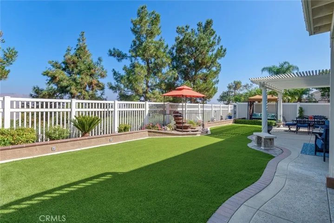
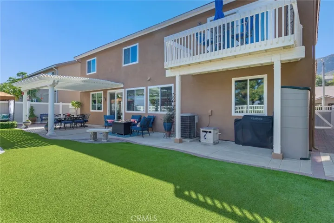
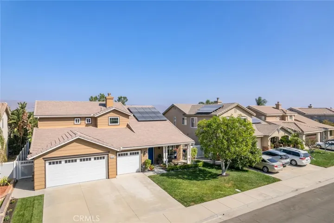
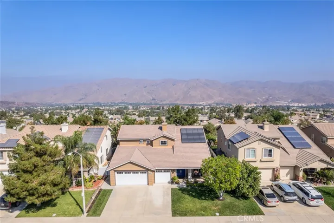
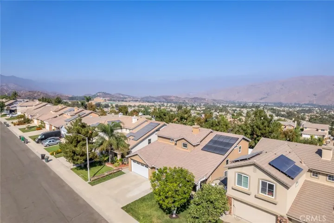
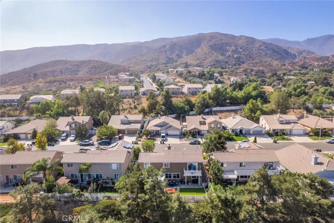
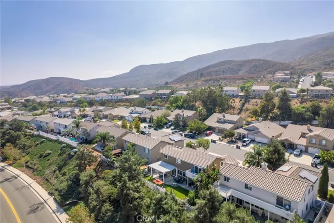
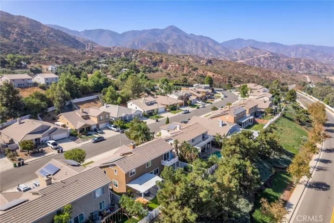
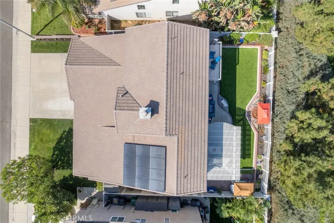
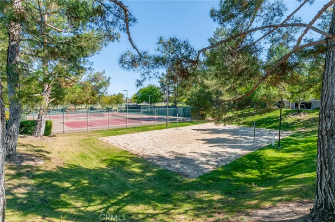
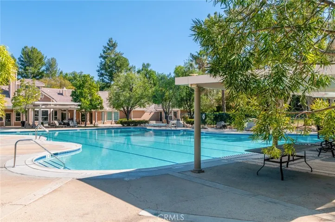
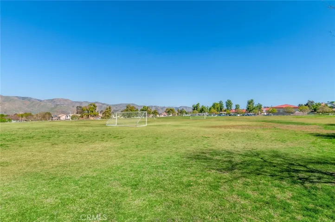
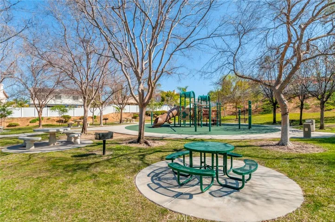
THIS IS AN IMMACULATE AND HIGHLY UPGRADED HORSETHIEF CANYON RANCH HOME WITH UPGRADES GALORE, BREATHTAKING VIEWS, PAID OFF SOLAR, 4 CAR TANDEM GARAGE, DOWNSTAIRS BEDROOM AND BATHROOM, NEWER DOUBLE PANE SUN REDUCING VINYL WINDOWS, WHOLE HOUSE FAN AND TONS MORE! Situated on a manicured lot with no home directly behind. The home overlooks lush greenery that adds privacy. Enjoy Views of Sun Kissed Vistas & Snowcapped Mountains. Relax, Read, Sip a Cool Drink, or Dine Al Fresco In the Amazing Backyard under the custom Aluminum Patio Cover as you listen to the soothing sounds of cascading water from the charming backyard fountain. Inside you will find a Beautifully Remodeled Kitchen with richly stained custom wood cabinets & fine finishes such as rope accents a lighted glass cabinet, soft close drawers, many convenient roll out shelves, over counter lighting, roll-out hidden double trash bins, Lazy Susan, Quartz counter tops, Full Backsplash, Large Island with Built-in Beverage Rack, LED Ceiling Lights, Upgraded Stainless Steel Appliances, GE Profile with upper and lower ovens, 5 Burner Cooktop w/griddle. The Kitchen Opens to a light, & bright Den w/Designer Framed fireplace w/mantle and hearth, & Built-in shelves. The First Level has Custom Baseboards, Luxury Vinyl Plank like Floors in the Formal Living Room, Dining Room, Kitchen and Den area. Just off the delightful downstairs Bedroom is a remodeled Bathroom with Upgraded Vanity, Framed Mirror, Custom Tiled Shower w/Recessed Toiletry Niche & Frameless Glass Door. The second level offers 3 wonderful bedrooms & 2 Full baths. The expansive main bedroom has a Slider that opens to a Large Balcony with endless views. There is a Big Walk-in Closet, The Main Bedroom has an En-Suite Bath, Luxurious Oval Soaking Tub w/privacy window, Shower w/Frameless Glass Door, Raised Vanity, Upgraded lighting, & Framed Mirrors. The Hall Bath has Dual Sinks & a door between the vanity & the tub/shower area. Other Fine Features include Double Door Entryway, Cozy Covered Front Porch where you can enjoy morning coffee or tea, Ceiling Fans, Plantation Shutters, Spacious Laundry Room w/storage cabinets & Custom French Door, Backyard Artificial Turf, Built in Planter Wall, 2 Fountains, 6’ Vinyl Fencing, Custom Hardscape, Serene Side Yard, 2 storage Sheds. Truly Turnkey. Horsethief Canyon Ranch Amenities include 2 Pools & Spas, Dog Park, Athletic Fields, Clubhouse, Fitness Center, Private Security and more. Low HOA.
Address
Open on Google Maps-
Address: 13360 Golden Horn Drive
-
City: Corona
-
State/county: CA
-
Zip/Postal Code: 92883
-
Area: Horsethief Canyon
-
Country: US
Details
Updated on December 10, 2024 at 11:20 pm-
Property ID IG24209498
-
Price $719,000
-
Land Area 0.19 Acres
-
Bedrooms 4
-
Bathrooms 3
-
Garages 4.0
-
Year Built 2000
-
Property Type Single Family Residence, Residential
-
Property Status Closed
Additional details
-
Listing Terms Cash, Cash to New Loan, Conventional, FHA, Submit, VA Loan
-
Association Fee 105.0
-
Utilities Electricity Connected, Natural Gas Connected, Sewer Connected
-
Sewer Public Sewer
-
Cooling Central Air, Whole House Fan
-
Heating Central, Fireplace(s), Solar
-
Flooring Carpet, Tile, Vinyl
-
County Riverside
-
Property Type Residential
-
Pool In Ground, Association
-
Parking Driveway Level, Garage
-
Elementary School Luiseno
-
High School Temescal Canyon
-
Community Features Curbs, Dog Park, Hiking, Park, Street Lights, Sidewalks
-
Architectural Style Traditional
Mortgage Calculator
-
Down Payment
-
Loan Amount
-
Monthly Mortgage Payment
-
Property Tax
-
Home Insurance
-
PMI
-
Monthly HOA Fees