Overview
- Single Family Residence, Residential
- 5
- 5
- 4.0
- 2000
Description
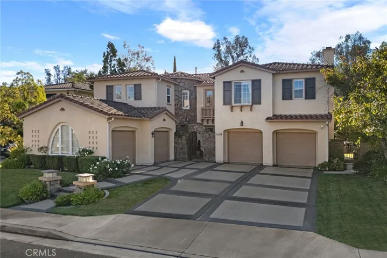
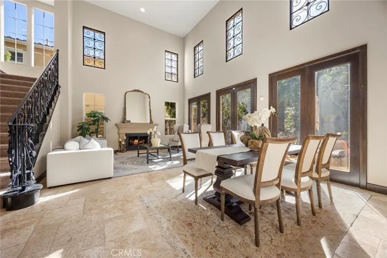
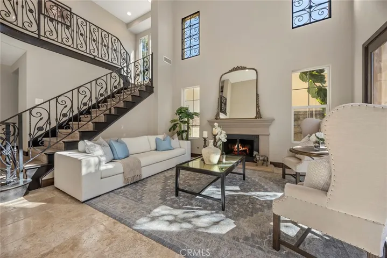
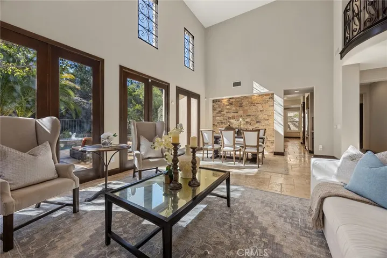
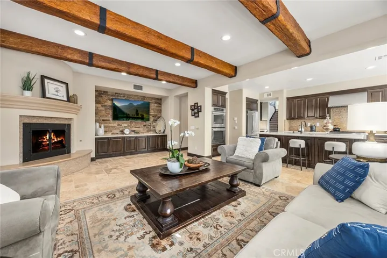
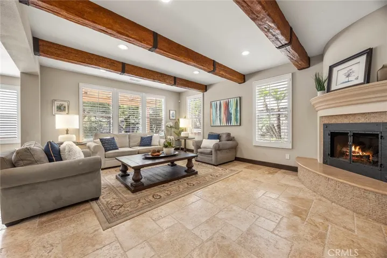
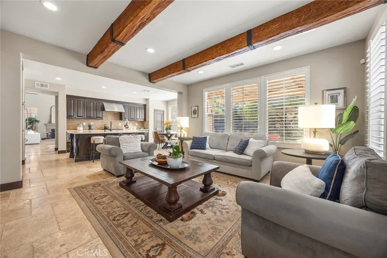
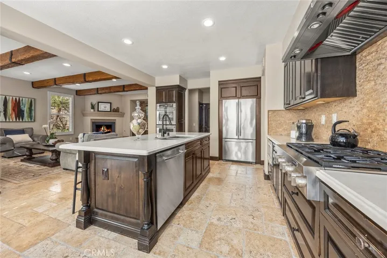
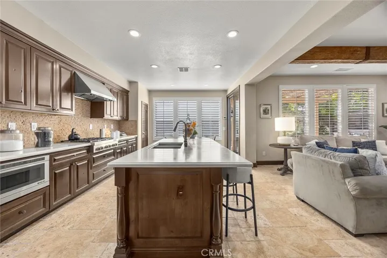
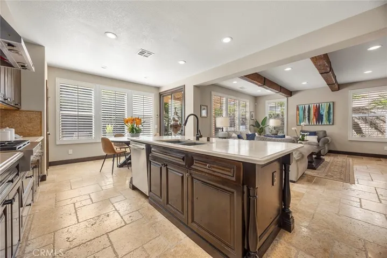
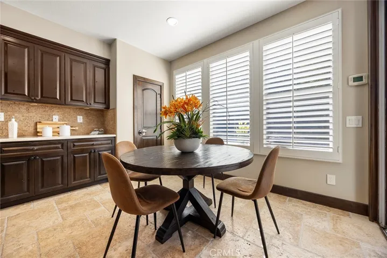
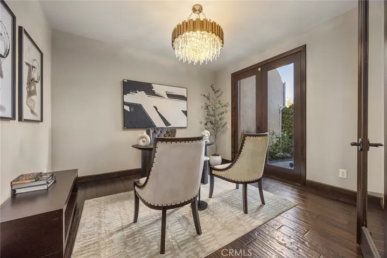
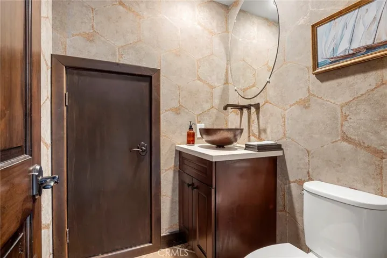
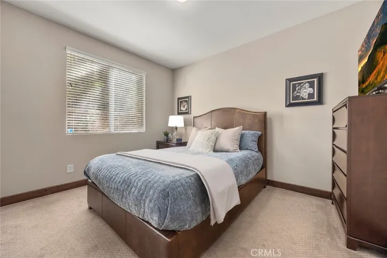
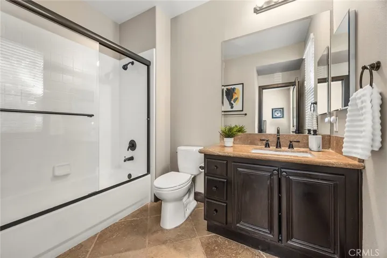
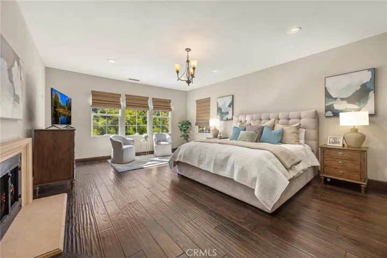
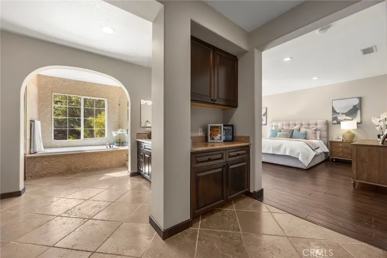
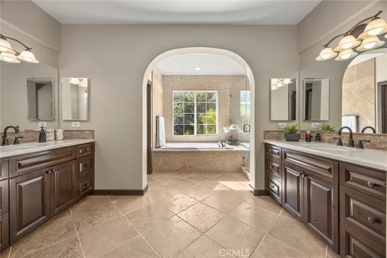
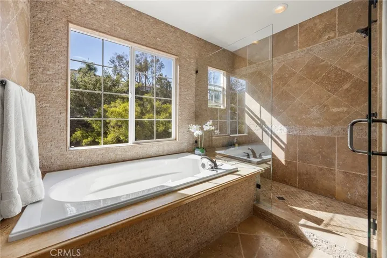
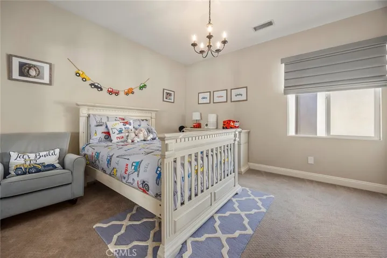
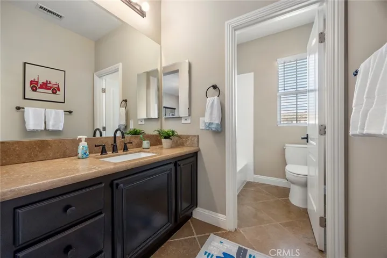
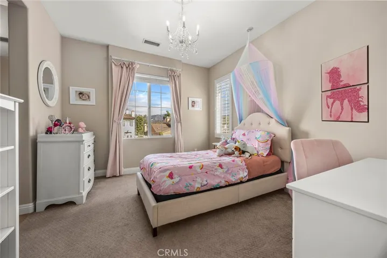
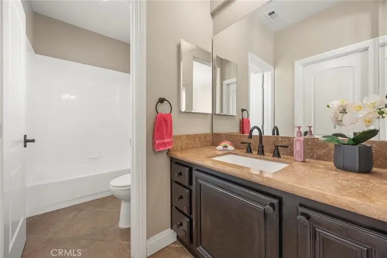
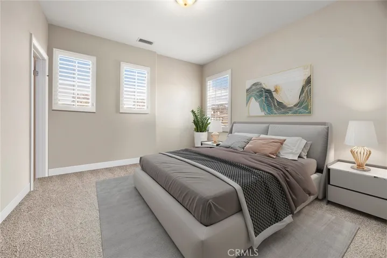
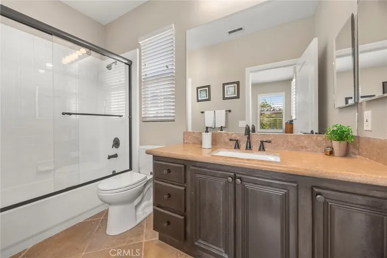
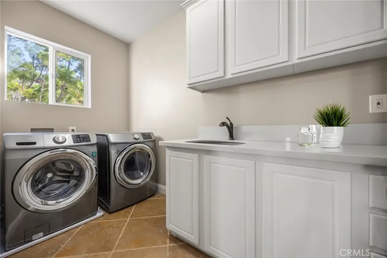
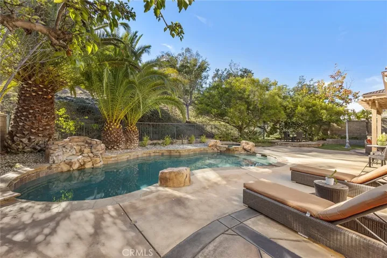
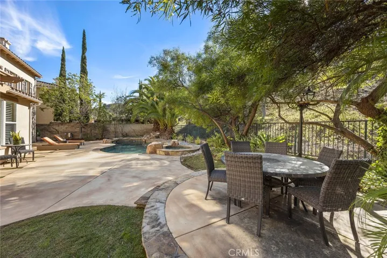
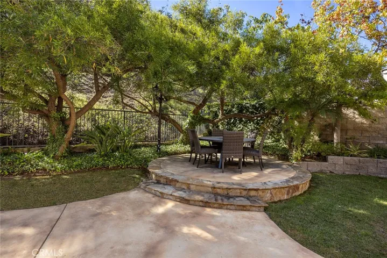
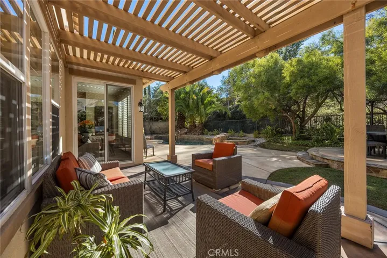
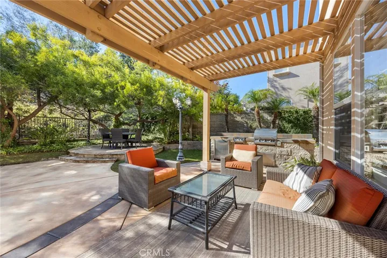
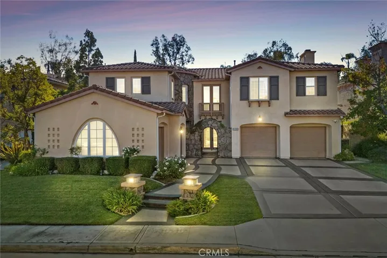
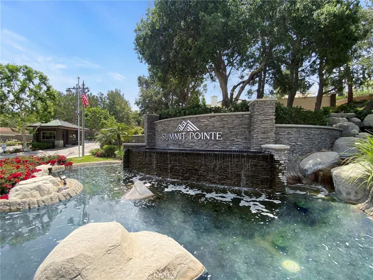
This enchanting estate located in the highly coveted guard gated community of Summit Pointe is a true retreat infused with Tuscan charm. As you step through the front courtyard into the vestibule entry the combination of natural stone elements, wood accents and grandeur of the wrought iron staircase and accented windows immediately captivate you and provide a welcoming elegance to this home. The spacious family room, adorned with faux beamed ceilings, curved fireplace, and built in media niche with stone wall accent seamlessly flows into the stunning kitchen complimented with large center island, stainless steel appliances, walk in pantry, and breakfast nook, providing the perfect place to spend time with family and friends. Offering versatile living, the main floor offers a separated private en-suite guest quarters, private office with courtyard views, and elegant powder room. Upstairs the primary suite wing provides a serene sanctuary with a spa like stacked stone bath where the centerpiece is a deep soaking tub complimented by a large walk-in shower, dual vanities framed by stone countertops, and dual walk-in closets offering ample space, storage, and a touch of indulgence. Three additional sizable secondary bedrooms, one with a private en-suite bath and the other two with a shared jack n ‘jill bath, tech center and laundry room complete the upper level of the home. Step outside to your own private oasis, where lush palm trees surround the pool and spa. The gracious patio space invites you to enjoy alfresco dining, lounging poolside or hosting gatherings all set to a lush garden backdrop. The rare four car garage provides an additional privilege of function and automobile storage. Close to schools, shopping, parks, walking trails, and easy freeway access this estate is more than a home; it embodies a lifestyle of elegance and tranquility.
Address
Open on Google Maps-
Address: 8200 E Bailey Way
-
City: Anaheim Hills
-
State/county: CA
-
Zip/Postal Code: 92808
-
Country: US
Details
Updated on February 12, 2025 at 12:57 am-
Property ID PW24210838
-
Price $2,249,000
-
Land Area 0.212 Acres
-
Bedrooms 5
-
Bathrooms 5
-
Garages 4.0
-
Year Built 2000
-
Property Type Single Family Residence, Residential
-
Property Status Closed
Additional details
-
Listing Terms Cash, Cash to New Loan
-
Association Fee 200.0
-
Roof Tile
-
Sewer Public Sewer
-
Cooling Central Air, Dual
-
Heating Forced Air
-
Flooring Carpet, Stone, Wood
-
County Orange
-
Property Type Residential
-
Pool Fenced, In Ground, Private
-
Parking Direct Access, Driveway Level, Driveway, Garage Faces Front, Garage, Garage Door Opener, Garage Faces Side
-
Elementary School Running Springs
-
Middle School El Rancho
-
High School Canyon
-
Community Features Curbs, Gutter(s), Street Lights, Sidewalks
Mortgage Calculator
-
Down Payment
-
Loan Amount
-
Monthly Mortgage Payment
-
Property Tax
-
Home Insurance
-
PMI
-
Monthly HOA Fees