4069 Summer Way, Corona, California 92883
- $732,990


Overview
- Single Family Residence, Residential
- 4
- 3
- 2.0
- 2024
Description
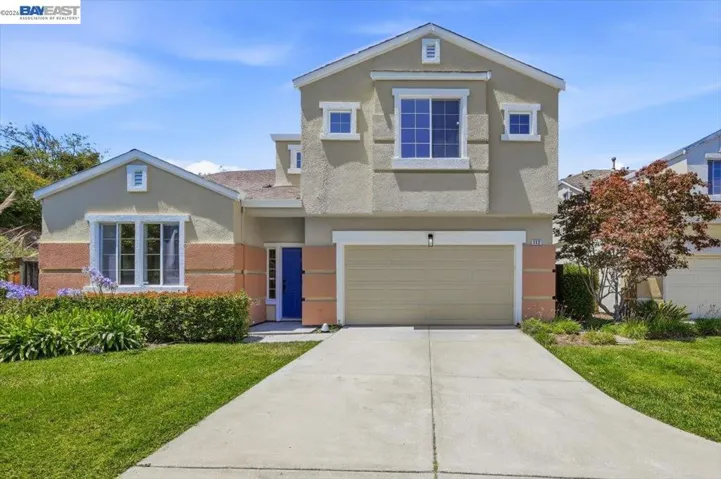
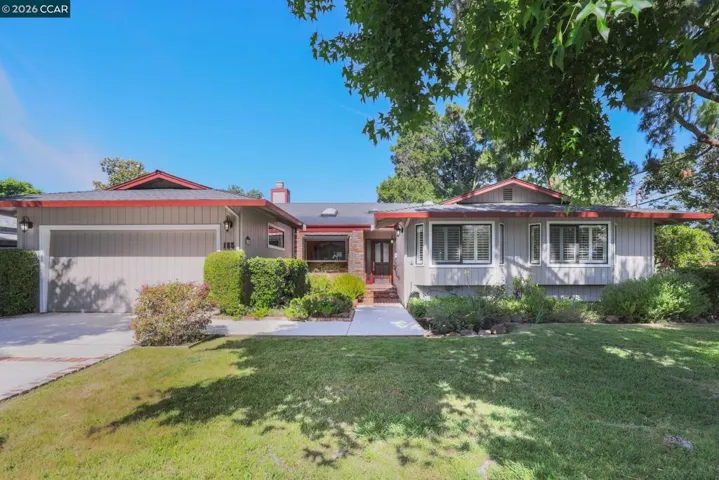
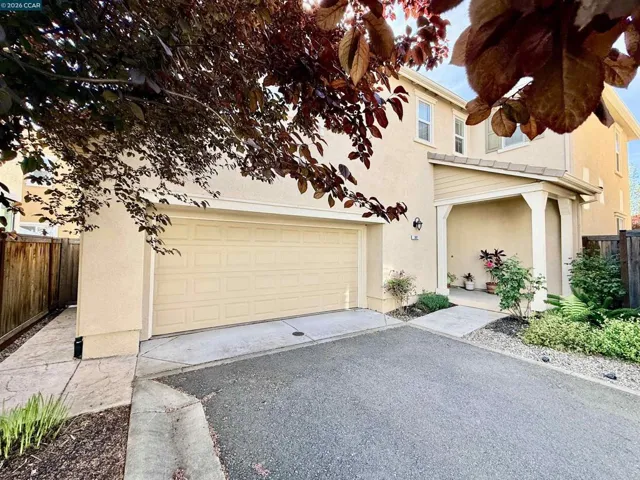
Brand New Construction. Beazer Homes builds more Energy Ready Homes than any other Home Builder in the country. This beautiful detached home offers 1, 782 sq. ft. with 4 bedrooms, 3 baths. The home itself is detached while the garage is attached to the carriage unit opposite of the courtyard behind the home. An Open Great Room with lots of light, a Dining Space with a large Kitchen offers a great entertaining space for your guests. Lots of cabinetry and storage with a large island. Bedroom located on the main level with close access to a full bath. The Primary Bedroom is spacious, with many windows. The Primary Bathroom offers dual sinks, walk-in shower and large walk-in closet. Bedrooms 2, 3 are located on the second floor with spacious closets and ample light. Included in this home is a 1 year “fit and finish” Warranty, a 2 year “mechanical” Warranty, and a 10-year Structural Warranty. This home is certified by the Department of Energy’s Energy Ready Program which ranks it up to 50% more efficient than other new homes. And this Energy Star Certified home also includes the EPA’s Indoor Air Plus Certification ensuring optimal healthy air quality and monthly cost savings. The average monthly energy bill for this home is $47. The Bedford Community offers over 50 acres of open spaces along with a Recreation Center, fitness center, several pools, walking trail access, wellness gatherings, Playground, Dog Parks, BBQ’s and Outdoor seating areas. Please note: Photos are of model home.
Address
Open on Google Maps-
Address: 4069 Summer Way
-
City: Corona
-
State/county: CA
-
Zip/Postal Code: 92883
-
Country: US
Details
Updated on January 14, 2025 at 2:16 am-
Property ID OC24212245
-
Price $732,990
-
Land Area 0.0485 Acres
-
Bedrooms 4
-
Bathrooms 3
-
Garages 2.0
-
Year Built 2024
-
Property Type Single Family Residence, Residential
-
Property Status Closed
Additional details
-
Listing Terms Cash, Conventional, 1031 Exchange, FHA, VA Loan
-
Association Fee 235.0
-
Roof Concrete, Tile
-
Utilities Electricity Connected, Natural Gas Connected, Sewer Connected, Underground Utilities, Water Connected
-
Sewer Public Sewer
-
Cooling Central Air, Electric, ENERGY STAR Qualified Equipment, High Efficiency
-
Heating ENERGY STAR Qualified Equipment, Forced Air
-
County Riverside
-
Property Type Residential
-
Pool Community, Association
-
Parking Door-Multi, Garage, Garage Door Opener
-
Community Features Curbs, Dog Park, Gutter(s), Park, Storm Drain(s), Street Lights, Sidewalks, Gated, Pool
Features
- Cash,Conventional,1031 Exchange,FHA,VA Loan
- Central Air,Electric,ENERGY STAR Qualified Equipment,High Efficiency
- Community, Association
- Concrete, Tile
- Door-Multi,Garage,Garage Door Opener
- Electricity Connected,Natural Gas Connected,Sewer Connected,Underground Utilities,Water Connected
- ENERGY STAR Qualified Equipment,Forced Air
- Lighting
- Public Sewer
- Residential
- Riverside
Mortgage Calculator
-
Down Payment
-
Loan Amount
-
Monthly Mortgage Payment
-
Property Tax
-
Home Insurance
-
PMI
-
Monthly HOA Fees