Overview
- Single Family Residence, Residential
- 4
- 3
- 3.0
- 1989
Description
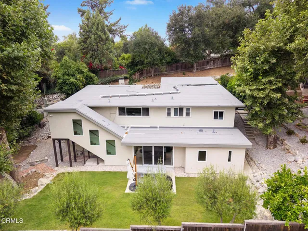
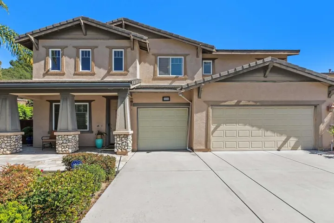
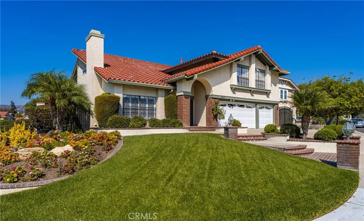
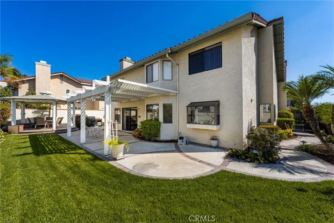
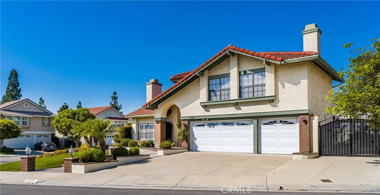
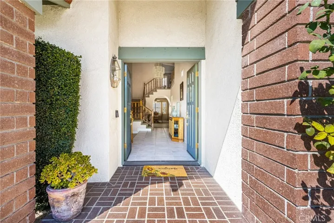
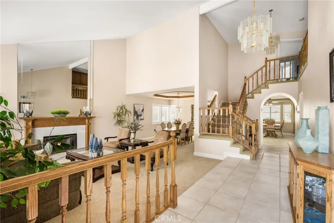
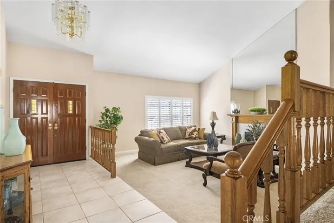
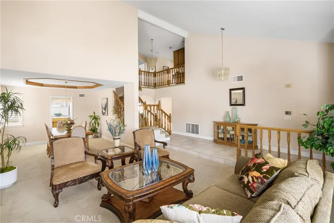
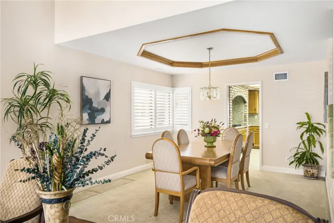
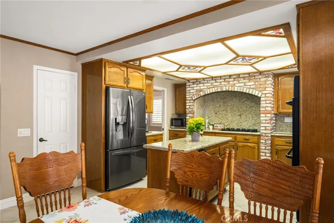
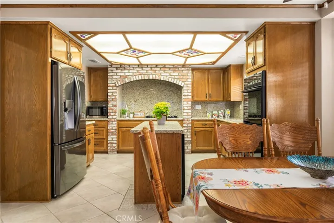
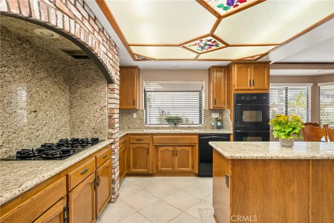
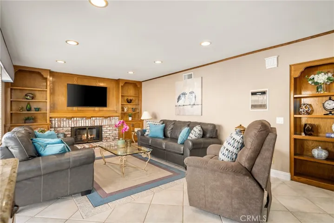
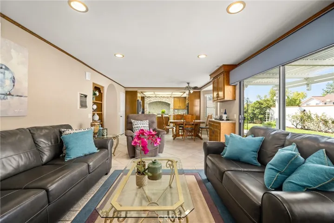
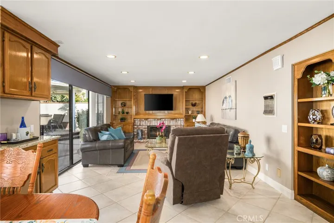
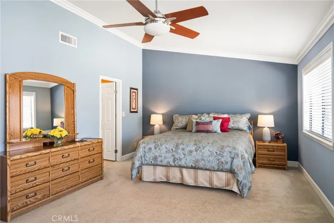
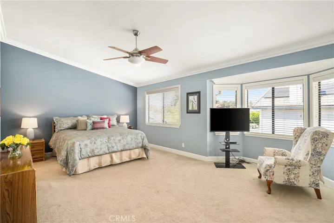
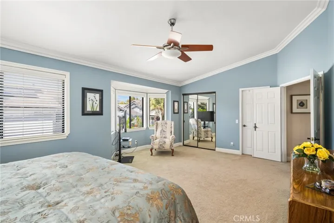
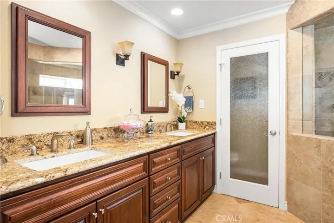
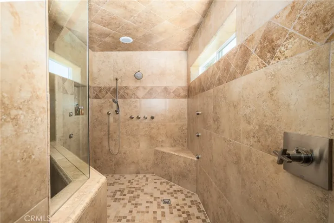
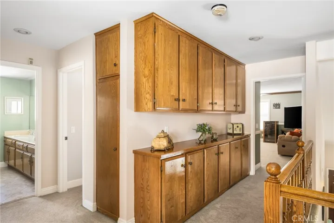
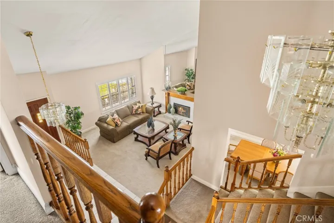
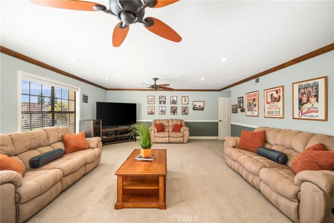
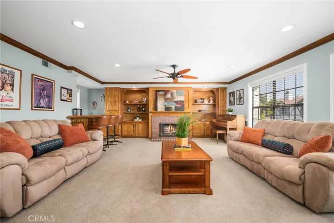
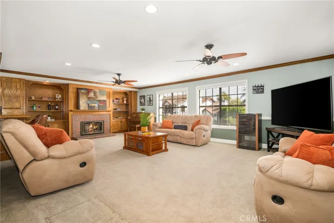
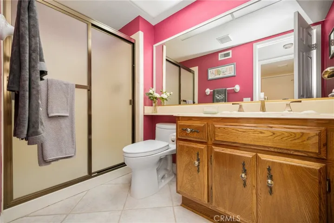
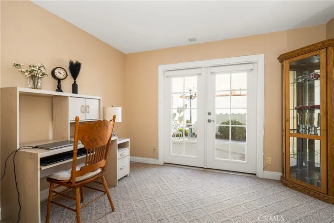
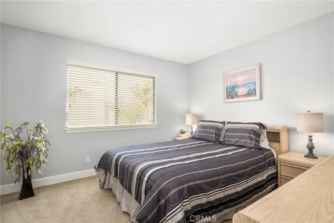
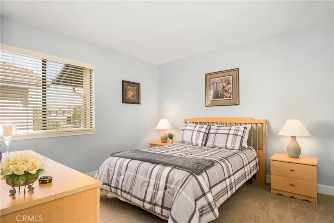
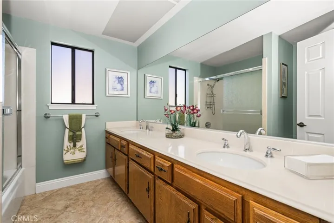
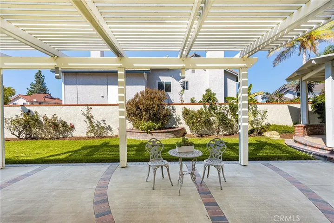
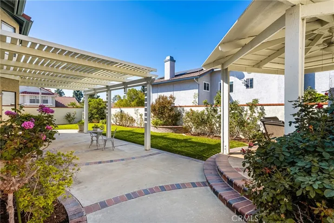
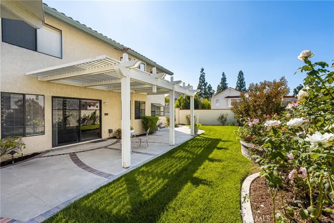
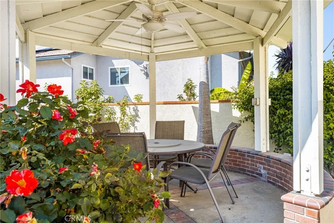
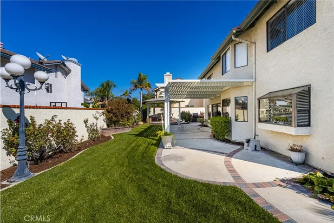
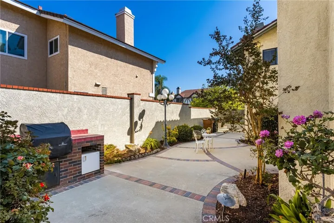
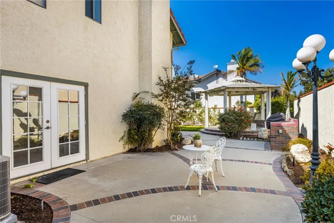
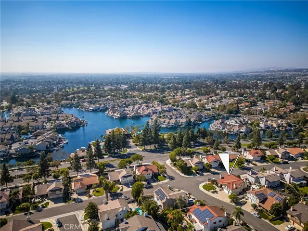
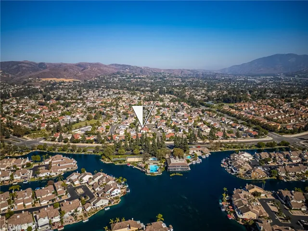
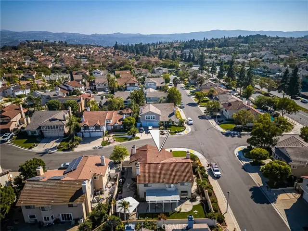
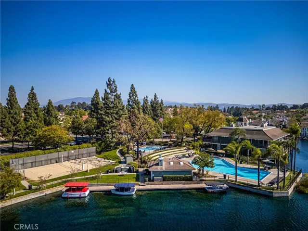
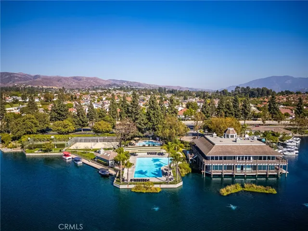
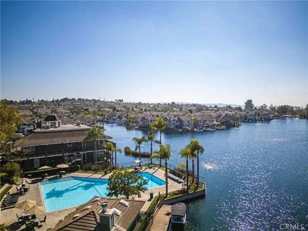
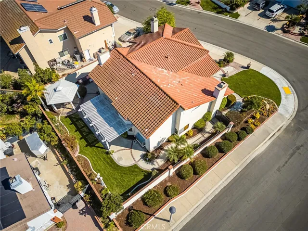
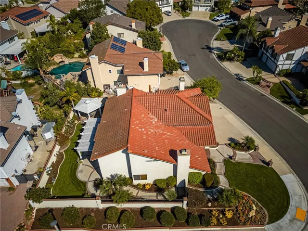
This pristine and beautiful corner lot home is nestled in the highly sought-after East Lake Village Community. Ideal private cul-de-sac location boasts an impressive and charming curb appeal. First time on the market, the pride of ownership is exemplified by the perfectly manicured landscaping. A grand double door entry leads to soaring ceilings and abundant natural light. Step into the elegant formal living room enhanced with fireplace and the generously sized formal dining area. Main floor shower bath and a main floor bedroom (also perfect for an office or den) features French door access to private patio. Updated gourmet kitchen includes: granite countertops, center-island, 5 burner gas range, double convection ovens, walk-in pantry and spacious eating area. The family room with fireplace flows off the kitchen creating the ideal space and atmosphere for gatherings and entertaining. Large en-suite primary bedroom is your secluded sanctuary offering sitting area, two closets (walk-in closet and closet with mirrored doors), vaulted ceilings with crown molding and remodeled luxurious bath highlighted with granite countertops, dual sinks, new cabinetry and the most amazing walk-in shower with custom stone work, multiple shower heads and jet sprays. Upstairs, you will find two generously sized bedrooms and a hallway bath with dual sinks & tub/shower combo. Not to be missed is the huge bonus room with wet bar and cozy fireplace offering so many life style options. The manicured landscaping extends to a peaceful backyard with large covered patio, charming gazebo, rose-garden, grass area and ample sized side yards. Gated RV Space, large driveway and 3 car garage (multiple built-in cabinets & work bench). Other notable features include: recessed lighting, ceiling fans, updated HVAC, central vacuum, automatic sprinklers and attic exhaust fan. No Mello Roos tax. Low East Lake HOA dues allows you to enjoy unbelievable amenities that are a short walk away: clubhouse, gym, 15 acre lake (boating & fishing), multiple pools/spas, sport courts and events throughout the year! Walking trails throughout the community. Located near parks, tennis courts, schools, shopping and dining. A dream home in a dream community!
Address
Open on Google Maps-
Address: 20415 Via Cristal
-
City: Yorba Linda
-
State/county: CA
-
Zip/Postal Code: 92886
-
Country: US
Details
Updated on November 19, 2024 at 5:21 pm-
Property ID PW24211020
-
Price $1,775,000
-
Land Area 0.1722 Acres
-
Bedrooms 4
-
Bathrooms 3
-
Garages 3.0
-
Year Built 1989
-
Property Type Single Family Residence, Residential
-
Property Status Closed
Additional details
-
Listing Terms Cash, Cash to New Loan, Conventional
-
Association Fee 117.0
-
Roof Tile
-
Utilities Cable Available, Electricity Connected, Natural Gas Connected, Phone Available, Sewer Connected, Underground Utilities, Water Connected
-
Sewer Public Sewer
-
Cooling Central Air, Attic Fan
-
Heating Central, Forced Air, Fireplace(s), Natural Gas
-
Flooring Tile
-
County Orange
-
Property Type Residential
-
Pool Heated, In Ground, Association
-
Parking Concrete, Direct Access, Driveway, Garage, Garage Door Opener, RV Potential, RV Access/Parking
-
Elementary School Fairmont
-
Middle School Bernardo Yorba
-
High School Esperanza
-
Community Features Curbs, Gutter(s), Hiking, Horse Trails, Lake, Park, Storm Drain(s), Street Lights, Suburban, Sidewalks, Fishing
-
Waterfront Lake
-
Architectural Style Traditional
Features
- Bernardo Yorba
- Cable Available,Electricity Connected,Natural Gas Connected,Phone Available,Sewer Connected,Underground Utilities,Water Connected
- Cash,Cash to New Loan,Conventional
- Central Air,Attic Fan
- Central,Forced Air,Fireplace(s),Natural Gas
- Esperanza
- Fairmont
- Heated,In Ground,Association
- Lake
- Orange
- Public Sewer
- Residential
- Tile
- Traditional
Mortgage Calculator
-
Down Payment
-
Loan Amount
-
Monthly Mortgage Payment
-
Property Tax
-
Home Insurance
-
PMI
-
Monthly HOA Fees