Overview
- Single Family Residence, Residential
- 5
- 5
- 3.0
- 1998
Description
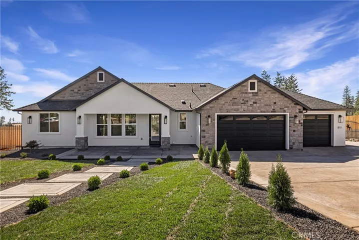
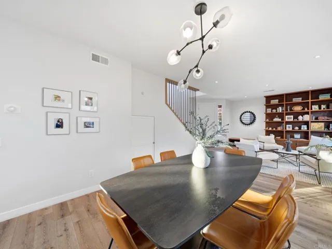
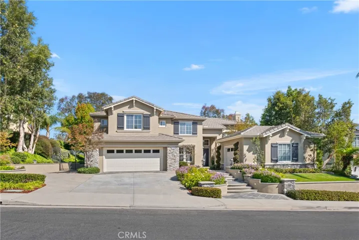
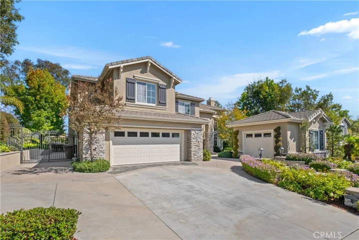
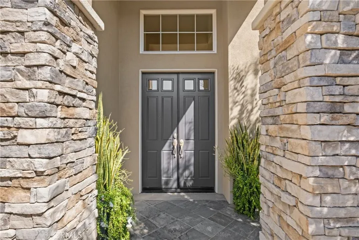
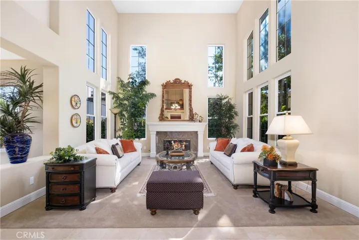
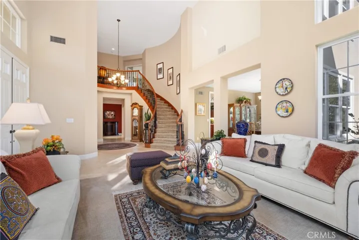
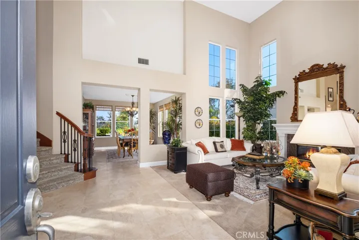
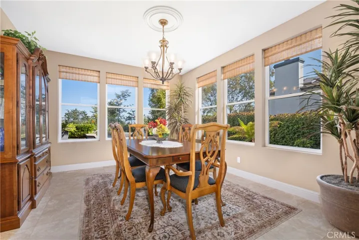
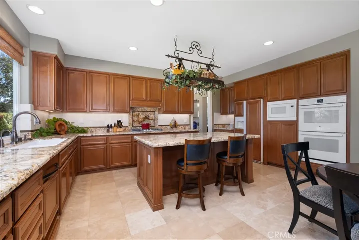
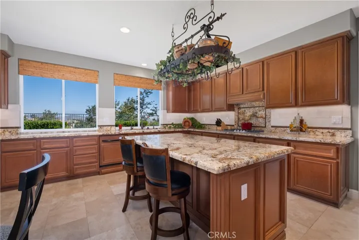
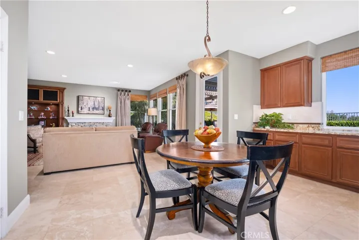
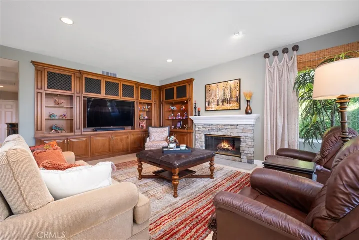
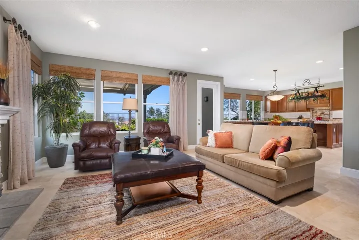
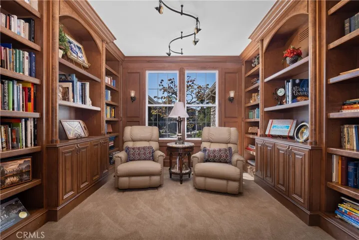
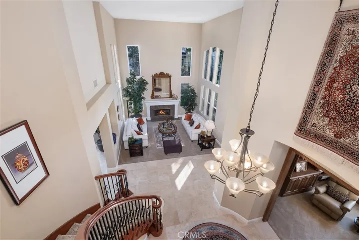
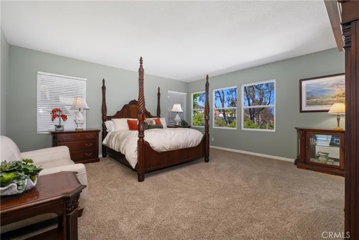
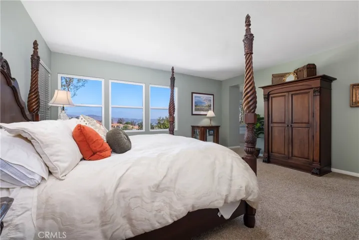
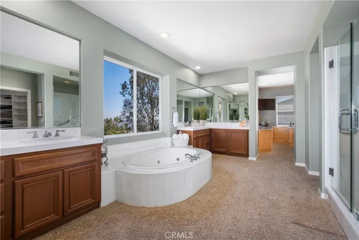
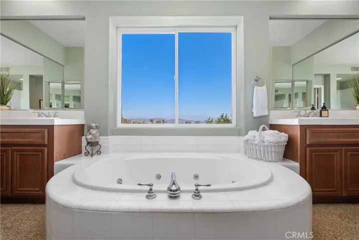
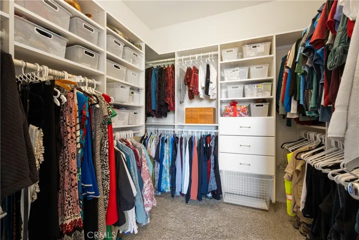
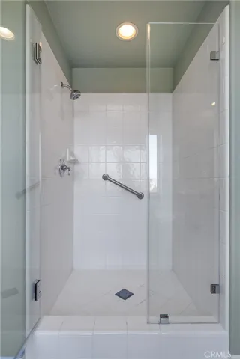
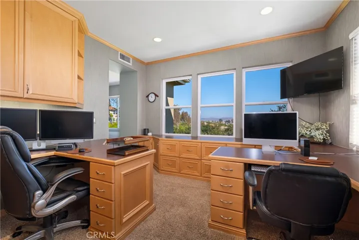
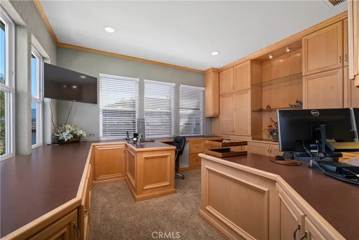
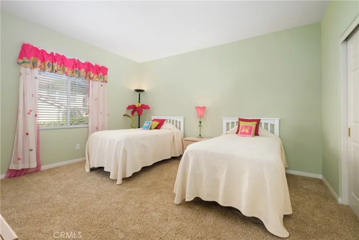
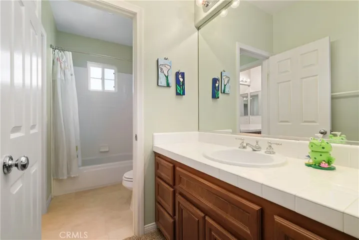
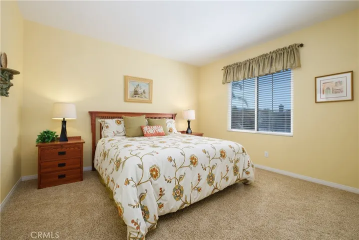
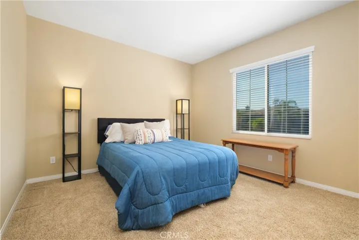
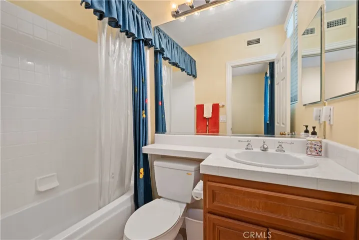
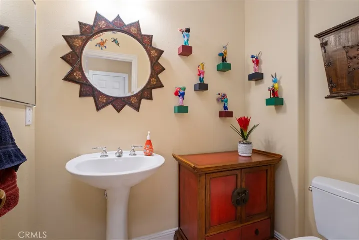
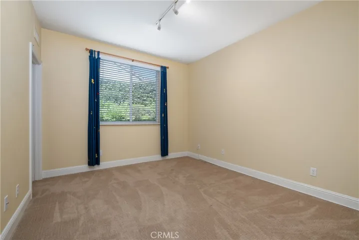
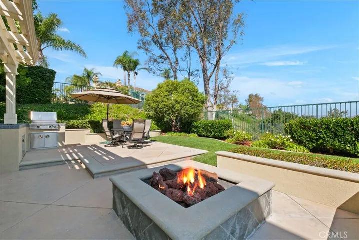
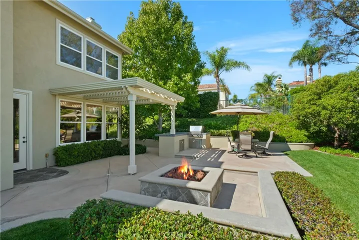
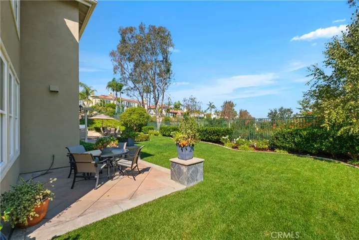
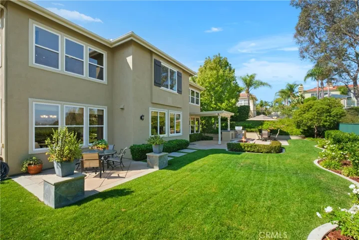
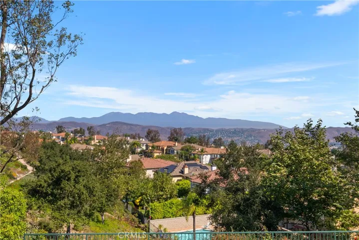
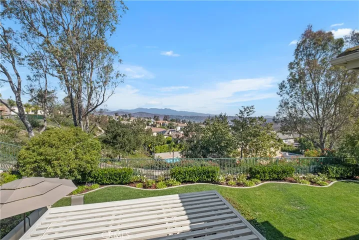
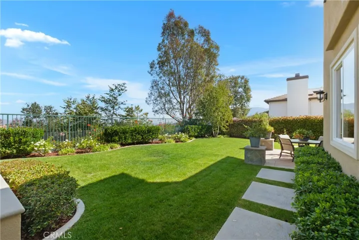
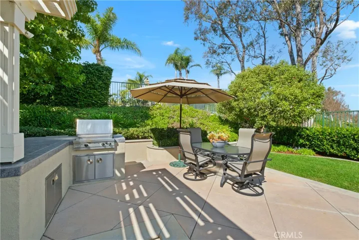
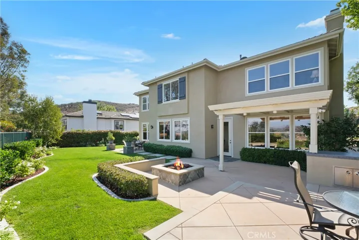
Summit Point Estates is a secure, guard-gated community featuring just 205 distinctive homes, each thoughtfully crafted by three different builders, offering a diverse range of floor plans and several custom designs. This impressive 4, 140 sq ft residence is nestled on a spacious 10, 621 sq ft lot, providing an ideal setting for luxurious living. Located within this prestigious community, 8163 Morning Canyon Lane masterfully blends elegant finishes with a well-designed layout. As you enter, you are welcomed by a grand foyer adorned with soaring ceilings, a stunning spiral staircase, and an abundance of natural light. This home offers five bedrooms and four and a half baths, along with an office, a den, and a beautifully finished custom-built library, ensuring versatile spaces for every need. The main level also features a guest quarter, perfect for extended stays. The kitchen is an open floor plan with granite counters, a large island, GE appliances, and a walk-in pantry. The second-floor primary suite serves as a serene retreat, boasting breathtaking views and a luxurious bathroom complete with a jacuzzi tub and two spacious walk-in closets. Additional highlights include a two-car garage and a free-standing 3rd car garage (to include a workbench) providing ample parking and storage. Residents enjoy exclusive access to scenic hiking trails, including the Walnut Creek Reservoir and the Santiago Oaks Wilderness Area, as well as nearby regional parks, enhancing the outdoor lifestyle. This charming home is ready for you to move in and enjoy with family and friends.
Address
Open on Google Maps-
Address: 8163 E Morning Sun Lane
-
City: Anaheim Hills
-
State/county: CA
-
Zip/Postal Code: 92808
-
Country: US
Details
Updated on January 14, 2025 at 1:23 am-
Property ID OC24198029
-
Price $2,425,000
-
Land Area 0.2438 Acres
-
Bedrooms 5
-
Bathrooms 5
-
Garages 3.0
-
Year Built 1998
-
Property Type Single Family Residence, Residential
-
Property Status Closed
Additional details
-
Listing Terms Cash, Cash to New Loan
-
Association Fee 110.0
-
Roof Tile
-
Utilities Cable Connected, Electricity Connected, Natural Gas Connected, Phone Connected, Sewer Connected, Underground Utilities, Water Connected
-
Sewer Public Sewer
-
Cooling Central Air
-
Heating Central
-
Flooring Carpet, Tile, Wood
-
County Orange
-
Property Type Residential
-
Pool None
-
Parking Concrete, Direct Access, Driveway, Garage Faces Front, Garage, Workshop in Garage
-
Elementary School Canyon Rim
-
Middle School El Rancho Charter
-
High School Canyon
-
Community Features Biking, Foothills, Hiking, Park
-
Architectural Style Modern
Mortgage Calculator
-
Down Payment
-
Loan Amount
-
Monthly Mortgage Payment
-
Property Tax
-
Home Insurance
-
PMI
-
Monthly HOA Fees