28100 Melrose Drive, Temecula, California 92591
- $609,985
- $606,985
- $609,985
- $606,985
Overview
- Townhouse, Residential
- 3
- 3
- 2.0
- 2024
Description
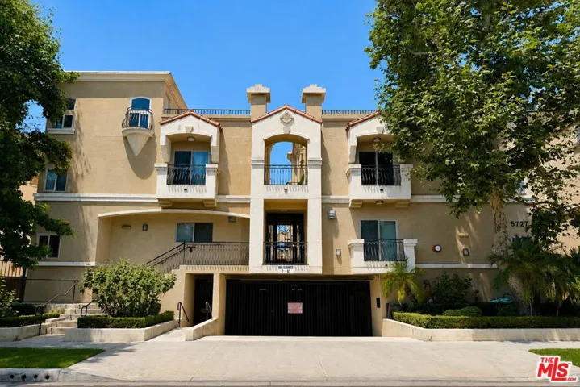
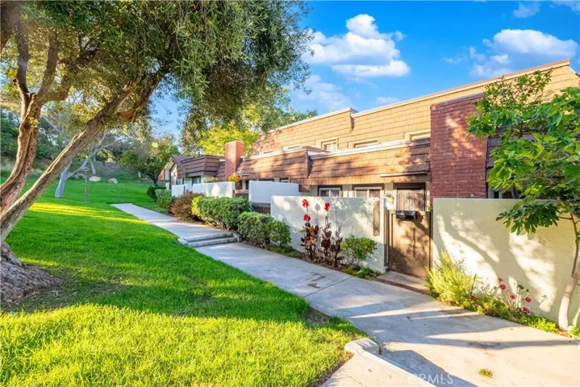
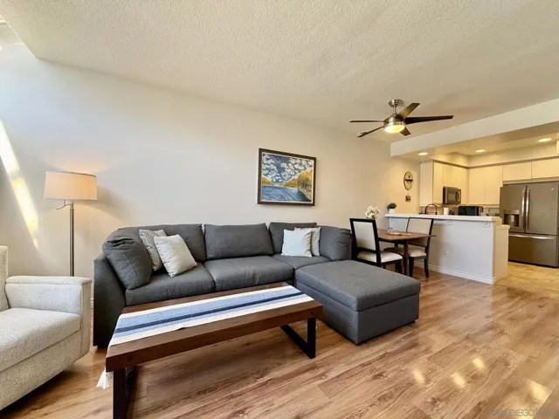
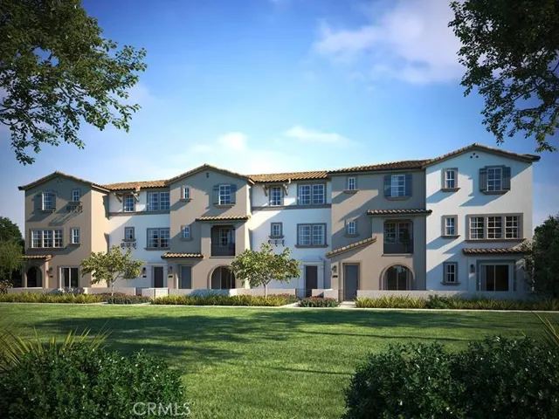
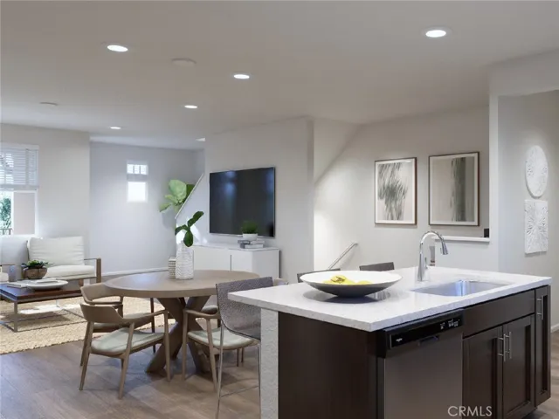
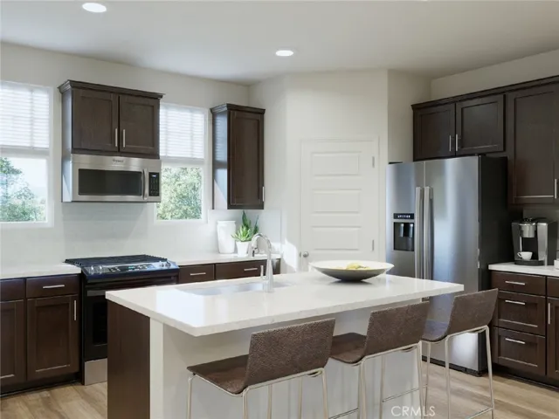
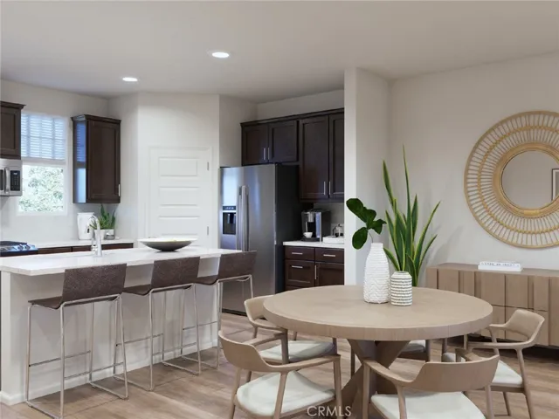
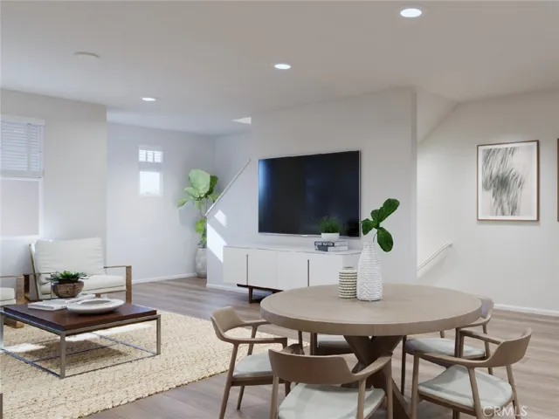
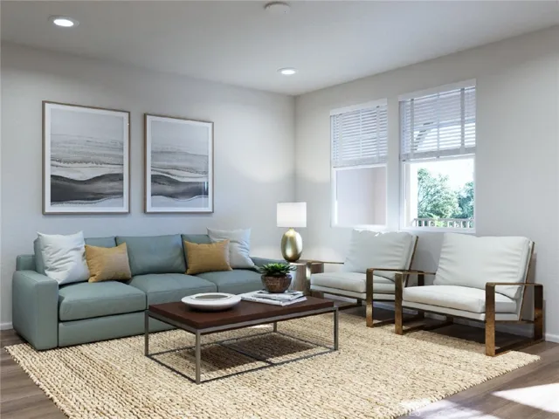
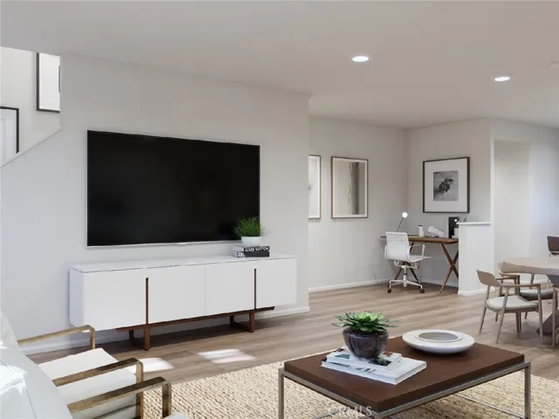
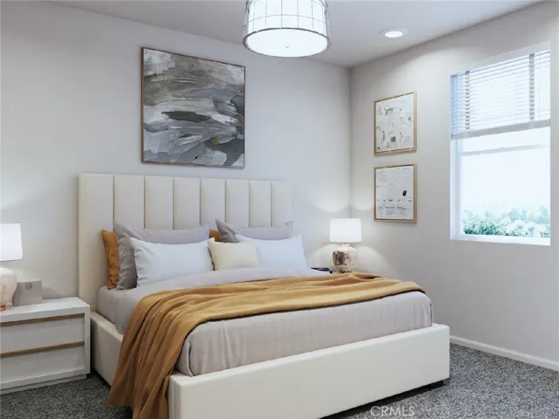
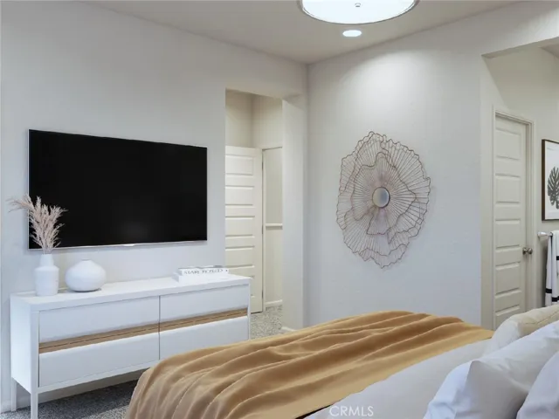
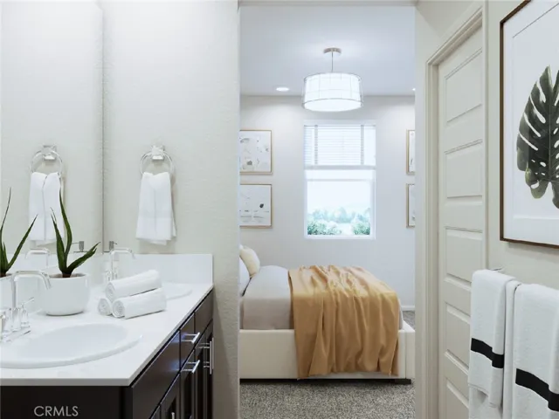
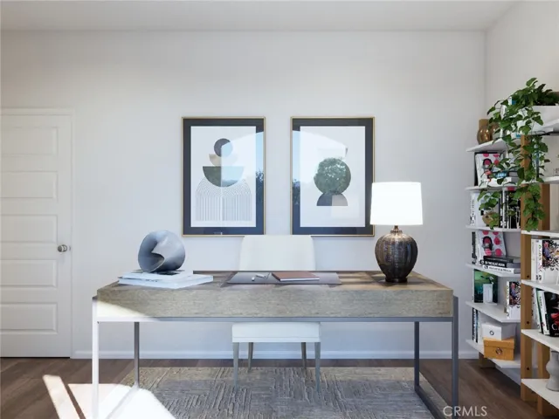
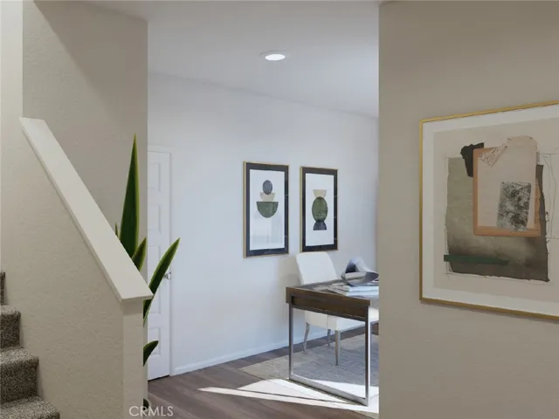
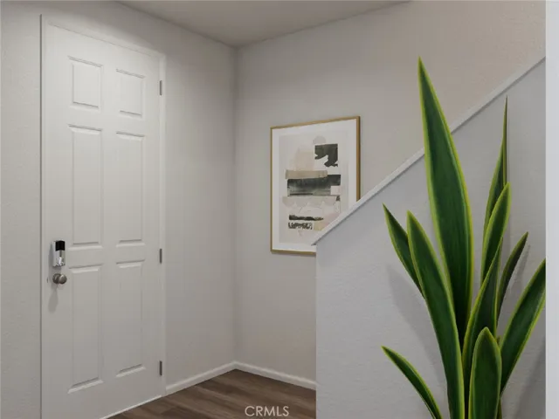
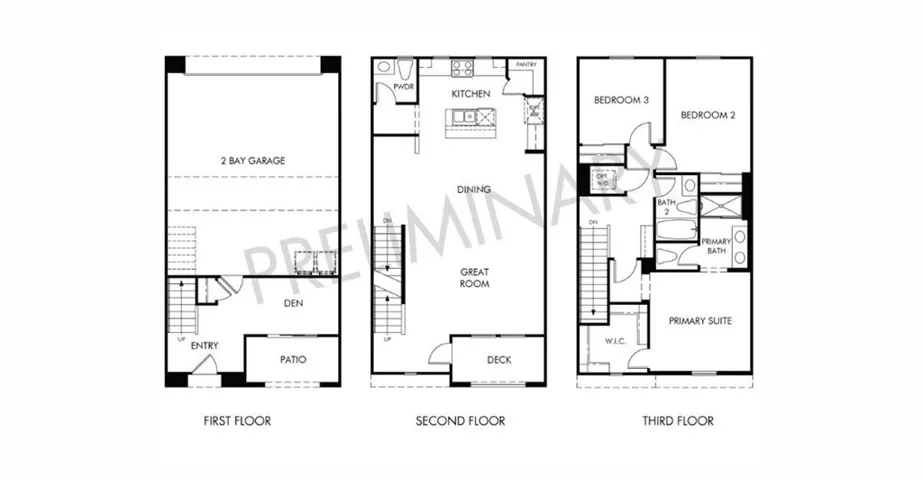
Brand new, energy-efficient home available by Oct 2024! Photos are of similar model but not that of exact house. Pictures, photographs, colors, features, and sizes are for illustration purposes only and will vary from the homes as built. Convert the downstairs den into a home office and enjoy work breaks relaxing on the connected patio. Keep seasonal décor, toys, and hobby equipment organized in the spacious garage space. Turnkey homes available for Quick Move-In! Sultana at Heirloom Farms is now selling with designer-decorated model homes. This three-story townhome community offers homeowners outdoor living spaces, amenities for the whole family, and located in the award-winning Temecula Valley Unified School District. We also build each home with innovative, energy-efficient features that cut down on utility bills so you can afford to do more living.* Each of our homes is built with innovative, energy-efficient features designed to help you enjoy more savings, better health, real comfort and peace of mind.
Address
Open on Google Maps-
Address: 28100 Melrose Drive
-
City: Temecula
-
State/county: CA
-
Zip/Postal Code: 92591
-
Country: US
Details
Updated on December 19, 2024 at 5:50 am-
Property ID OC24203105
-
Price $609,985
-
Land Area 0.03 Acres
-
Bedrooms 3
-
Bathrooms 3
-
Garages 2.0
-
Year Built 2024
-
Property Type Townhouse, Residential
-
Property Status Closed
Additional details
-
Listing Terms Cash, Conventional, Cal Vet Loan, 1031 Exchange, FHA, Fannie Mae, VA Loan
-
Association Fee 280.0
-
Roof Concrete
-
Utilities Cable Available, Electricity Connected, Natural Gas Connected, Phone Available, Sewer Connected, Water Connected
-
Sewer Public Sewer
-
Cooling Central Air, ENERGY STAR Qualified Equipment, High Efficiency, Zoned
-
Flooring Carpet, Laminate, Vinyl
-
County Riverside
-
Property Type Residential
-
Pool Community, Association
-
Parking Direct Access, Garage
-
High School Chaparral
-
Community Features Curbs, Dog Park, Street Lights, Sidewalks, Pool
Features
- Cable Available,Electricity Connected,Natural Gas Connected,Phone Available,Sewer Connected,Water Connected
- Carpet, Laminate, Vinyl
- Cash,Conventional,Cal Vet Loan,1031 Exchange,FHA,Fannie Mae,VA Loan
- Central Air,ENERGY STAR Qualified Equipment,High Efficiency,Zoned
- Chaparral
- Community, Association
- Concrete
- Direct Access,Garage
- Public Sewer
- Residential
- Riverside
Mortgage Calculator
-
Down Payment
-
Loan Amount
-
Monthly Mortgage Payment
-
Property Tax
-
Home Insurance
-
PMI
-
Monthly HOA Fees