4127 Cameron Way 103, Corona, California 92883
- $619,000
- $619,000
Overview
- Condominium, Residential
- 3
- 3
- 2.0
- 2020
Description
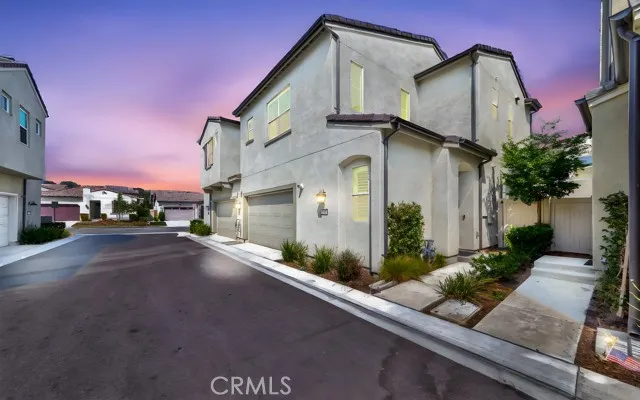
Experience the pinnacle of luxury living in this stunning two-story, three-bedroom, 2.5-bathroom home, located in the highly sought-after, award-winning Bedford community in South Corona, built by New Home Co. Constructed in 2020, this 1, 626 sq ft modern gem showcases contemporary design and timeless elegance. Situated just five minutes from the renowned Eagle Glen Golf Club, and surrounded by a variety of shopping and dining options, convenience is at your doorstep. Inside, you’re welcomed by soaring vaulted ceilings and an open floor plan that perfectly blends style and functionality. The home is filled with luxurious features, including private front door entry, quartz countertops, an en-suite bathroom with dual sinks, a walk-in closet, a separate laundry room, ample storage, abundant natural light, and a spacious patio-style backyard—ideal for entertaining or relaxation. Adding to the modern convenience, this home comes equipped with a comprehensive smart home system, which includes a smart garage, a smart thermostat for energy efficiency, and a video doorbell for added security and peace of mind. The property also includes a sleek epoxy-finished two-car garage for added durability and aesthetic appeal, as well as a high-quality water softener system, ensuring superior water quality and comfort for everyday living. Outdoor amenities in the community include three pools, two clubhouses within walking distance, the Sidecar Bar for casual evenings, a BBQ area for hosting, a tot lot for children, and a large park with plenty of green space for leisure. All of this is set against a backdrop of stunning mountain views, offering both relaxation and adventure. Welcome to a lifestyle of unmatched elegance and comfort at Bedford!
Address
Open on Google Maps-
Address: 4127 Cameron Way
-
City: Corona
-
State/county: CA
-
Zip/Postal Code: 92883
-
Country: US
Details
Updated on December 12, 2024 at 10:26 pm-
Property ID PW24203909
-
Price $619,000
-
Bedrooms 3
-
Bathrooms 3
-
Garages 2.0
-
Year Built 2020
-
Property Type Condominium, Residential
-
Property Status Closed
Additional details
-
Listing Terms Cash to New Loan
-
Association Fee 236.0
-
Roof Clay
-
Utilities Cable Connected, Electricity Connected, Natural Gas Connected, Sewer Connected, Water Connected
-
Sewer Public Sewer, Sewer Tap Paid
-
Cooling Central Air, Dual
-
Heating Central
-
Flooring Carpet, Laminate, Tile, Wood
-
County Riverside
-
Property Type Residential
-
Pool Community, In Ground, Association
-
Parking Direct Access, Garage, Side By Side
-
Elementary School Woodrow Wilson
-
High School Santiago
-
Community Features Curbs, Gutter(s), Street Lights, Sidewalks, Gated, Park, Pool
-
Architectural Style Spanish, Patio Home
Features
- Cable Connected,Electricity Connected,Natural Gas Connected,Sewer Connected,Water Connected
- Carpet, Laminate, Tile, Wood
- Cash to New Loan
- Central
- Central Air,Dual
- Clay
- Community,In Ground,Association
- Direct Access,Garage,Side By Side
- Lighting,Rain Gutters
- Public Sewer,Sewer Tap Paid
- Residential
- Riverside
- Santiago
- Spanish,Patio Home
- Woodrow Wilson
Mortgage Calculator
-
Down Payment
-
Loan Amount
-
Monthly Mortgage Payment
-
Property Tax
-
Home Insurance
-
PMI
-
Monthly HOA Fees