Overview
- Single Family Residence, Residential
- 6
- 4
- 2.0
- 1965
Description
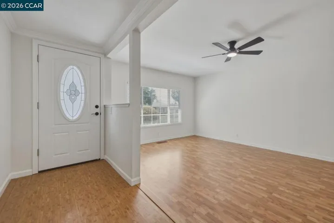
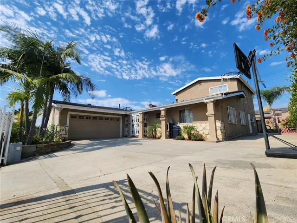
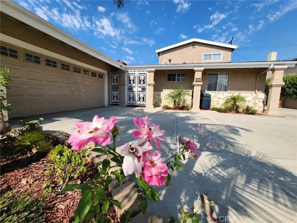
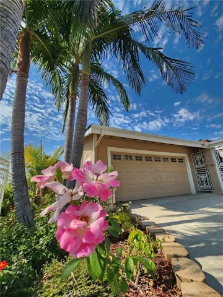
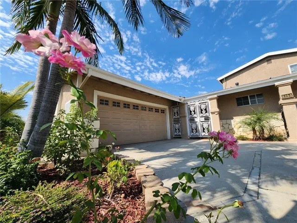
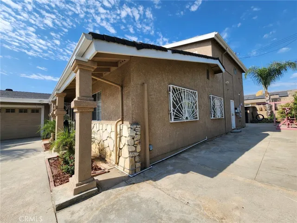
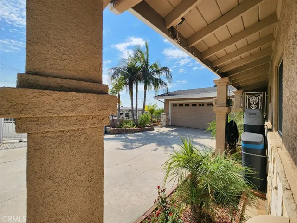
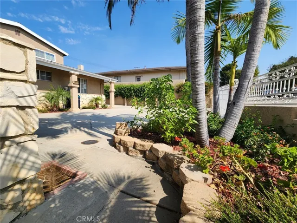
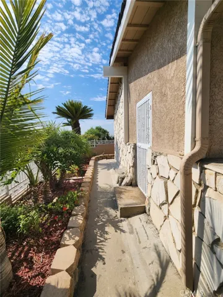
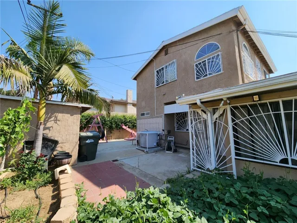
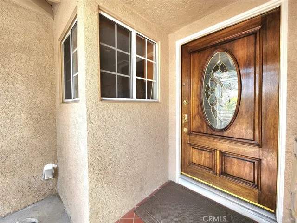
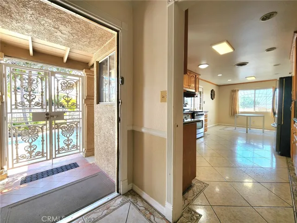
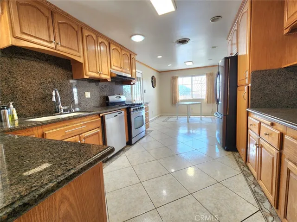
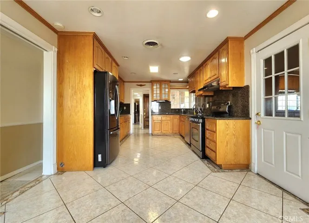
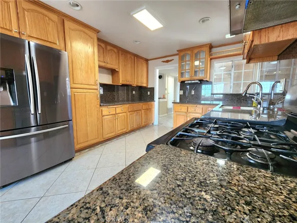
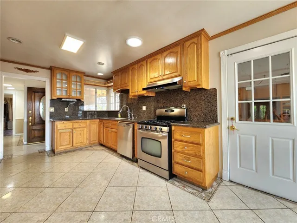
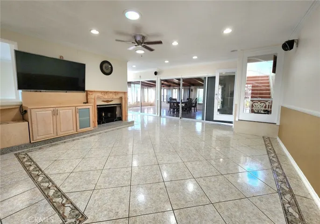
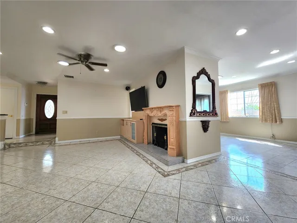
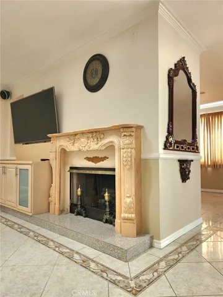
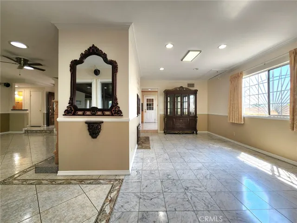
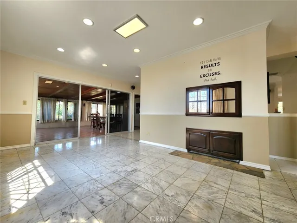
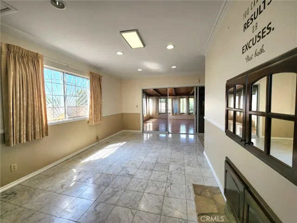
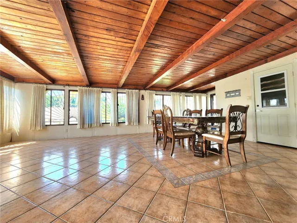
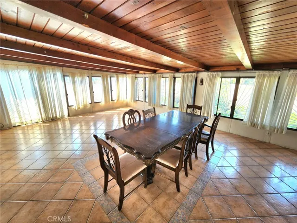
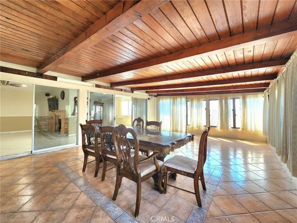
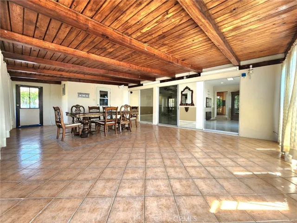
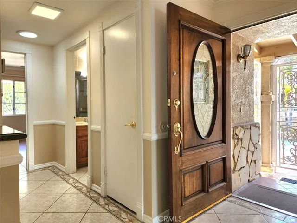
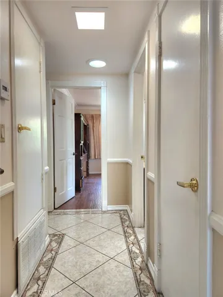
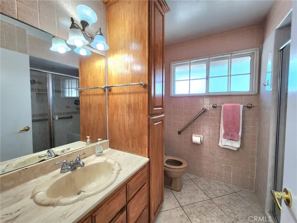
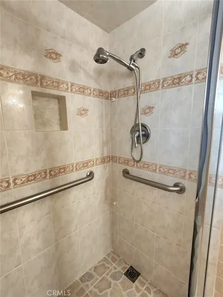
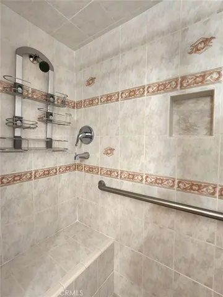
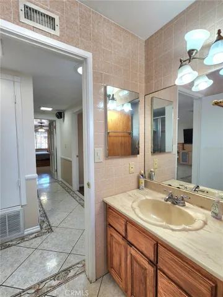
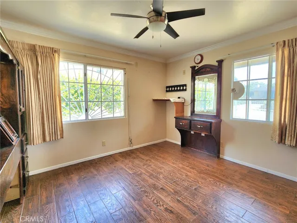
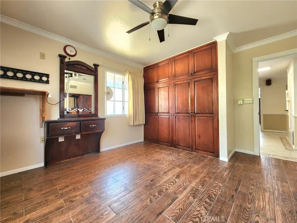
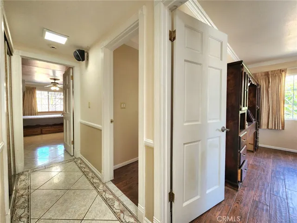
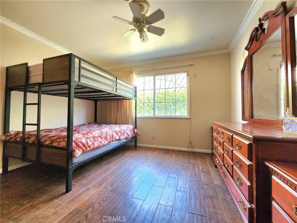
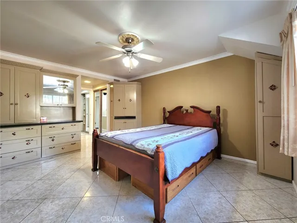
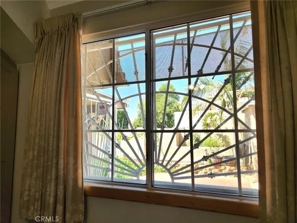
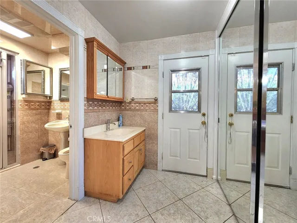
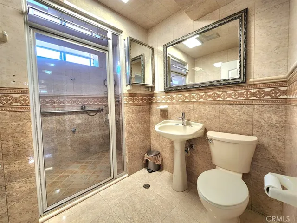
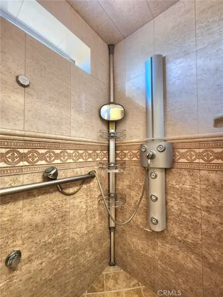
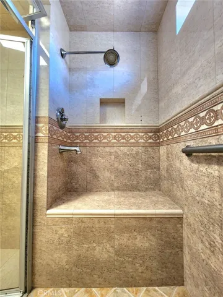
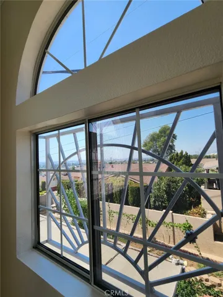
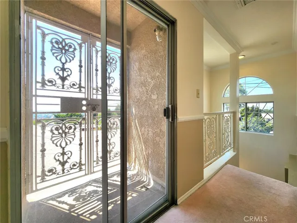
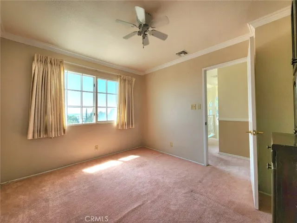
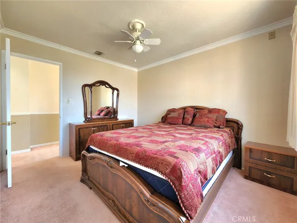
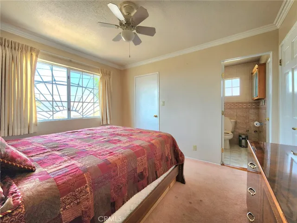
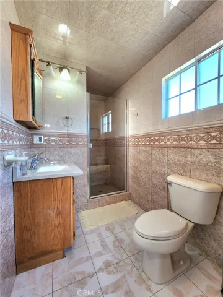
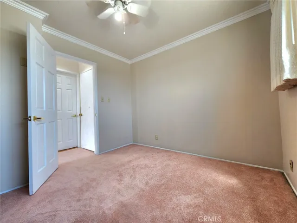
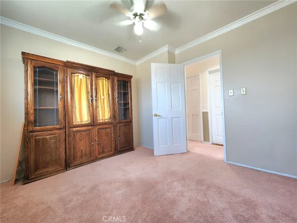
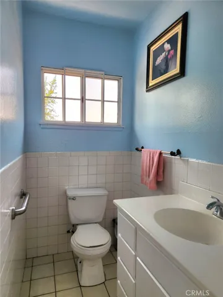
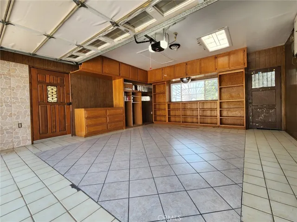
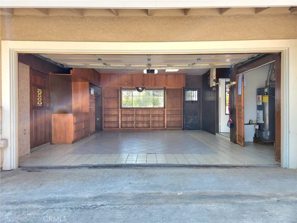
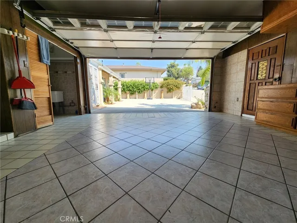
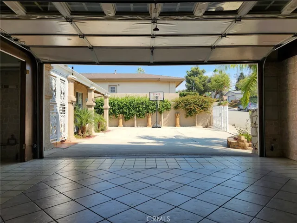
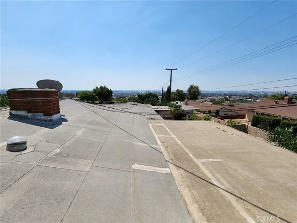
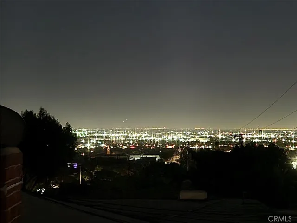
Welcome to your dream home in the heart of Montebello! This beautifully maintained 6-bedroom, 3.5-bathroom single-family residence is perfect for those seeking both comfort and convenience. With 3 spacious bedrooms on the first floor and 3 more upstairs, there’s plenty of room for everyone. The layout also includes 2.5 bathrooms on the first floor and an additional full bath upstairs, ensuring privacy and ease for larger households. One of the highlights of this home is the extra-large sunroom—a versatile space perfect for entertaining, play, or even your personal gym. Upstairs, you’ll be captivated by the breathtaking night views, whether you’re watching fireworks or just unwinding after a long day. This house is designed for comfort and efficiency. With separate HVAC systems for each floor and cooling for the attic, you’ll always be in control of your environment. Plus, the fully paid-off solar panels not only reduce your energy bills but may even generate income! Practical features abound, including a sprinkler system to keep your lawn lush, security bars on doors and windows for peace of mind, and a built-in termite control system to protect your investment. Storage won’t be an issue, thanks to built-in cabinets and closets and ample storage throughout. For your water needs, the home boasts a dual gas and electric water heater system with an extra-large tank, perfect for high-demand usage, and a water softener system that offers flexibility with both potassium and salt options. As a bonus, the existing large screen TV, audio system, and some furniture can stay with the home, making your move-in even more seamless. Located just minutes from a local park and schools, this home offers the ideal balance of peaceful living and convenient access to daily necessities. Don’t miss the opportunity to own this stunning property with all the features you need for modern living! This house won’t last long—schedule your tour today!
Address
Open on Google Maps-
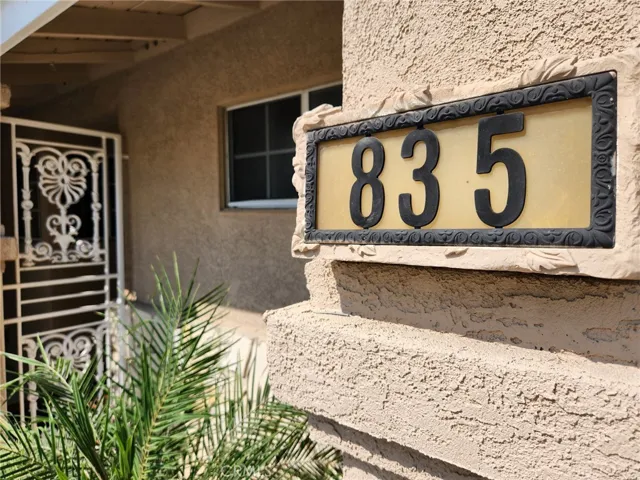
Address: 835 Gardner Drive
-
State/county: CA
-
Zip/Postal Code: 90640
-
Country: US
Details
Updated on November 11, 2024 at 6:08 pm-
Property ID WS24204874
-
Price $1,075,000
-
Land Area 0.1696 Acres
-
Bedrooms 6
-
Bathrooms 4
-
Garages 2.0
-
Year Built 1965
-
Property Type Single Family Residence, Residential
-
Property Status Closed
Additional details
-
Listing Terms Cash, Cash to New Loan, Conventional
-
Utilities Electricity Connected, Natural Gas Connected, Phone Available, Sewer Connected, Water Connected
-
Sewer Public Sewer
-
Cooling Central Air, Dual, Attic Fan
-
Heating Central, Fireplace(s), Solar
-
Flooring Carpet, Tile
-
County Los Angeles
-
Property Type Residential
-
Pool None
-
Parking Direct Access, Door-Single, Driveway, Garage Faces Front, Garage, Garage Door Opener
-
Community Features Street Lights, Sidewalks
Features
- Carpet, Tile
- Cash,Cash to New Loan,Conventional
- Central Air,Dual,Attic Fan
- Central, Fireplace(s), Solar
- Direct Access,Door-Single,Driveway,Garage Faces Front,Garage,Garage Door Opener
- Electricity Connected,Natural Gas Connected,Phone Available,Sewer Connected,Water Connected
- Los Angeles
- None
- Public Sewer
- Rain Gutters
- Residential
- Street Lights,Sidewalks
Mortgage Calculator
-
Down Payment
-
Loan Amount
-
Monthly Mortgage Payment
-
Property Tax
-
Home Insurance
-
PMI
-
Monthly HOA Fees