Overview
- Single Family Residence, Residential
- 3
- 2
- 2.0
- 2002
Description
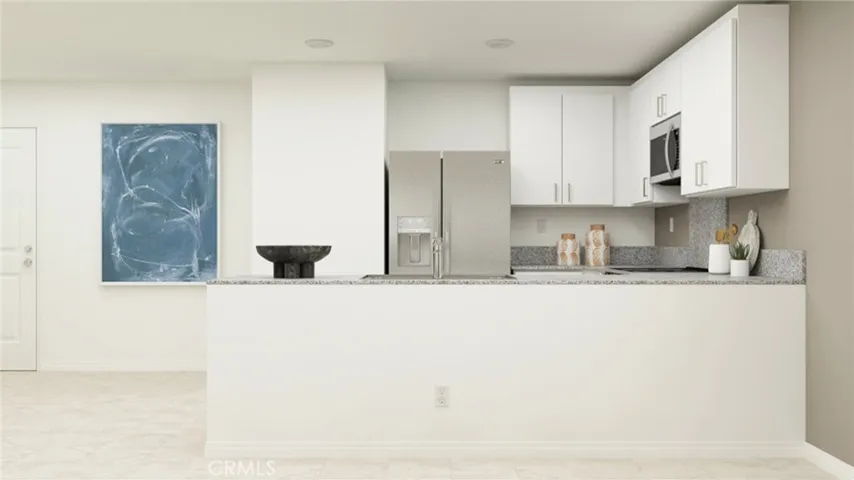
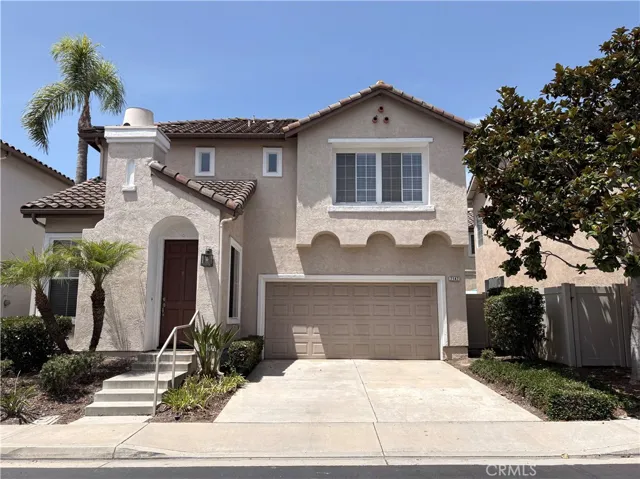
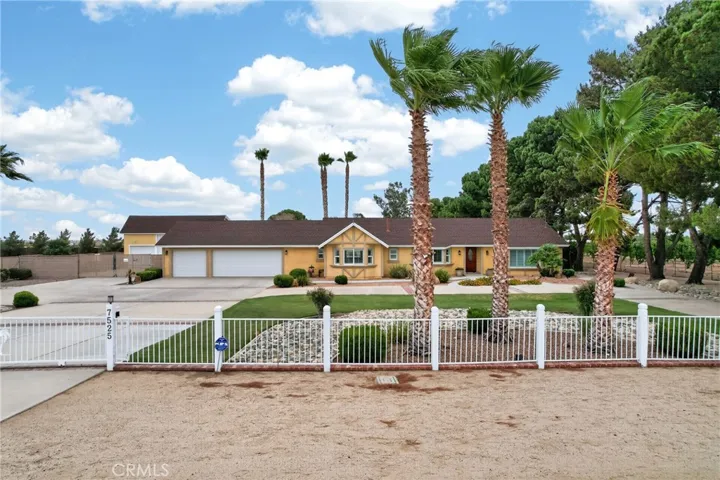
Welcome to 42 Artesia Dr, an impeccably maintained 3-bedroom, 2-bathroom with 1, 233 sq. ft of stylish living space. Built in 2002, this home feels brand new the moment you step inside. With a new roof installed in 2023 and a new HVAC system added earlier this year, you can enjoy peace of mind knowing the major updates have been taken care of. The open-concept living room offers the perfect space to gather, while the stunning Malted Tawny Oak LVP flooring flows beautifully throughout the main living areas. The kitchen is truly a chef’s delight, featuring a spacious island with bar-top seating, oversized cabinets that extend to the ceiling, a gas range, a built-in microwave, and gorgeous granite transformation countertops. Ample cabinet space ensures everything stays neat and organized. Down the hall, you’ll find an indoor laundry room, well-sized bedrooms, and a lovely hall bathroom. The primary suite is a true retreat with vaulted ceilings, a walk-in closet plus a second closet for extra storage, and private access to the tranquil backyard. The yard offers a nice balance of green space without being too much to maintain. Location is everything! This home is just a quick few minutes from Upper and Lower Bidwell Park, where Chicoans love to explore playgrounds, sports fields, and a variety of walking and biking trails. Plus, you’re conveniently close to schools, grocery stores, restaurants, gas stations, and more. Don’t pass this one up, this is your chance to make this charming Chico home yours!
Address
Open on Google Maps-
Address: 42 Artesia Drive
-
City: Chico
-
State/county: CA
-
Zip/Postal Code: 95973
-
Country: US
Details
Updated on November 13, 2024 at 10:58 pm-
Property ID SN24203275
-
Price $425,000
-
Land Area 0.13 Acres
-
Bedrooms 3
-
Bathrooms 2
-
Garages 2.0
-
Year Built 2002
-
Property Type Single Family Residence, Residential
-
Property Status Closed
Additional details
-
Listing Terms Cash, Cash to New Loan
-
Roof Composition
-
Utilities Cable Available, Electricity Connected, Natural Gas Connected, Sewer Connected, Water Connected
-
Sewer Public Sewer
-
Cooling Central Air, Whole House Fan
-
Heating Central
-
Flooring Laminate, Vinyl
-
County Butte
-
Property Type Residential
-
Pool None
-
Parking Direct Access, Door-Single, Driveway, Driveway Up Slope From Street, Garage Faces Front, Garage, Garage Door Opener, Paved
-
Community Features Curbs, Gutter(s), Storm Drain(s), Street Lights, Suburban, Sidewalks
Mortgage Calculator
-
Down Payment
-
Loan Amount
-
Monthly Mortgage Payment
-
Property Tax
-
Home Insurance
-
PMI
-
Monthly HOA Fees