13918 Parkway Drive 53, Garden Grove, California 92843
- $459,000





- $459,000
Overview
- Condominium, Residential
- 2
- 1
- 1.0
- 1972
Description
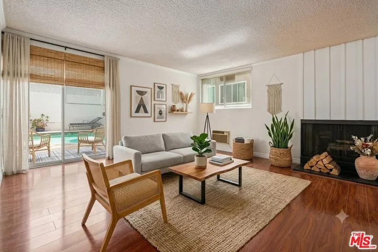
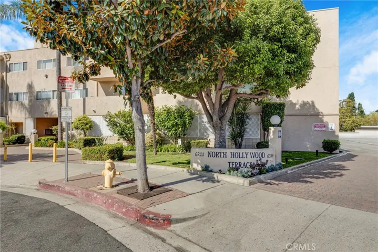
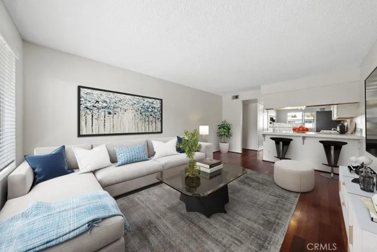
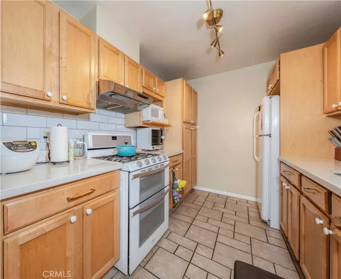
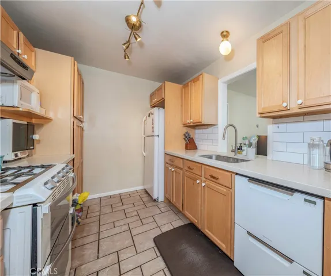
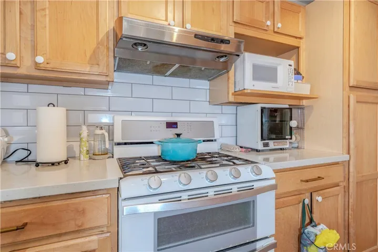
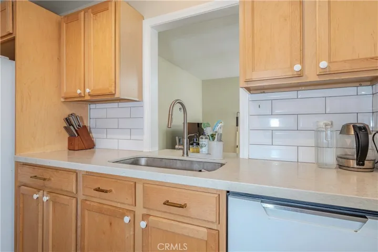
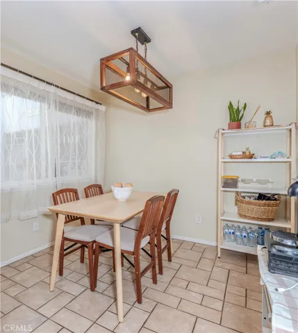
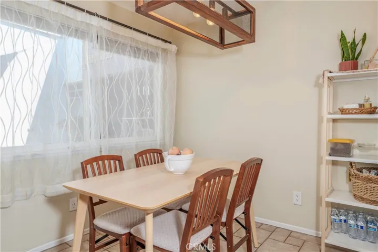
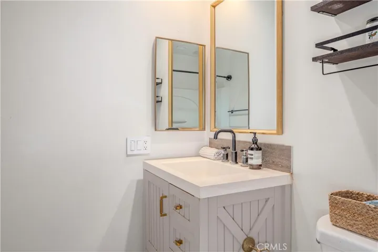
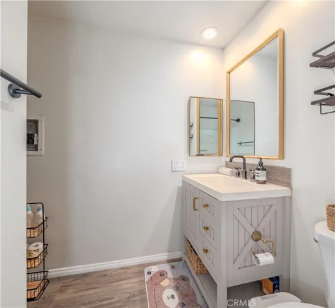
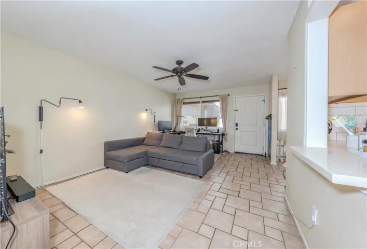
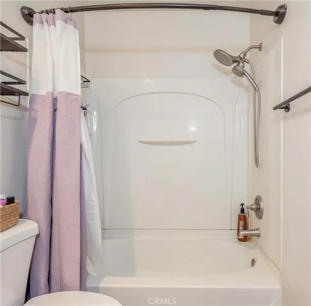
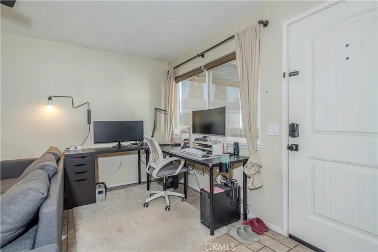
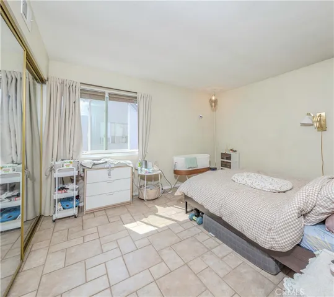
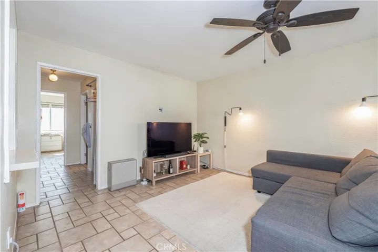
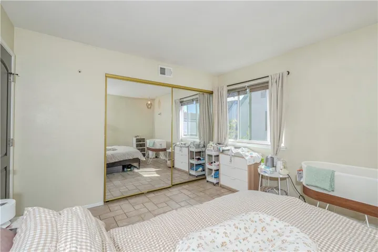
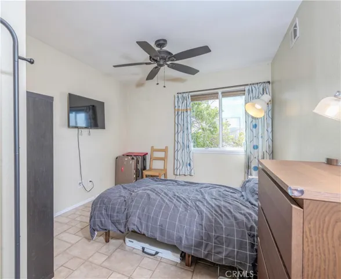
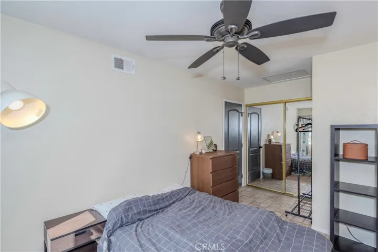
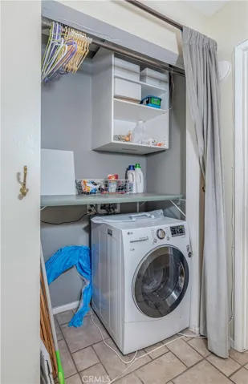
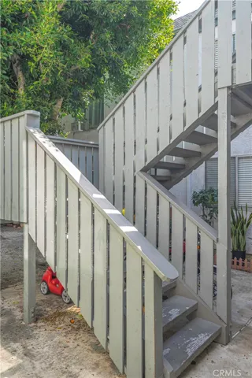
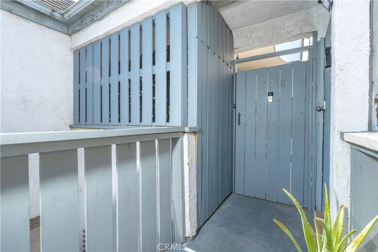
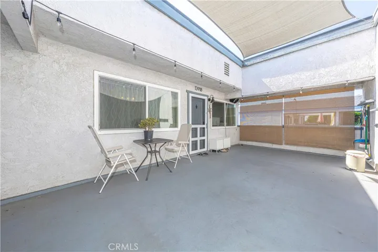
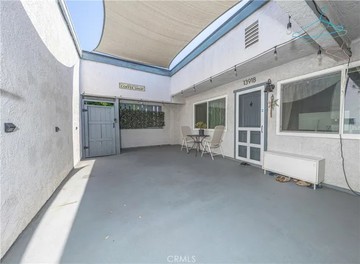
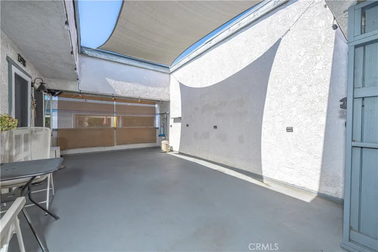
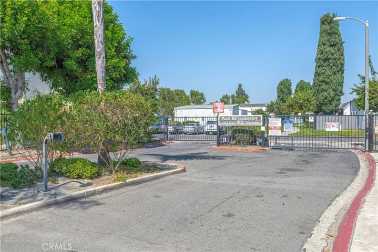
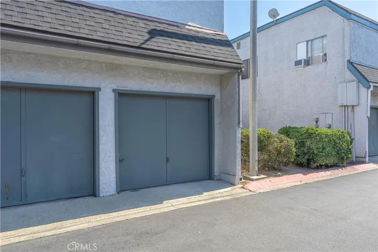
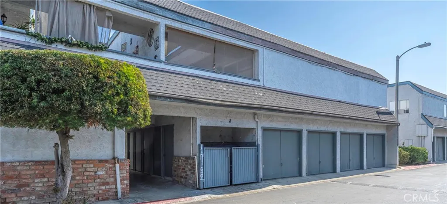
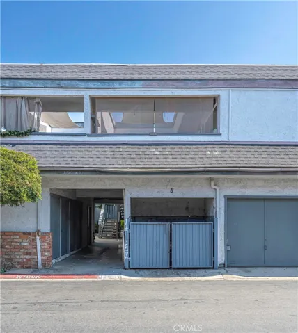
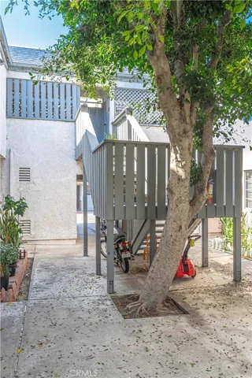
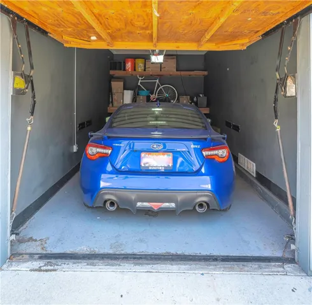
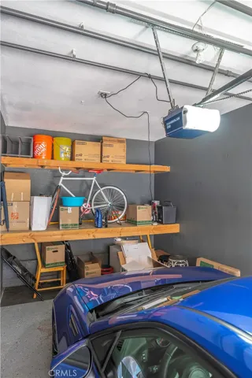
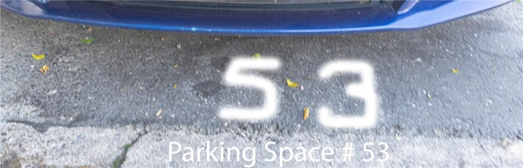
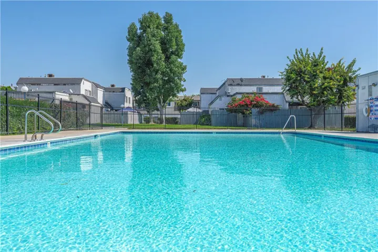
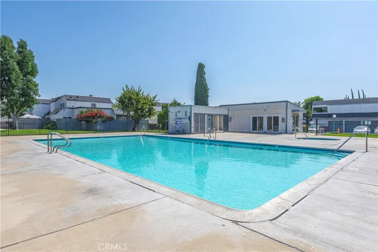
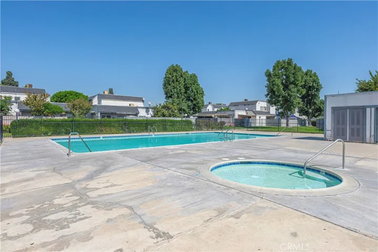
Located in a gated community, this upgraded two-bedroom, one-bathroom condo on the second floor offers a thoughtfully designed living space. Step into a spacious private patio, perfect for al fresco dining, entertaining, or simply unwinding. The kitchen is a standout feature, boasting upgraded quartz countertops, a custom tile backsplash, pull-out trash and shelves, and a convenient double dishwasher. The generously sized dining room is ideal for hosting guests, while both bedrooms offer the convenience of closet organizers. Additional enhancements include a whole house fan, a recently added AC condenser, dual-paned windows, elegant tile floors, new hardware in the shower, and ample storage throughout. The in-home washer area is situated for a stackable washer and dryer. Moreover, the unit includes a spacious storage area near the garage, one parking space, and a detached single-car garage with epoxy flooring and custom shelving. The HOA amenities include a sparkling community pool, paid water, trash/sewer, and grounds maintenance. Convenient access to the 22, 5, 57 & 405 freeways. Centrally located less than 6 miles from Disney, Knotts, and approximately 10 miles from the ocean.
Address
Open on Google Maps-
Address: 13918 Parkway Drive
-
City: Garden Grove
-
State/county: CA
-
Zip/Postal Code: 92843
-
Area: Other
-
Country: US
Details
Updated on December 19, 2024 at 6:01 am-
Property ID OC24199330
-
Price $459,000
-
Bedrooms 2
-
Bathroom 1
-
Garage 1.0
-
Year Built 1972
-
Property Type Condominium, Residential
-
Property Status Closed
Additional details
-
Listing Terms Submit
-
Association Fee 345.0
-
Sewer Public Sewer
-
Cooling Central Air, Whole House Fan
-
Heating Central, Forced Air
-
Flooring Tile, Vinyl
-
County Orange
-
Property Type Residential
-
Pool Association
-
Community Features Suburban, Sidewalks
Mortgage Calculator
-
Down Payment
-
Loan Amount
-
Monthly Mortgage Payment
-
Property Tax
-
Home Insurance
-
PMI
-
Monthly HOA Fees