910 S Canyon Heights Drive, Anaheim Hills, California 92808
- $1,749,999
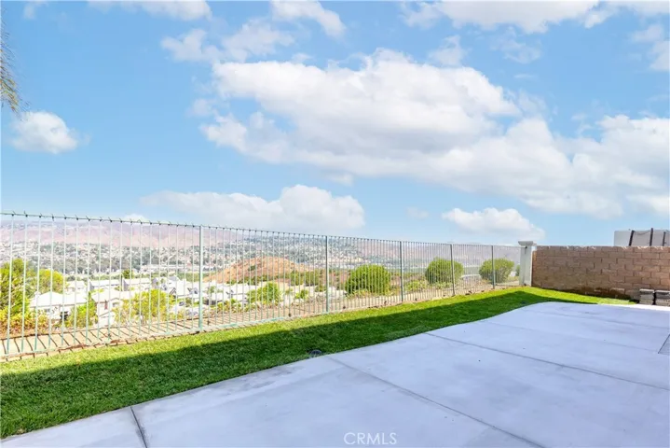
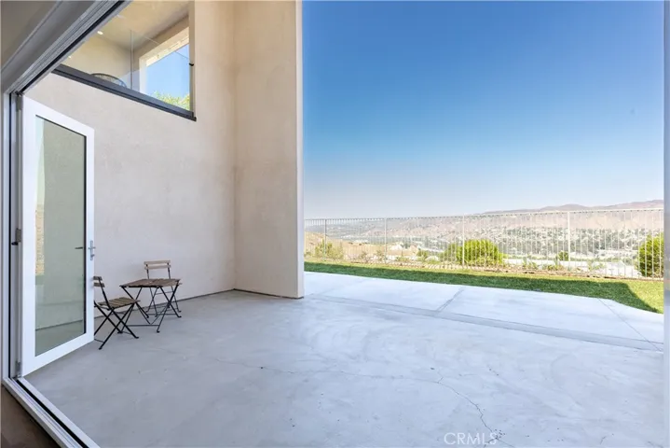
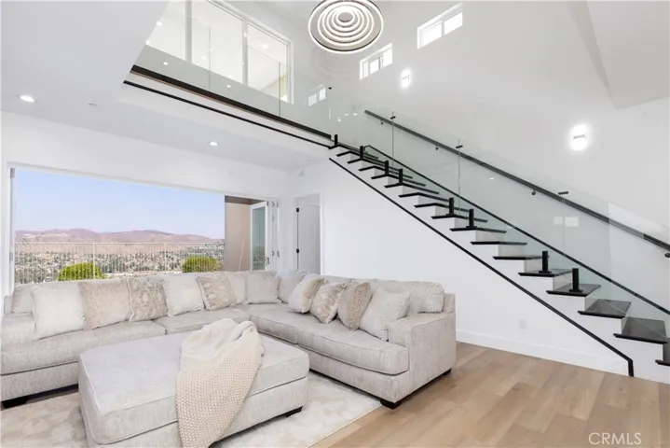
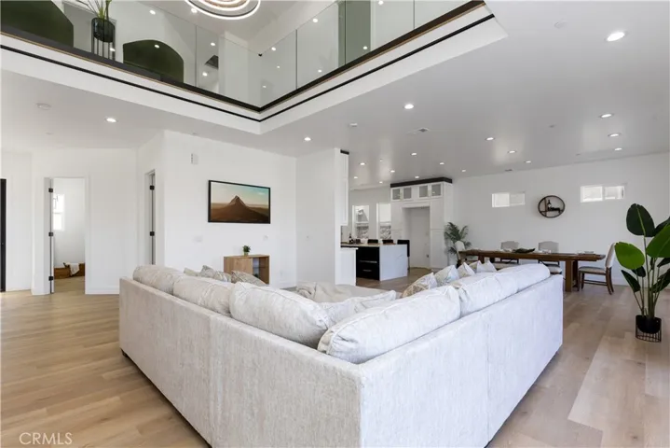
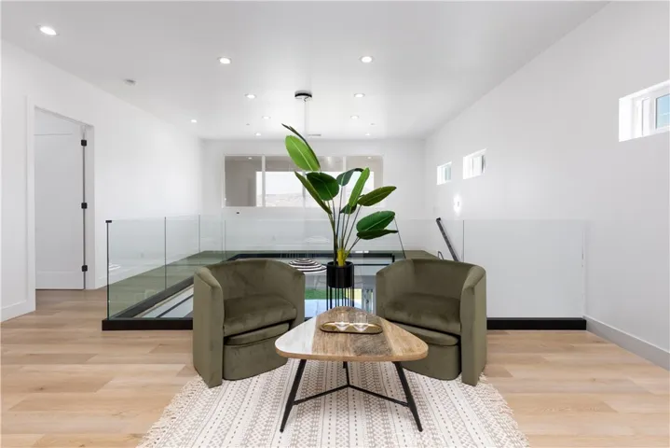
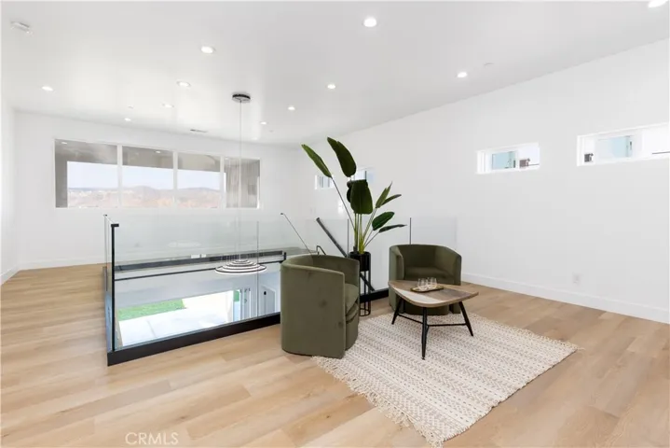
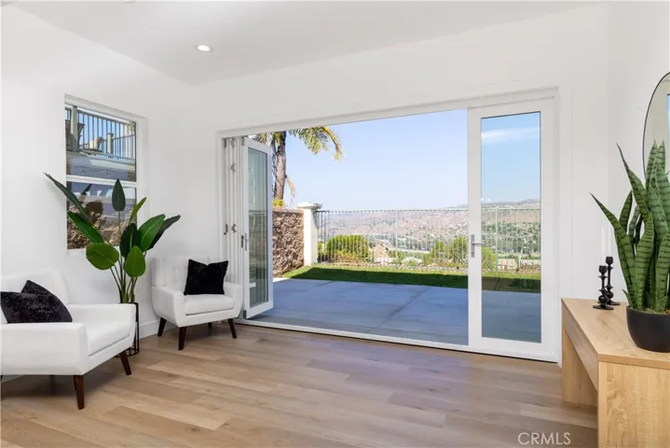
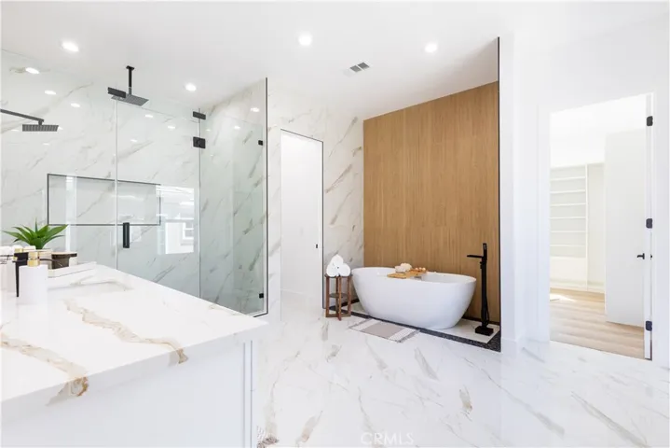
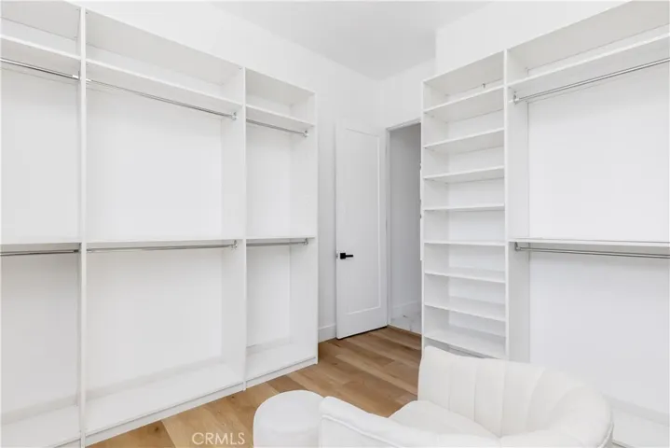
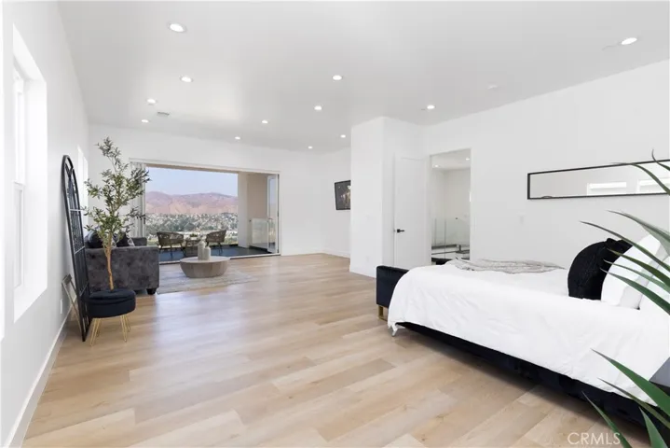
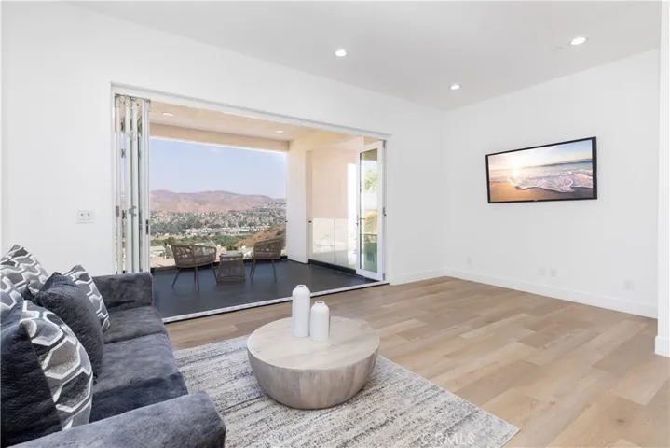
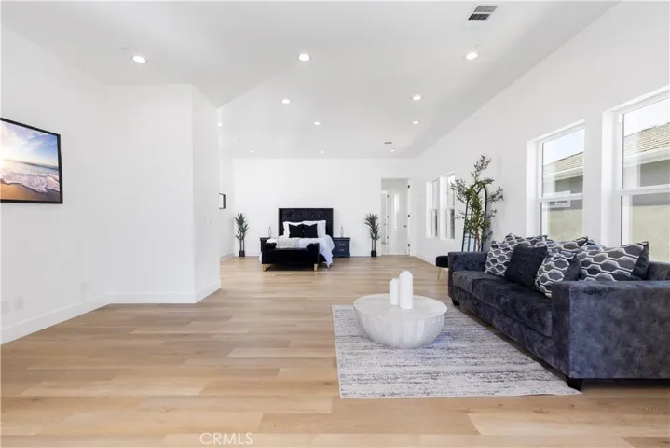
- $1,749,999
Overview
- Single Family Residence, Residential
- 4
- 5
- 3.0
- 2024
Description
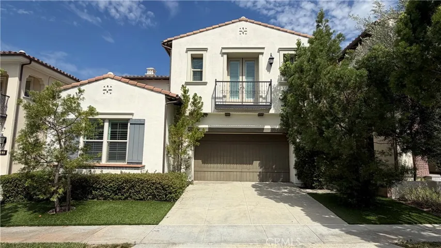
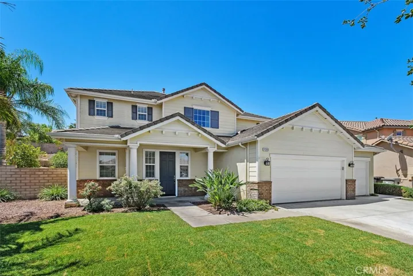
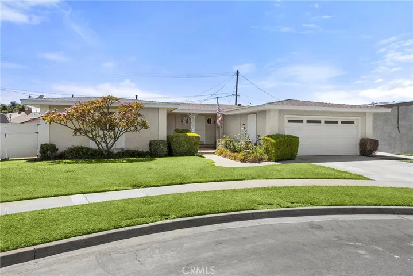
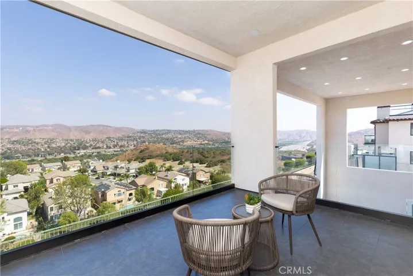
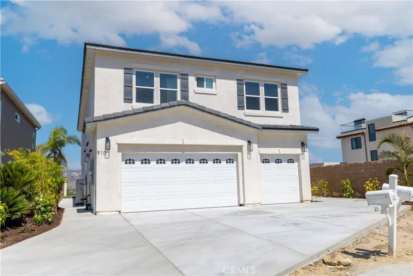
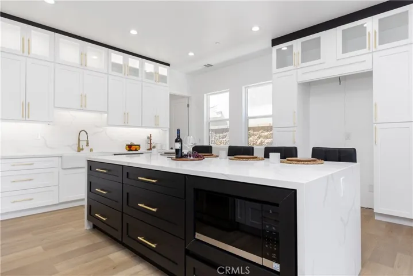
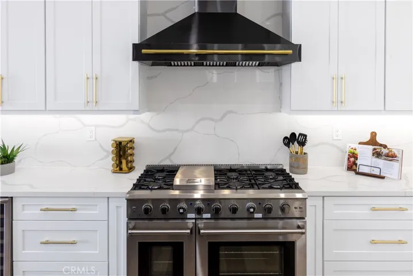
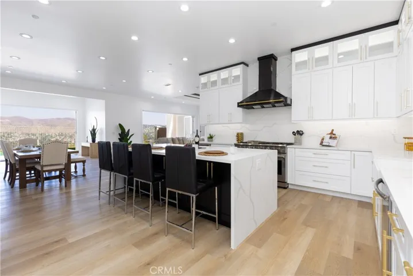
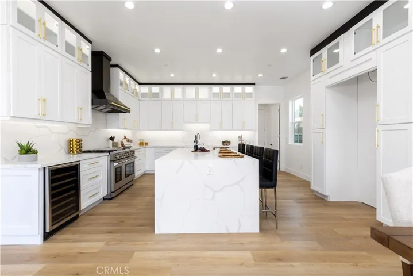
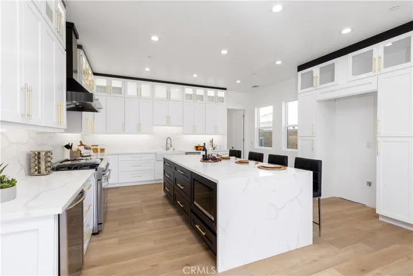
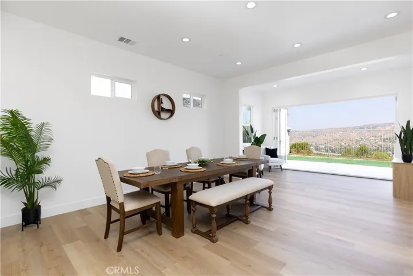
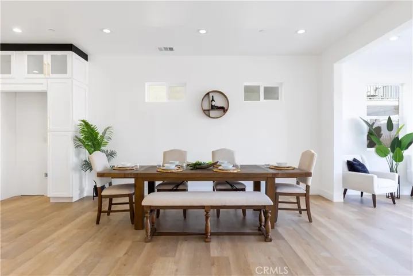
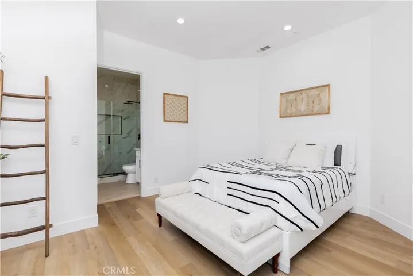
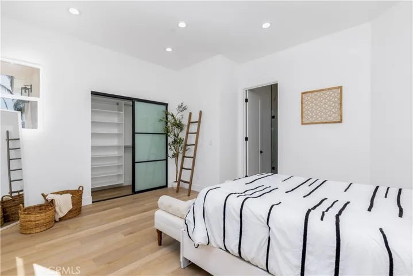
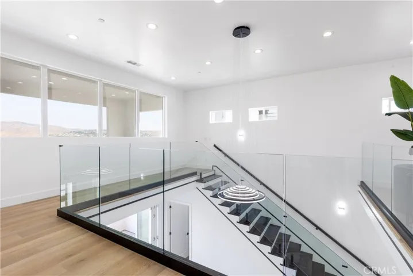
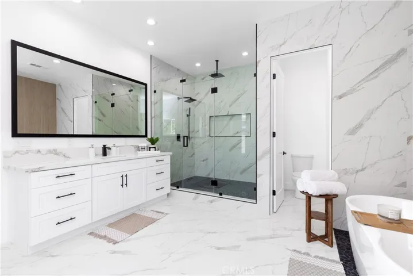
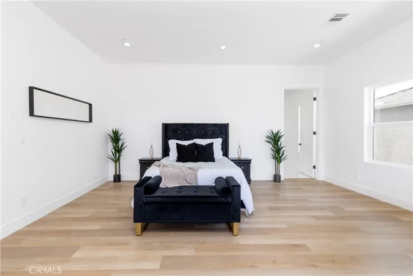
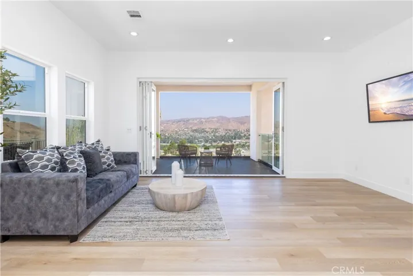
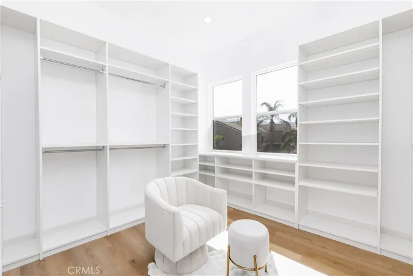
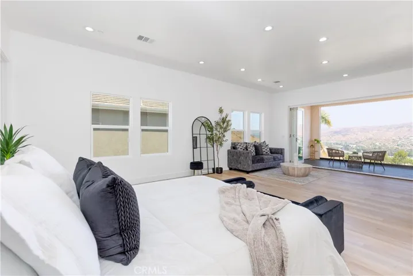
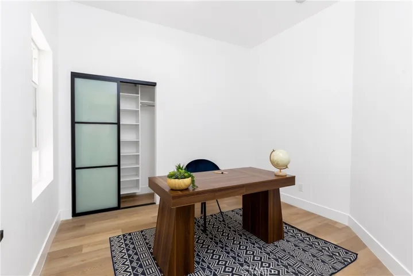
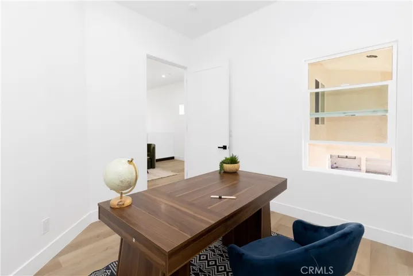
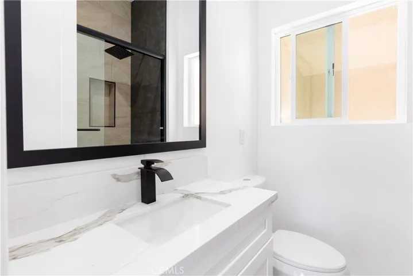
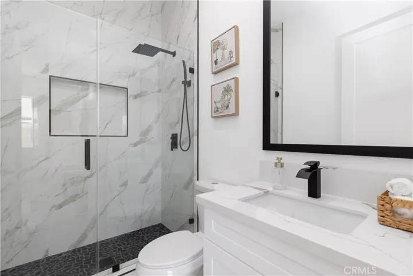
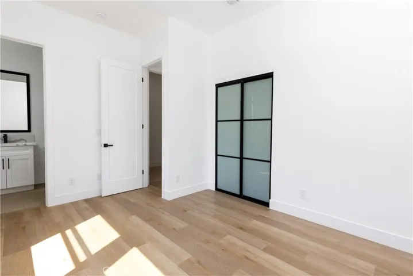
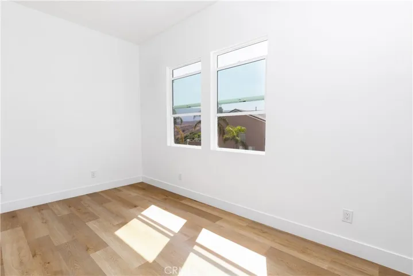
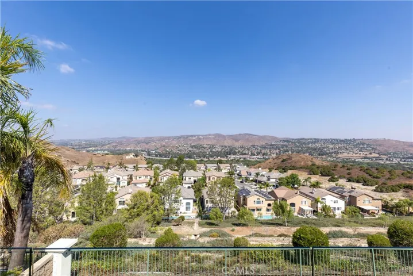
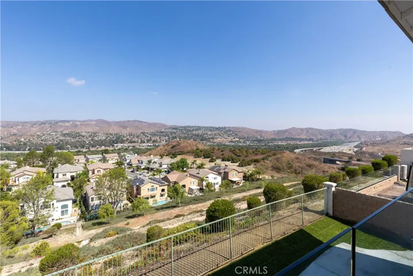
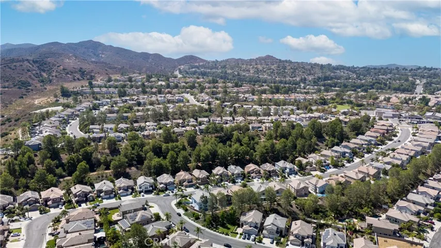
Introducing an elegant, newly built 4-bedroom, 4.5-bathroom modern home located in the prestigious Summit neighborhood of Anaheim Hills. Completed in September 2024, this luxurious property offers breathtaking views and showcases cutting-edge design throughout. Step inside to a spacious open floor plan perfect for entertaining, featuring a stunning glass staircase as a focal point. The gourmet kitchen boasts an oversized island, ideal for both casual family meals and sophisticated gatherings. The expansive master suite is a true retreat, complete with a spa-like en-suite and generous walk-in closet. Located within one of Orange County’s top-rated school districts, this home offers the perfect blend of luxury, style, and convenience in a family-friendly community. Don’t miss your opportunity to live in one of the most sought-after neighborhoods in Anaheim Hills!
Address
Open on Google Maps-
Address: 910 S Canyon Heights Drive
-
City: Anaheim Hills
-
State/county: CA
-
Zip/Postal Code: 92808
-
Country: US
Details
Updated on January 14, 2025 at 1:39 am-
Property ID OC24202690
-
Price $1,749,999
-
Land Area 0.125 Acres
-
Bedrooms 4
-
Bathrooms 5
-
Garages 3.0
-
Year Built 2024
-
Property Type Single Family Residence, Residential
-
Property Status Closed
Additional details
-
Listing Terms Cash, Cash to New Loan, Conventional, FHA, Fannie Mae, Freddie Mac, VA Loan
-
Association Fee 110.0
-
Roof Composition, Shingle
-
Utilities Cable Connected, Natural Gas Connected, Sewer Connected, Water Connected
-
Sewer Public Sewer
-
Cooling Central Air
-
County Orange
-
Property Type Residential
-
Pool None
-
Parking Door-Multi, Direct Access, Driveway, Garage Faces Front, Garage
-
Elementary School Running Springs
-
Middle School El Rancho
-
High School Canyon
-
Community Features Biking, Dog Park, Hiking, Horse Trails, Street Lights, Sidewalks
-
Architectural Style Patio Home
Features
- Cable Connected,Natural Gas Connected,Sewer Connected,Water Connected
- Canyon
- Cash,Cash to New Loan,Conventional,FHA,Fannie Mae,Freddie Mac,VA Loan
- Central Air
- Composition, Shingle
- Door-Multi,Direct Access,Driveway,Garage Faces Front,Garage
- El Rancho
- None
- Orange
- Patio Home
- Public Sewer
- Residential
- Running Springs
Mortgage Calculator
-
Down Payment
-
Loan Amount
-
Monthly Mortgage Payment
-
Property Tax
-
Home Insurance
-
PMI
-
Monthly HOA Fees