Overview
- Condominium, Residential
- 4
- 4
- 2.0
- 2016
Description
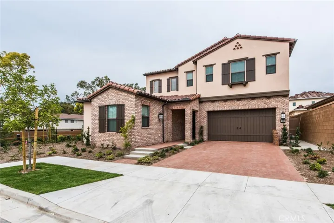
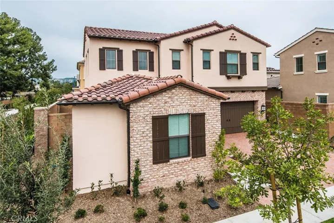
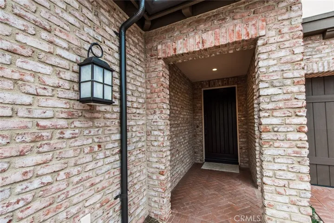
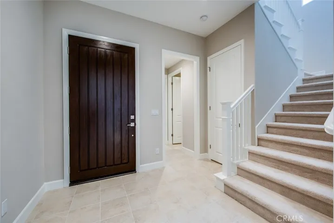
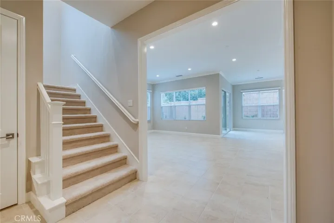
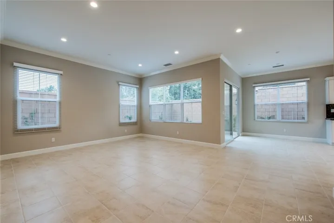
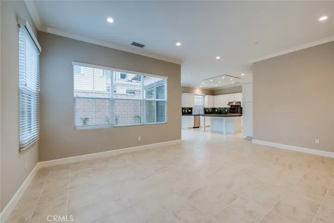
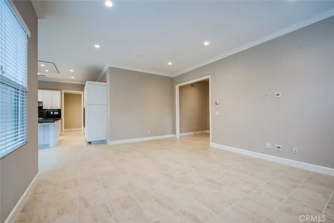
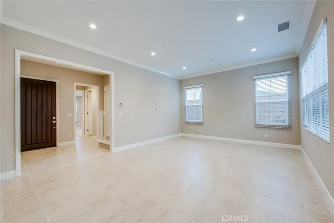
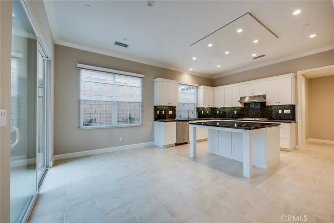
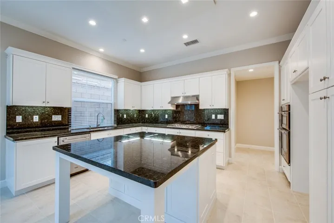
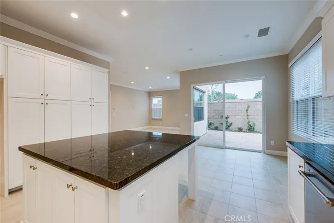
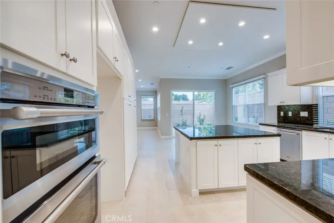
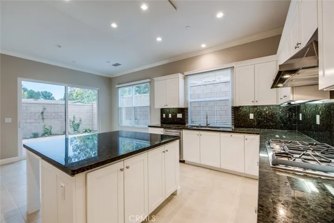
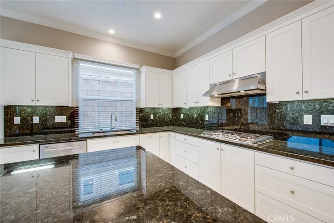
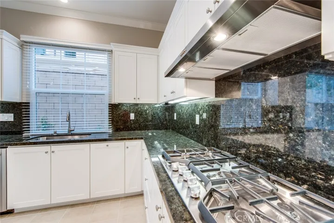
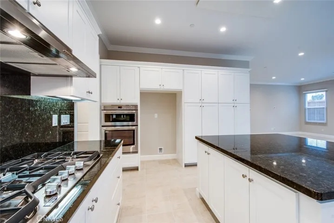
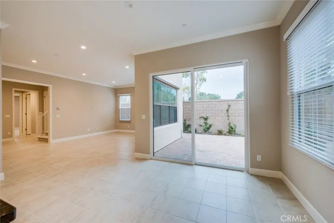
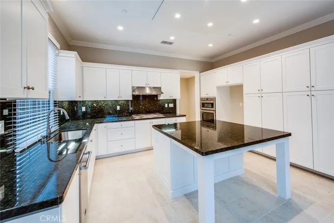
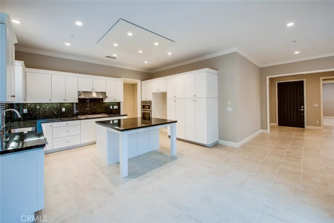
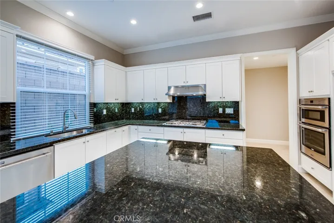
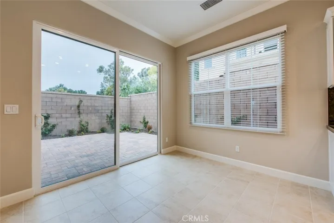
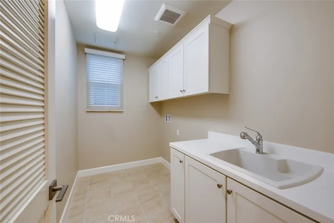
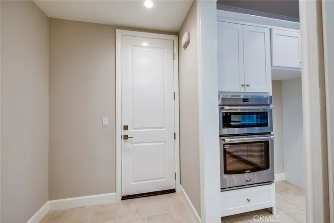
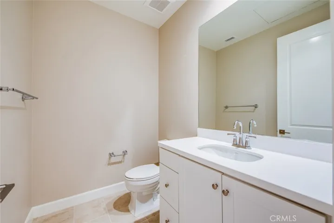
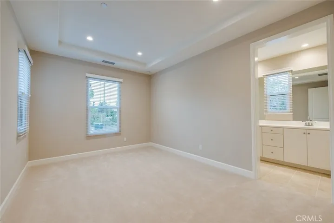
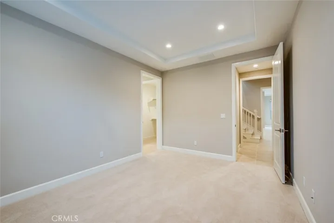
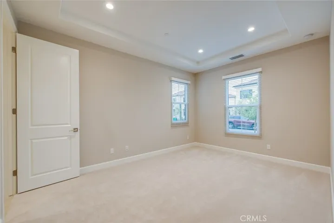
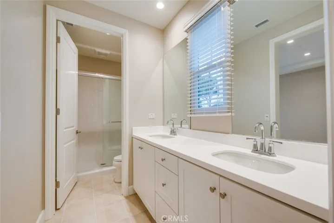
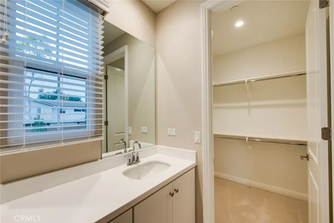
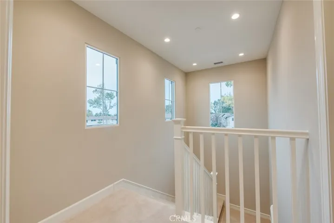
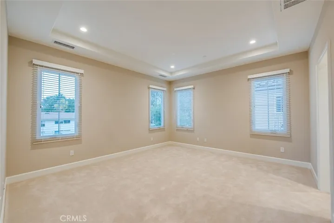
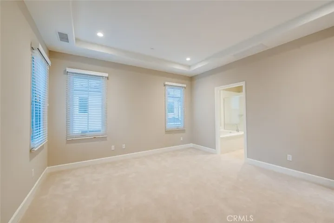
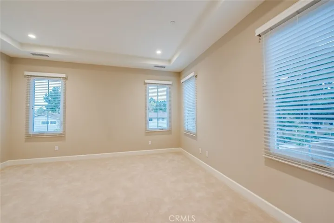
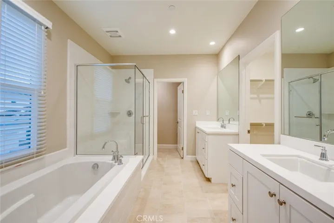
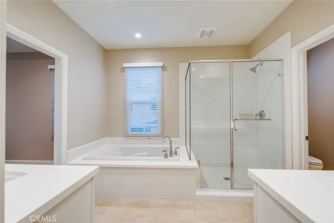
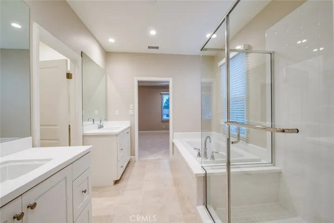
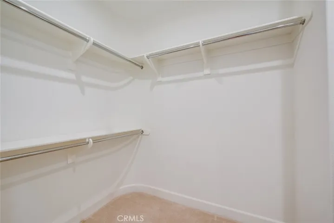
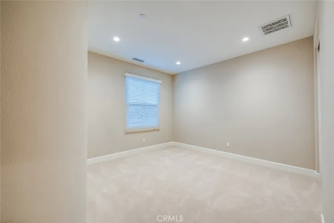
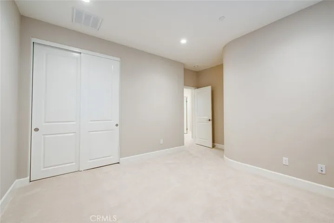
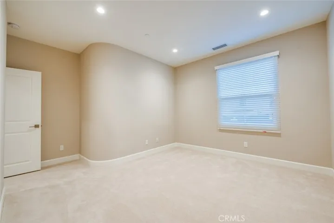
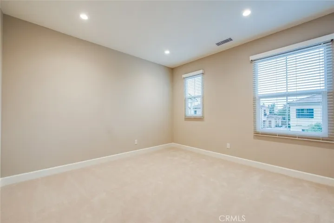
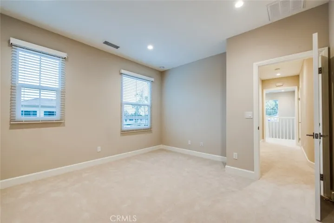
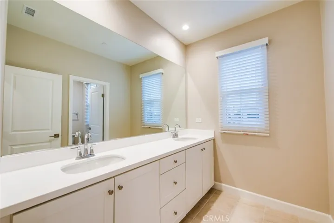
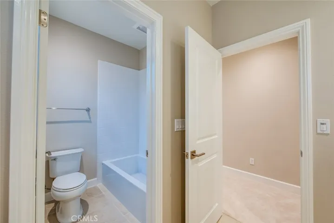
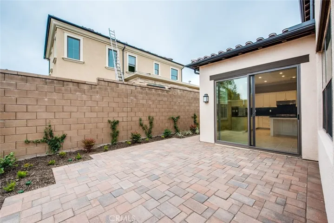
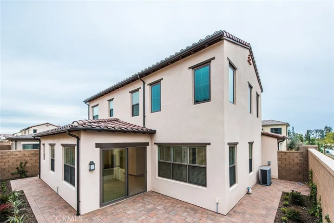
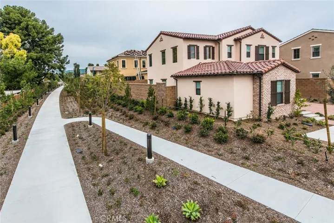
Gorgeous detach home with 4 bedrooms, 3.5 bathrooms located in a corner lot with drive way and easy access to the community trail located in the Eastwood Village of Irvine with award winning neighborhood schools. *** Elegant and functional floor plan with a private bedroom suite on the first floor, interiors show case Great room, granite top center island in the modern kitchen with stainless steel appliances.*** First floor also has a powder room for guest use. Large size laundry room with utility sink located on the hallway to garage. There’s also a custom built-in shelf on the hallway for extra storage. Second floor has another luxury master bedroom suite with dual sinks, walk-in shower and a bathtub, plus a walk-in closet. Two more ample size guest bedrooms share a hallway bathroom with a bathtub. ***Eastwood Village is a community designed with green spaces, family-friendly parks, abundant recreational amenities, pools and pathways, and the Jeffery Open Space Trial brings endless opportunities for weekend and leisure. Groceries shopping made easy, because Eastwood Village is conveniently located near both the Northwood shopping center and the Woodbury Town Center.***
Address
Open on Google Maps-
Address: 103 Hargrove
-
City: Irvine
-
State/county: CA
-
Zip/Postal Code: 92620
-
Country: US
Details
Updated on December 10, 2024 at 5:25 pm-
Property ID OC24196708
-
Price $2,270,000
-
Land Area 0.0874 Acres
-
Bedrooms 4
-
Bathrooms 4
-
Garages 2.0
-
Year Built 2016
-
Property Type Condominium, Residential
-
Property Status Closed
Additional details
-
Listing Terms Cash, Conventional, 1031 Exchange
-
Association Fee 150.0
-
Utilities Electricity Available, Natural Gas Available, Sewer Connected, Water Available
-
Sewer Sewer Tap Paid
-
Cooling Central Air
-
Heating Central
-
Flooring Carpet, Tile
-
County Orange
-
Property Type Residential
-
Pool Community, Association
-
Parking Direct Access, Door-Single, Driveway, Garage Faces Front, Garage
-
Elementary School Eastwood
-
Middle School Siera Vista
-
High School Northwood
-
Community Features Park, Sidewalks, Pool
Features
- Carpet, Tile
- Cash,Conventional,1031 Exchange
- Central
- Central Air
- Community, Association
- Direct Access,Door-Single,Driveway,Garage Faces Front,Garage
- Eastwood
- Electricity Available,Natural Gas Available,Sewer Connected,Water Available
- Northwood
- Orange
- Park, Sidewalks, Pool
- Residential
- Separate/Formal Dining Room,Primary Suite,Walk-In Closet(s)
- Sewer Tap Paid
- Siera Vista
Mortgage Calculator
-
Down Payment
-
Loan Amount
-
Monthly Mortgage Payment
-
Property Tax
-
Home Insurance
-
PMI
-
Monthly HOA Fees