Overview
- Single Family Residence, Residential
- 4
- 2
- 2.0
- 1970
Description
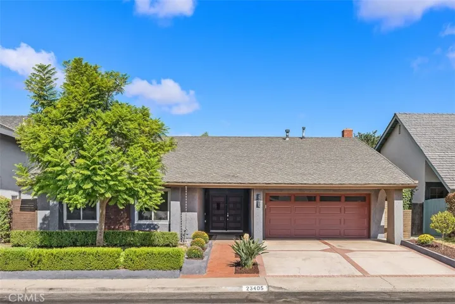
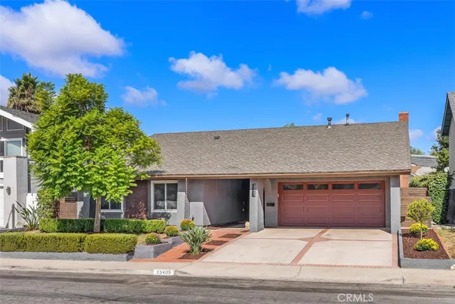
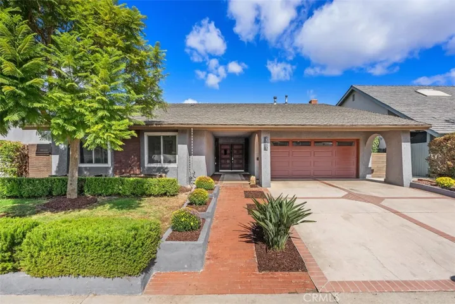
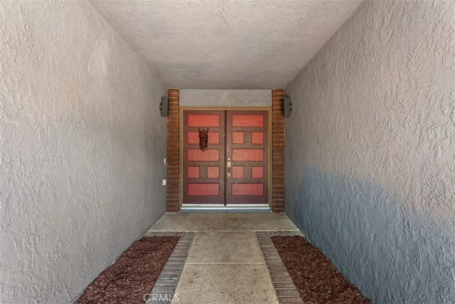
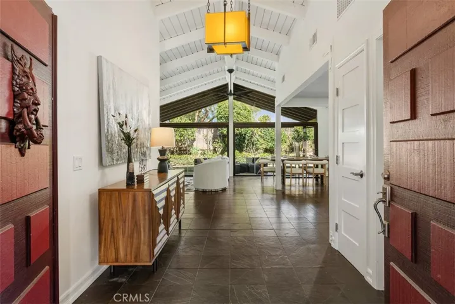
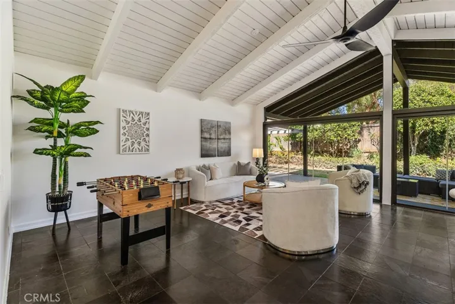
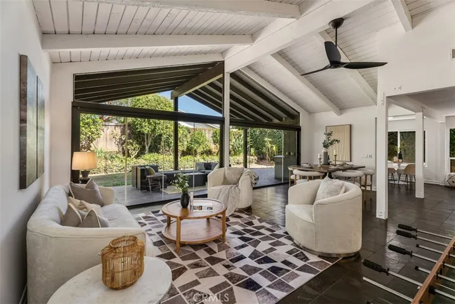
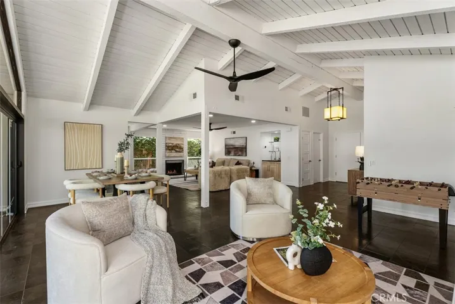
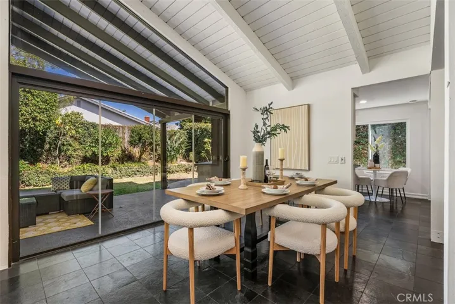
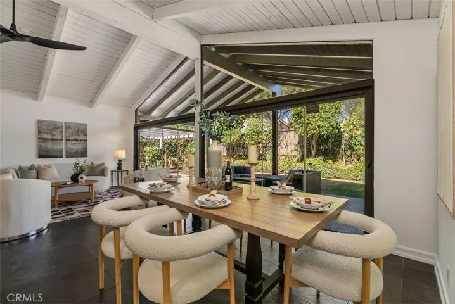
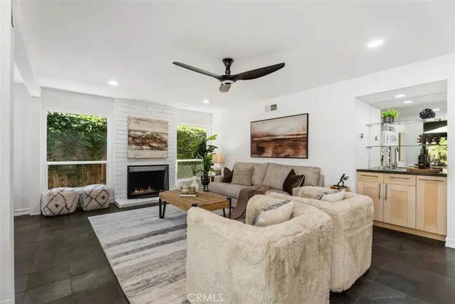
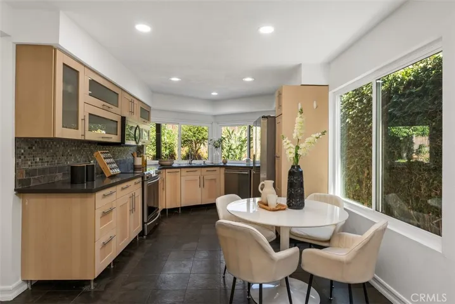
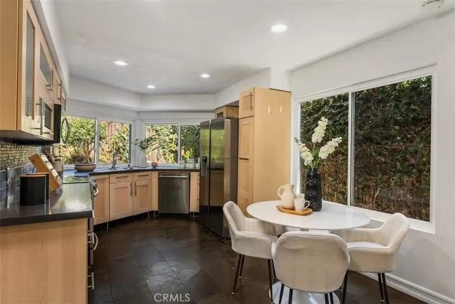
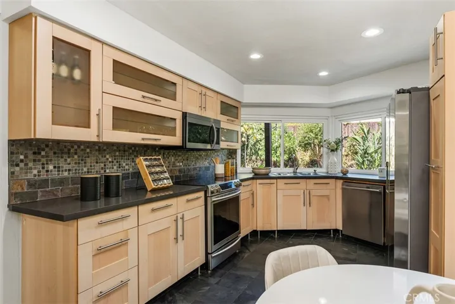
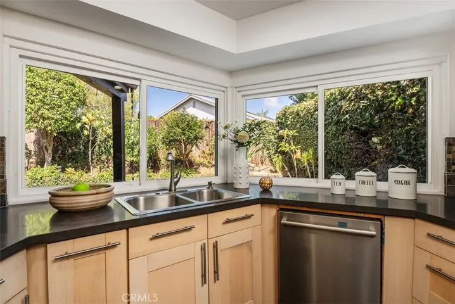
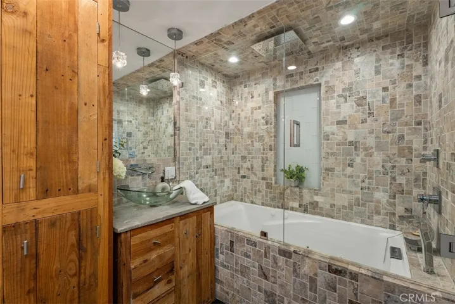
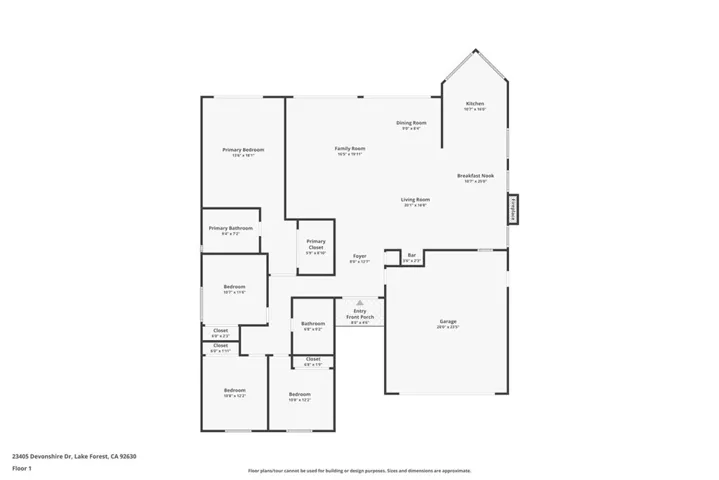
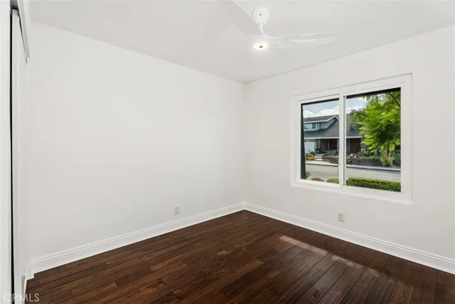
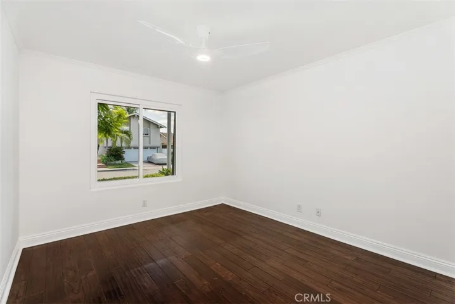
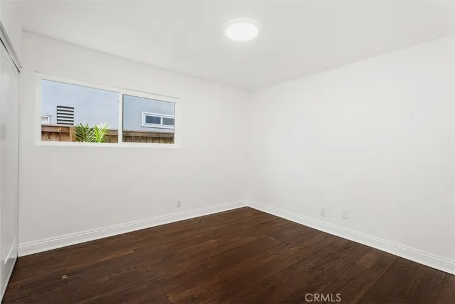
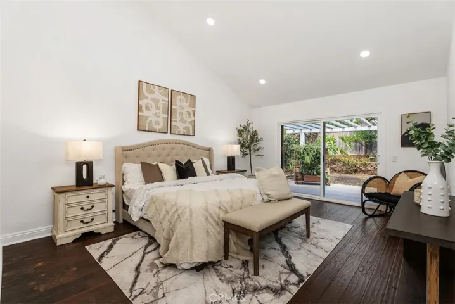
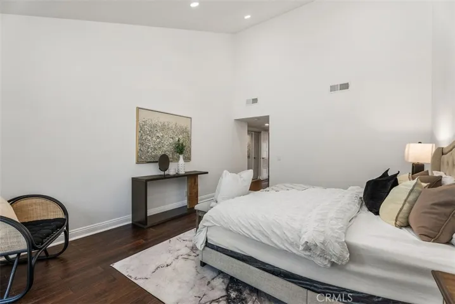
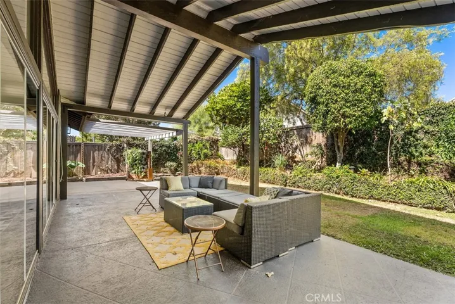
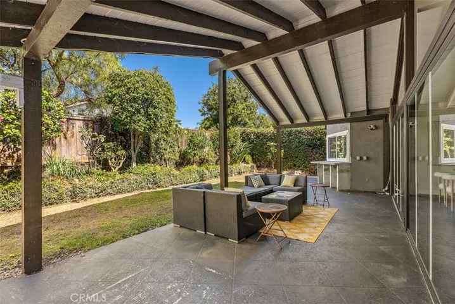
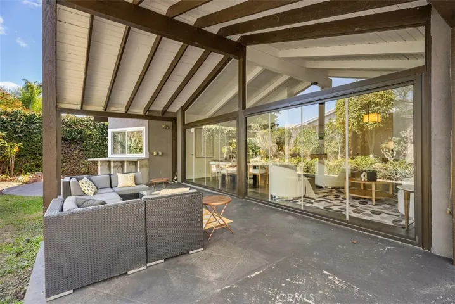
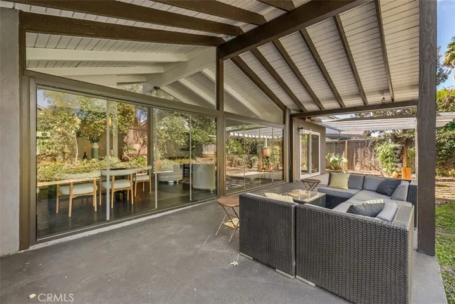
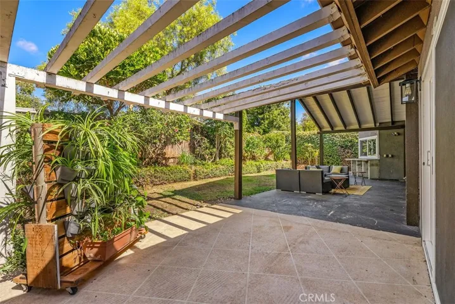
A great opportunity to own a one level mid-century modern in Lake Forest. This is a highly sought-after floor plan with 4 bedrooms and 2 baths. Upon entry you will see soaring ceilings with architectural beams, full glass wall that folds open to a covered patio and lush back yard. Very open and inviting. To the right is a large open family room with fireplace and remodeled kitchen with stainless appliances that overlooks the garden. To the left a large dining room that also looks over the back gardens. 4 full bedrooms and 2 fully remodeled baths round out this one level home. Recent upgrades include newer air conditioning and heat pump heating system with new ducting, new water heater, wifi thermostat and room sensors, Husky garage cabinet units, epoxy flooring in garage. The kitchen has custom cabinets, granite countertops, stainless steel appliances and double sink. The home also has new windows and interior doors throughout. New recessed lights in the living room, kitchen and main bedroom. This home was designed by Ben Deane and has a midcentury charm you won’t find almost anywhere else in the O.C. Close to public and private schools, shopping, restaurants and the 5 freeway. Irvine spectrum is 8 minutes away. The community association features pools, pickle ball, club house with special events, basketball, tennis, gym and more. The home includes all appliances, refrigerator, washer, dryer, microwave and range. The home has a Tesla charger in the garage.
Address
Open on Google Maps-
Address: 23405 Devonshire Drive
-
City: Lake Forest
-
State/county: CA
-
Zip/Postal Code: 92630
Details
Updated on October 19, 2024 at 12:09 am-
Property ID OC24167617
-
Price $1,299,000
-
Land Area 0.1377 Acres
-
Bedrooms 4
-
Bathrooms 2
-
Garages 2.0
-
Year Built 1970
-
Property Type Single Family Residence, Residential
-
Property Status Closed
Additional details
-
Listing Terms Cash to New Loan, FHA, VA Loan
-
Association Fee 125.0
-
Utilities Electricity Connected, Natural Gas Connected, Sewer Connected
-
Sewer Public Sewer
-
Cooling Central Air, Heat Pump
-
Heating Central, Heat Pump
-
County Orange
-
Property Type Residential
-
Pool Association
-
Parking Door-Single, Driveway, Garage Faces Front, Garage
-
Elementary School Olivewood
-
Middle School Serrano
-
High School El Toro
-
Community Features Curbs, Gutter(s), Park, Street Lights, Sidewalks
-
Architectural Style Mid-Century Modern
Features
- Association
- Cash to New Loan,FHA,VA Loan
- Central Air,Heat Pump
- Central,Heat Pump
- Curbs,Gutter(s),Park,Street Lights,Sidewalks
- Door-Single,Driveway,Garage Faces Front,Garage
- El Toro
- Electric Range
- Electricity Connected,Natural Gas Connected,Sewer Connected
- Mid-Century Modern
- Orange
- Public Sewer
- Residential
- Serrano
Mortgage Calculator
-
Down Payment
-
Loan Amount
-
Monthly Mortgage Payment
-
Property Tax
-
Home Insurance
-
PMI
-
Monthly HOA Fees